DFT 1/13/26 see last line:
Beautifully Updated 4-Bedroom Home with Lap Pool and Private Outdoor Oasis
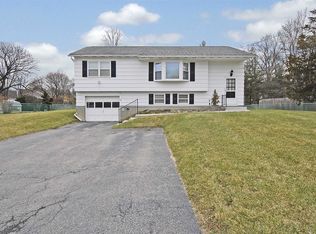
Welcome to this wonderful 4-bedroom home, beautifully updated and set on a level, landscaped property featuring an in-ground lap pool, stunning stone patio, expansive deck with retractable awning, and storage shed — the perfect blend of entertaining space and private retreat. Lovingly maintained by long-time owners, this home offers a bright, open floor plan ideal for family living and gatherings. The cook’s delight kitchen features custom maple cabinetry, granite countertops, a natural gas range, and newer stainless-steel dishwasher and refrigerator, providing both style and functionality. The main level includes three comfortable bedrooms and an updated full bath. The lower level offers a spacious family room with recessed lighting, a cozy wood-burning fireplace, a recreation area, and a convenient half bath. A private office or fourth bedroom, plus a laundry/mudroom area with access to the garage, complete the lower level. Additional highlights include gleaming hardwood floors throughout, central air conditioning, and elegant French doors opening to the serene backyard complete with a fire pit, deck, and retractable awning for year-round enjoyment. Town water and sewer add to the ease of ownership. This move-in-ready home offers comfort, function, and a true sense of retreat — all in a prime, convenient location.  This swet home is ideally situated to enjoy all the Hudson Valley has to offer—vineyards, farm-to-table dining, rail trails, antique shops, and more.
Showings by confirmed appointment only. Showing notice appreciated.
we had multi-offers and buyer is unable to close due to a financial issue. New A/O 1/20
Sold for $557,000
$557,000
26 Scott Drive, Wappingers Falls, NY 12590
4beds
1,944sqft
Single Family Residence, Residential
Built in 1971
0.62 Acres Lot
$559,100 Zestimate®
$287/sqft
$4,176 Estimated rent
Home value
$559,100
$492,000 - $637,000
$4,176/mo
Zestimate® history
Loading...
Owner options
List your home for rent
$4,176/mo
Rent Zestimate®
Find your next renter with Zillow Rental Manager. Plus, with online applications, you can quickly screen prospective tenants – for free.
Learn more$4,176/mo
Rent Zestimate®
Refinance and save
$3,780/mo
Est. payment
Refinancing to a lower rate could help reduce your monthly payments and save thousands over the life of the loan.
See today's rates$3,780/mo
Est. payment
Explore your selling options
Work with a Zillow partner agent
Leverage their expertise and Zillow's premium Showcase listings to get your home seen by more buyers.
Get startedList with your own agent
Get your home in front of millions of buyers by listing it on Zillow.
Learn how to do itSell it yourself
Take full control of how buyers see your home on Zillow by listing For Sale by Owner (FSBO).
List your homeWhat's special
Zillow last checked:
Listing updated:
Listed by:
Nicole Boisvert Porter,
Houlihan Lawrence Inc. 845-473-9770
Bought with:
Douglas McGowan, 40MC0934089
Coldwell Banker Realty
Source: OneKey® MLS as distributed by MLS GRID,MLS#: 920638
Facts & features
Interior
Bedrooms & bathrooms
- Bedrooms: 4
- Bathrooms: 2
- Full bathrooms: 1
- 1/2 bathrooms: 1
Other
- Description: Please see floorplans
Heating
- Baseboard
Cooling
- Central Air
Appliances
- Included: Dishwasher, Dryer, Gas Oven, Gas Range, Microwave, Refrigerator, Stainless Steel Appliance(s), Washer, Gas Water Heater
Features
- Ceiling Fan(s), Chandelier, Chefs Kitchen, Eat-in Kitchen, Entrance Foyer, High Speed Internet
- Flooring: Ceramic Tile, Hardwood
- Windows: Casement, Wood Frames
- Basement: Finished,Full,Storage Space,Walk-Out Access
- Attic: Pull Stairs,Unfinished
- Number of fireplaces: 1
- Fireplace features: Living Room, Wood Burning
Interior area
- Total structure area: 2,075
- Total interior livable area: 1,944 sqft
Property
Parking
- Total spaces: 2
- Parking features: Driveway, Garage, Garage Door Opener
- Garage spaces: 2
- Has uncovered spaces: Yes
Features
- Patio & porch: Deck, Patio
- Exterior features: Garden, Lighting, Mailbox, Rain Gutters
- Has private pool: Yes
- Pool features: In Ground, Other, Outdoor Pool, Pool Cover, Salt Water
- Fencing: Other
Lot
- Size: 0.62 Acres
- Features: Back Yard, Level, Private
Details
- Parcel number: 1356896257028306850000
- Special conditions: None
- Other equipment: Pool Equip/Cover
Construction
Type & style
- Home type: SingleFamily
- Property subtype: Single Family Residence, Residential
Materials
- Foundation: Concrete Perimeter
Condition
- Updated/Remodeled
- Year built: 1971
- Major remodel year: 2025
Utilities & green energy
- Sewer: Public Sewer
- Water: Public
- Utilities for property: Cable Available, Cable Connected, Electricity Connected, Natural Gas Connected, Phone Connected, Sewer Connected, Water Connected
Community & neighborhood
Security
- Security features: Smoke Detector(s)
Location
- Region: Wappingers Falls
- Subdivision: Rockingham Farms
Other
Other facts
- Listing agreement: Exclusive Right To Sell
- Listing terms: Cash,Conventional,FHA,VA
Price history
| Date | Event | Price |
|---|---|---|
| 3/26/2026 | Sold | $557,000+6.1%$287/sqft |
Source:  OneKey® MLS as distributed by MLS GRID #920638 Report a problem OneKey® MLS as distributed by MLS GRID #920638 Report a problem | ||
| 2/5/2026 | Pending sale | $525,000$270/sqft |
Source: OneKey® MLS as distributed by MLS GRID #920638 Report a problem | ||
| 1/13/2026 | Listed for sale | $525,000$270/sqft |
Source: OneKey® MLS as distributed by MLS GRID #920638 Report a problem | ||
| 11/18/2025 | Pending sale | $525,000$270/sqft |
Source: OneKey® MLS as distributed by MLS GRID #920638 Report a problem | ||
| 10/28/2025 | Listing removed | $525,000$270/sqft |
Source: OneKey® MLS as distributed by MLS GRID #920638 Report a problem | ||
| 10/24/2025 | Price change | $525,000-2.8%$270/sqft |
Source: OneKey® MLS as distributed by MLS GRID #920638 Report a problem | ||
| 10/13/2025 | Listed for sale | $540,000$278/sqft |
Source: OneKey® MLS as distributed by MLS GRID #920638 Report a problem | ||
Public tax history
| Year | Property taxes | Tax assessment |
|---|---|---|
| 2024 | -- | $372,400 +4.2% |
| 2023 | -- | $357,500 +10.5% |
| 2022 | -- | $323,500 +9% |
| 2021 | -- | $296,800 +8% |
| 2020 | -- | $274,800 |
| 2019 | -- | $274,800 +3% |
| 2018 | -- | $266,800 +4.9% |
| 2017 | $5,626 | $254,400 +3% |
| 2016 | -- | $247,100 |
| 2015 | -- | $247,100 -4.7% |
| 2014 | -- | $259,200 -8% |
| 2012 | -- | $281,700 -5% |
| 2011 | -- | $296,600 -4.6% |
| 2010 | -- | $311,000 -3.7% |
| 2009 | -- | $322,800 -2.2% |
| 2008 | -- | $330,000 |
| 2007 | -- | $330,000 +225.1% |
| 2006 | -- | $101,500 |
| 2005 | -- | $101,500 |
| 2004 | -- | $101,500 |
| 2003 | -- | $101,500 |
| 2002 | -- | $101,500 |
| 2001 | -- | $101,500 |
| 2000 | -- | $101,500 |
Find assessor info on the county website
Neighborhood: 12590

Nearby schools
GreatSchools rating
- 5/10Myers Corners SchoolGrades: K-6Distance: 1.3 mi
- 4/10Wappingers Junior High SchoolGrades: 7-8Distance: 2.8 mi
- 6/10Roy C Ketcham Senior High SchoolGrades: 9-12Distance: 1.7 mi
Schools provided by the listing agent
- Elementary: Myers Corners
- Middle: Wappingers Junior High School
- High: Roy C Ketcham Senior High Sch
Source: OneKey® MLS as distributed by MLS GRID. This data may not be complete. We recommend contacting the local school district to confirm school assignments for this home.
Get a cash offer in 3 minutes
Find out how much your home could sell for in as little as 3 minutes with a no-obligation cash offer.
Estimated market value
$559,100
Get a cash offer in 3 minutes
Find out how much your home could sell for in as little as 3 minutes with a no-obligation cash offer.
Estimated market value
$559,100
- New York
- Dutchess County
- Wappingers Falls
- 12590
- 26 Scott Drive
Nearby cities
Nearby neighborhoods
Nearby zip codes
Other Wappingers Falls Topics
- Apartments for Rent in 12590
- Houses for Sale in 12590
- Houses for Rent in 12590
- 12590 Real Estate
- Wappingers Falls Condos
- Houses for Sale in Wappingers Falls
- Newest Listings in Wappingers Falls
- Wappingers Falls Home Values
- Wappingers Falls Real Estate Agents
- Wappingers Falls Refinance
- Wappingers Falls Mortgage Rates