Skip main navigation
Off market
  • $1,769,300

    26 Flyaway Circle, Sapphire, NC 28774

    4beds
    --sqft
    Single Family Residence
    Built in 2019
    0.63 Acres Lot
    $1,769,300 Zestimate®
    $--/sqft
    $3,991 Estimated rent

    Home value

    $1,769,300

    $1.66M - $1.89M

    $3,991/mo

    Zestimate® history
    Loading...

    Owner options

    List your home for rent

    $3,991/mo

    Rent Zestimate®

    Find your next renter with Zillow Rental Manager. Plus, with online applications, you can quickly screen prospective tenants – for free.

    Learn more

    $3,991/mo

    Rent Zestimate®

    Refinance and save

    $9,961/mo

    Est. payment

    Refinancing to a lower rate could help reduce your monthly payments and save thousands over the life of the loan.

    See today's rates

    $9,961/mo

    Est. payment

    Explore your selling options

    Work with a Zillow partner agent

    Leverage their expertise and Zillow's premium Showcase listings to get your home seen by more buyers.

    Get started

    List with your own agent

    Get your home in front of millions of buyers by listing it on Zillow.

    Learn how to do it

    Sell it yourself

    Take full control of how buyers see your home on Zillow by listing For Sale by Owner (FSBO).

    List your home

    What's special

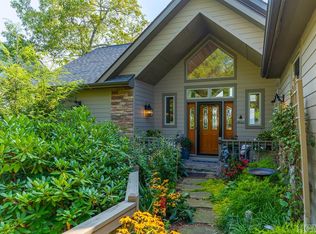
    Step into a world of mountain luxury and natural splendor with this extraordinary 2019-built, 2-story mountain retreat. This is where your dreams of comfortable, elegant living amid stunning vistas come to life. Enjoy sweeping panoramic views that encompass the stunning Chimney Top at sunset and the serene Hogback Mountain at sunrise, all from your two levels of covered wrap-around decks. Inside, this custom-crafted home beckons with open-level living, adorned with warm oak and pine hardwood floors throughout. Large windows flood the interior with abundant natural light, framing the awe-inspiring mountain vistas and forging a seamless connection with the great outdoors. The well-appointed kitchen is a culinary enthusiast's delight, featuring a spacious layout, an oversized island, a sitting bar, and an open design that's perfect for entertaining. Every detail in this home exudes sophistication, from the sleek quartz countertops to the indulgent heated bathroom floors in the primary bathroom. An elevator ensures easy accessibility, while dual fireplaces in the living room and on the deck invite you to unwind and cozy up on those cool mountain nights. This remarkable home boasts four spacious bedrooms, three full bathrooms, and one half bath, making it ideal for accommodating family, friends, or guests. Convenience is key, with dual laundry facilities, a lower-level family room, and ample interior storage to cater to your organizational needs. Endless possibilities exist with ample space next to the interior of the garage – whether you dream of a personal gym, an art studio, or the ultimate "he/she cave," it's all within reach. The best part? This exceptional home comes fully furnished, ensuring a smooth transition to your mountain lifestyle. Nestled just minutes away from the Sapphire Valley Master Resort amenities and Fairfield Lake. Step into a life of mountain luxury and year-round comfort in this serene escape.

    This property is off market, which means it's not currently listed for sale or rent on Zillow. This may be different from what's available on other websites or public sources.
    Zillow last checked:

    Listing updated:

    Listed by:

    Bambi Famous Kaine,

    Silver Creek Real Estate Group, Inc.

    Bought with:

    Bambi Famous Kaine

    Silver Creek Real Estate Group, Inc.

    Source: HCMLS,MLS#: 103725Originating MLS: Highlands Cashiers Board of Realtors

    Facts & features

    Interior

    Bedrooms & bathrooms
    • Bedrooms: 4
    • Bathrooms: 4
    • Full bathrooms: 3
    • 1/2 bathrooms: 1
    Primary bedroom
    • Level: Upper
    Bedroom 2
    • Level: Main
    Bedroom 3
    • Level: Main
    Bedroom 4
    • Level: Main
    Dining room
    • Level: Upper
    Family room
    • Level: Main
    Kitchen
    • Level: Upper
    Living room
    • Level: Upper
    Other
    • Level: Main
    Heating
    • Central, Gas, Heat Pump
    Cooling
    • Central Air, Heat Pump
    Appliances
    • Included: Dryer, Dishwasher, Exhaust Fan, Disposal, Gas Oven, Ice Maker, Microwave, Refrigerator, Washer
    • Laundry: Washer Hookup, Dryer Hookup
    Features
    • Ceiling Fan(s), Eat-in Kitchen, Elevator, Kitchen Island, Pantry, Walk-In Closet(s)
    • Flooring: Tile, Wood
    • Windows: Window Treatments
    • Basement: Crawl Space,Encapsulated,Interior Entry,Walk-Out Access
    • Has fireplace: Yes
    • Fireplace features: Gas Starter, Living Room, Outside, Wood Burning
    • Furnished: Yes
    Interior area
    • Living area range: 3001-3500 Square Feet

    Property

    Parking
    • Total spaces: 2
    • Parking features: Additional Parking, Attached, Carport, Garage, One Car Garage, Gravel, Parking Lot
    • Garage spaces: 1
    • Carport spaces: 1
    • Covered spaces: 2
    Features
    • Levels: Two
    • Stories: 2
    • Patio & porch: Rear Porch, Covered, Deck, Front Porch, Side Porch, Wrap Around
    • Exterior features: Garden, Satellite Dish
    • Pool features: Community
    • Has view: Yes
    • View description: Mountain(s), Panoramic
    Lot
    • Size: 0.63 Acres
    • Features: Level, Partially Cleared, Rolling Slope
    Details
    • Parcel number: 7592655205

    Construction

    Type & style
    • Home type: SingleFamily
    • Architectural style: Traditional
    • Property subtype: Single Family Residence
    Materials
    • Frame, Concrete, Wood Siding
    • Foundation: Poured
    • Roof: Metal
    Condition
    • New construction: No
    • Year built: 2019

    Utilities & green energy

    • Sewer: Public Sewer
    • Water: Public
    • Utilities for property: Fiber Optic Available

    Community & neighborhood

    Community
    • Community features: Clubhouse, Fitness Center, Golf, Lake, Playground, Park, Pool, Tennis Court(s), Trails/Paths
    Location
    • Region: Sapphire
    • Subdivision: Holly Forest

    Other

    Other facts
    • Listing terms: Cash
    • Road surface type: Paved

    Price history

    DateEventPrice
    3/25/2024Pending sale$1,625,500
    Source: HCMLS #103725 Report a problem
    3/10/2024Contingent$1,625,500
    Source: HCMLS #103725 Report a problem
    2/19/2024Listed for sale$1,625,500+3512.2%
    Source: HCMLS #103725 Report a problem
    8/9/2018Sold$45,000-49.4%
    Source: Public Record Report a problem
    8/25/2006Sold$89,000
    Source: Public Record Report a problem

    Public tax history

    YearProperty taxesTax assessment
    2025$4,699 +46.8%$1,364,036 +82.5%
    2024$3,200 $747,550
    2023$3,200 $747,550
    2022$3,200 +5.6%$747,550
    2021$3,032 +691.3%$747,550 +686.9%
    2020$383 $95,000
    2019$383 $95,000
    2018$383 $95,000
    2017$383 +2.5%$95,000
    2015$374 +32%$95,000
    2011$283 $95,000

    Find assessor info on the county website

    Neighborhood: 28774

    Nearby schools

    GreatSchools rating
    Get pre-qualified for a loan
    At Zillow Home Loans, we can pre-qualify you in as little as 5 minutes with no impact to your credit score.

    An equal housing lender. NMLS #10287.
