Skip main navigation
Off market
  • $189,700

    259 E Calle Arizona, Tucson, AZ 85705

    2beds
    1baths
    900sqft
    Townhouse
    Built in 1965
    4,356 Square Feet Lot
    $189,700 Zestimate®
    $211/sqft
    $1,201 Estimated rent

    Home value

    $189,700

    $165,000 - $212,000

    $1,201/mo

    Zestimate® history
    Loading
    Loading...

    Owner options

    List your home for rent

    $1,201/mo

    Rent Zestimate®

    Find your next renter with Zillow Rental Manager. Plus, with online applications, you can quickly screen prospective tenants – for free.

    Learn more

    $1,201/mo

    Rent Zestimate®

    Refinance and save

    $1,107/mo

    Est. payment

    Refinancing to a lower rate could help reduce your monthly payments and save thousands over the life of the loan.

    See today's rates

    $1,107/mo

    Est. payment

    Explore your selling options

    Work with a Zillow partner agent

    Leverage their expertise and Zillow's premium Showcase listings to get your home seen by more buyers.

    Get started

    List with your own agent

    Get your home in front of millions of buyers by listing it on Zillow.

    Learn how to do it

    Sell it yourself

    Take full control of how buyers see your home on Zillow by listing For Sale by Owner (FSBO).

    List your home

    What's special

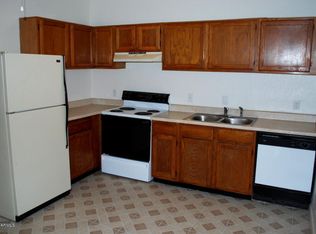
    Updated 2 Bedroom 1 Bath End Unit in Small One Level Complex. 900 total square feet. Brick pattern tile floors in the living area, kitchen, dining and hall with carpet in bedrooms. Tile kitchen counters, shaker cabinets, and stainless steel appliances, two-tone paint. Central A/C and heat. Close to Tucson Mall, Rillito Wash, dining, and shops of Campbell Corridor. Fenced yard and washer/dryer hookups. Eat-in kitchen. High ceilings and ceiling fans throughout. Covered parking. This unit is offered as NON-SMOKING. ONLY ASSISTIVE or SERVICE ANIMALS ALLOWED.

    This property is off market, which means it's not currently listed for sale or rent on Zillow. This may be different from what's available on other websites or public sources.
    Facts & features

    Interior

    Bedrooms & bathrooms
    • Bedrooms: 2
    • Bathrooms: 1
    Heating
    • Forced air, Electric, Gas
    Cooling
    • Central
    Appliances
    • Included: Dishwasher, Range / Oven, Refrigerator
    Features
    • Flooring: Tile
    Interior area
    • Total interior livable area: 900 sqft

    Property

    Parking
    • Total spaces: 1
    • Parking features: Carport
    Features
    • Exterior features: Stucco
    Lot
    • Size: 4,356 sqft

    Construction

    Type & style
    • Home type: Townhouse
    Condition
    • Year built: 1965

    Community & neighborhood

    Location
    • Region: Tucson

    Other

    Other facts
    • Appliances \ Appliances \ Dishwasher
    • Appliances \ Appliances \ Electric Range
    • Appliances \ Appliances \ Electric Water Heater
    • Appliances \ Appliances \ Refrigerator
    • Appliances \ Appliances \ Stainless Steel Appliance(s)
    • Appliances \ Electric Water Heater
    • Appliances \ Stainless Steel Appliance(s)
    • ArchitecturalStyle \ Ranch
    • AvailabilityDate \ 2020-09-25
    • BuildingAreaSource \ Assessor
    • ConstructionMaterials \ Frame - Stucco
    • CoolingYN \ true
    • CoveredSpaces \ 1.00
    • Driveway and Sidewalk \ RoadResponsibility \ Public Maintained Road
    • Driveway and Sidewalk \ RoadSurfaceType \ Paved
    • Electric \ TEP
    • Elementary School: Rio Vista
    • Exterior Type: Stucco
    • ExteriorFeatures \ Storage
    • FireplacesTotal \ 0.00
    • Furnished \ Unfurnished
    • Gas \ Natural
    • Heating and Cooling \ Cooling \ AC Central
    • Heating and Cooling \ CoolingYN \ true
    • Heating and Cooling \ Heating \ Electric
    • Heating and Cooling \ Heating \ Forced Air - Elec
    • Heating and Cooling \ HeatingYN \ true
    • Heating system: Forced Air
    • Heating: Electric
    • Heating: Gas
    • HeatingYN \ true
    • High School: Amphitheater
    • Kitchen \ RoomKitchenFeatures \ Appliance Color / Stainless
    • Kitchen \ RoomKitchenFeatures \ Countertops / Tile
    • LaundryFeatures \ Outside
    • LeaseTerm \ Long Term Lease
    • LivingAreaSource \ Assessor
    • LotSizeSource \ Assessor
    • MLS Listing ID: 22024071
    • MLS Name: MLSSAZ ZDDP (MLSSAZ ZDDP)
    • Materials \ Roof \ Shingle
    • Materials \ WindowFeatures \ Window Coverings
    • Middle School: Amphitheater
    • MlsStatus \ Active
    • Other Building Features \ PetsAllowed \ Assistive Only
    • Other Building Features \ RentIncludes \ Sewer
    • Other Building Features \ RentIncludes \ Trash Collection
    • Other Building Features \ RentIncludes \ Water
    • Other Exterior Features \ ExteriorFeatures \ Storage
    • Other Exterior Features \ Fencing \ Wood
    • Other Interior Features \ FireplacesTotal \ 0.00
    • Other Interior Features \ Flooring \ Ceramic Tile
    • Other Interior Features \ Furnished \ Unfurnished
    • Other Interior Features \ InteriorFeatures \ Breakfast Nook
    • Other Interior Features \ InteriorFeatures \ Ceiling Fan(s)
    • Other Interior Features \ LaundryFeatures \ Outside
    • Other \ AvailabilityDate \ 2020-09-25
    • Other \ Zoning \ R2
    • Parking \ CarportYN \ true
    • Parking \ CoveredSpaces \ 1.00
    • Parking \ OtherParking \ RV Parking
    • Parking \ ParkingFeatures \ Asphalt
    • ParkingFeatures \ Asphalt
    • PetsAllowed \ Assistive Only
    • RentIncludes \ Sewer
    • RentIncludes \ Trash Collection
    • RentIncludes \ Water
    • RoadResponsibility \ Public Maintained Road
    • RoadSurfaceType \ Paved
    • Roof \ Shingle
    • RoomKitchenFeatures \ Appliance Color \ Stainless
    • RoomKitchenFeatures \ Countertops \ Tile
    • School District: Amphitheater
    • Sewer \ Connected
    • Sources \ BuildingAreaSource \ Assessor
    • Sources \ LivingAreaSource \ Assessor
    • Sources \ LotSizeSource \ Assessor
    • Type and Style \ ArchitecturalStyle \ Ranch
    • Utilities \ Electric \ TEP
    • Utilities \ Gas \ Natural
    • Utilities \ Sewer Connected
    • Utilities \ Sewer \ Connected
    • Utilities \ Utilities \ Natural Gas Available
    • Utilities \ Utilities \ Sewer Connected
    • Utilities \ WaterSource \ Public
    • Vegetation \ Low Care
    • WaterSource \ Public
    • WindowFeatures \ Window Coverings
    • Yard \ Vegetation \ Low Care
    • Zoning \ R2

    Price history

    DateEventPrice
    9/30/2020Listing removed$825$1/sqft
    Source: By Design Realty #22024071 Report a problem
    9/29/2020Price change$825-2.9%$1/sqft
    Source: By Design Realty #22024071 Report a problem
    9/25/2020Listed for rent$850+24.1%$1/sqft
    Source: By Design Realty #22024071 Report a problem
    9/6/2012Listing removed$685$1/sqft
    Source: Northpoint Asset Management #21219729 Report a problem
    8/15/2012Listed for rent$685+9.6%$1/sqft
    Source: Northpoint Asset Management #21219729 Report a problem
    4/18/2012Listing removed$625$1/sqft
    Source: Northpoint Asset Management #21208942 Report a problem
    4/9/2012Listed for rent$625$1/sqft
    Source: Northpoint Asset Management Report a problem

    Public tax history

    Tax history is unavailable.

    Neighborhood: Limberlost

    Nearby schools

    GreatSchools rating
    Schools provided by the listing agent
    • Elementary: Ford
    • Middle: Maxwell
    • High: Cholla
    • District: TUSD

    Source: The MLS. This data may not be complete. We recommend contacting the local school district to confirm school assignments for this home.

    Get a cash offer in 3 minutes
    Find out how much your home could sell for in as little as 3 minutes with a no-obligation cash offer.
    Estimated market value
    $189,700
    Get a cash offer in 3 minutes
    Find out how much your home could sell for in as little as 3 minutes with a no-obligation cash offer.
    Estimated market value
    $189,700