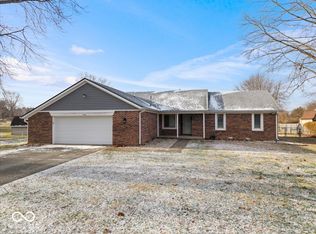
Nearly 2000 SF, 4 BR, Brick Ranch on Over 1 Acre Corner Lot in Center Grove, Walking Distance to Schools! Updated Kitchen with Pioneer Solid Cabinets, Hard-Surface Corian Countertops, Farmhouse Sink, Butcher Block Island Addition, Updated Lighting, and NEW Stainless Steel Appliances - including a Top-of-the-Line Gas Stove! Open Concept Great Room with Custom Mantle Over Wood-Burning Fireplace. Relax in the Sun Room or Take a Dip in the Hot Tub with Complete Privacy while Overlooking the Large Corner Lot Secluded by Mature Trees. Step Out on the Custom Stamped Concrete Back Patio; yet another serene spot for you to enjoy! 6' Privacy Fence with Two Double Gate Access and Walking Gate at the East End of the Property. Luxury Waterproof Laminate Flooring Throughout with New Baseboards. Completely Remodeled Bathrooms with New Plumbing, Vanities, Sinks, Tub/Shower, Fixtures, Toilets, and Lighting. Primary Bathroom with Custom Tile Shower and Tile Flooring. New Concrete Driveway with Extended Side Parking (Perfect for a Recreational Vehicle or Boat - NO HOA) and Drive-through to Backyard. PLUS a New Walkway and Front Step. Oversized 2-Car Garage with Keyless Entry and Additional Storage. Exterior Flood Lighting Added on all sides of the home. Washer/Dryer Included. Updated Interior and Exterior Paint. Roof 2016. Over $100,000 in Upgrades!! This home has so many desired features! This is a definite MUST SEE!!
Sold
$375,000
2577 Horizon Blvd, Greenwood, IN 46143
4beds
1,920sqft
Residential, Single Family Residence
Built in 1979
1.05 Acres Lot
$414,500 Zestimate®
$195/sqft
$2,012 Estimated rent
Home value
$414,500
$394,000 - $435,000
$2,012/mo
Zestimate® history
Loading...
Owner options
List your home for rent
$2,012/mo
Rent Zestimate®
Find your next renter with Zillow Rental Manager. Plus, with online applications, you can quickly screen prospective tenants – for free.
Learn more$2,012/mo
Rent Zestimate®
Refinance and save
$2,267/mo
Est. payment
Refinancing to a lower rate could help reduce your monthly payments and save thousands over the life of the loan.
See today's rates$2,267/mo
Est. payment
Explore your selling options
Work with a Zillow partner agent
Leverage their expertise and Zillow's premium Showcase listings to get your home seen by more buyers.
Get startedList with your own agent
Get your home in front of millions of buyers by listing it on Zillow.
Learn how to do itSell it yourself
Take full control of how buyers see your home on Zillow by listing For Sale by Owner (FSBO).
List your homeWhat's special
Zillow last checked:
Listing updated:
Listing Provided by:
Amy O'Brien 317-691-5515,
O'Brien Team Realty,
Derek O'Brien 317-691-2753
Bought with:
Nathan Inskeep
Highgarden Real Estate
Source: MIBOR as distributed by MLS GRID,MLS#: 21954191
Facts & features
Interior
Bedrooms & bathrooms
- Bedrooms: 4
- Bathrooms: 2
- Full bathrooms: 2
- Main level bathrooms: 2
- Main level bedrooms: 4
Primary bedroom
- Features: Laminate Hardwood
- Level: Main
- Area: 182 Square Feet
- Dimensions: 14x13
Bedroom 2
- Features: Laminate Hardwood
- Level: Main
- Area: 156 Square Feet
- Dimensions: 13x12
Bedroom 3
- Features: Laminate Hardwood
- Level: Main
- Area: 110 Square Feet
- Dimensions: 11x10
Bedroom 4
- Features: Laminate Hardwood
- Level: Main
- Area: 110 Square Feet
- Dimensions: 11x10
Dining room
- Features: Laminate Hardwood
- Level: Main
- Area: 120 Square Feet
- Dimensions: 12x10
Family room
- Features: Laminate Hardwood
- Level: Main
- Area: 228 Square Feet
- Dimensions: 19x12
Kitchen
- Features: Laminate Hardwood
- Level: Main
- Area: 117 Square Feet
- Dimensions: 13x09
Living room
- Features: Laminate Hardwood
- Level: Main
- Area: 299 Square Feet
- Dimensions: 23x13
Sun room
- Features: Other
- Level: Main
- Area: 384 Square Feet
- Dimensions: 32x12
Heating
- Forced Air
Cooling
- Has cooling: Yes
Appliances
- Included: Dishwasher, Dryer, Disposal, Microwave, Gas Oven, Refrigerator, Washer, Gas Water Heater
- Laundry: Laundry Closet
Features
- Double Vanity, Entrance Foyer, Eat-in Kitchen, Smart Thermostat, Walk-In Closet(s)
- Windows: Screens, Wood Frames, Wood Work Painted
- Has basement: No
- Number of fireplaces: 1
- Fireplace features: Free Standing, Great Room
Interior area
- Total structure area: 1,920
- Total interior livable area: 1,920 sqft
- Finished area below ground: 0
Property
Parking
- Total spaces: 2
- Parking features: Attached, Concrete, Garage Door Opener, Storage, Other
- Attached garage spaces: 2
- Details: Garage Parking Other(Garage Door Opener, Keyless Entry)
Features
- Levels: One
- Stories: 1
- Patio & porch: Covered, Glass Enclosed, Patio
- Exterior features: Lighting, Other
- Has spa: Yes
- Spa features: See Remarks
- Fencing: Fence Complete,Fence Full Rear,Privacy,Gate
- Has view: Yes
- View description: Trees/Woods
Lot
- Size: 1.05 Acres
- Features: Corner Lot
Details
- Additional structures: Storage
- Parcel number: 410409043027000038
- Horse amenities: None
Construction
Type & style
- Home type: SingleFamily
- Architectural style: Traditional
- Property subtype: Residential, Single Family Residence
Materials
- Brick
- Foundation: Block
Condition
- New construction: No
- Year built: 1979
Utilities & green energy
- Sewer: Septic Tank
- Water: Community Water
- Utilities for property: Electricity Connected, Water Connected
Community & neighborhood
Security
- Security features: Security Alarm Paid
Location
- Region: Greenwood
- Subdivision: Horizon Estates
Price history
| Date | Event | Price |
|---|---|---|
| 12/19/2023 | Sold | $375,000$195/sqft |
Source:  MIBOR as distributed by MLS GRID #21954191 Report a problem MIBOR as distributed by MLS GRID #21954191 Report a problem | ||
| 11/28/2023 | Pending sale | $375,000$195/sqft |
Source: MIBOR as distributed by MLS GRID #21954191 Report a problem | ||
| 11/23/2023 | Listed for sale | $375,000+114.3%$195/sqft |
Source: MIBOR as distributed by MLS GRID #21954191 Report a problem | ||
| 5/31/2016 | Sold | $175,000$91/sqft |
Source: MIBOR as distributed by MLS GRID #21406589 Report a problem | ||
| 4/7/2016 | Pending sale | $175,000$91/sqft |
Source: Keller Williams - Indy Metro South #21406589 Report a problem | ||
| 4/6/2016 | Listed for sale | $175,000$91/sqft |
Source: Keller Williams Indpls Metro S #21406589 Report a problem | ||
Public tax history
| Year | Property taxes | Tax assessment |
|---|---|---|
| 2025 | $3,036 +40.7% | $381,300 +8.7% |
| 2024 | $2,158 -12.9% | $350,700 +24.6% |
| 2023 | $2,477 +26.1% | $281,500 +8.8% |
| 2022 | $1,964 +11.4% | $258,700 +16.2% |
| 2021 | $1,764 +10.3% | $222,700 +6.8% |
| 2020 | $1,599 +7.5% | $208,600 +8.4% |
| 2019 | $1,488 +0.1% | $192,500 +6.7% |
| 2018 | $1,487 +4.2% | $180,400 -2% |
| 2017 | $1,427 | $184,000 +6% |
| 2016 | $1,427 +6.5% | $173,600 +1% |
| 2014 | $1,340 +13.8% | $171,900 +7.2% |
| 2013 | $1,177 +1.5% | $160,400 +2.2% |
| 2012 | $1,160 -11.7% | $156,900 -11.5% |
| 2011 | $1,313 -1.8% | $177,200 |
| 2010 | $1,337 -2.1% | $177,200 |
| 2009 | $1,367 -10.7% | $177,200 +0.7% |
| 2007 | $1,530 -14% | $176,000 +5.7% |
| 2006 | $1,779 | $166,500 |
| 2005 | -- | $166,500 |
Find assessor info on the county website
Neighborhood: 46143
Nearby schools
GreatSchools rating
- 7/10Center Grove Elementary SchoolGrades: K-5Distance: 0.6 mi
- 8/10Center Grove Middle School CentralGrades: 6-8Distance: 0.5 mi
- 10/10Center Grove High SchoolGrades: 9-12Distance: 0.5 mi
Schools provided by the listing agent
- Elementary: Center Grove Elementary School
- Middle: Center Grove Middle School Central
- High: Center Grove High School
Source: MIBOR as distributed by MLS GRID. This data may not be complete. We recommend contacting the local school district to confirm school assignments for this home.
Get a cash offer in 3 minutes
Find out how much your home could sell for in as little as 3 minutes with a no-obligation cash offer.
Estimated market value
$414,500
Get a cash offer in 3 minutes
Find out how much your home could sell for in as little as 3 minutes with a no-obligation cash offer.
Estimated market value
$414,500
- Indiana
- Johnson County
- Greenwood
- 46143
- 2577 Horizon Blvd