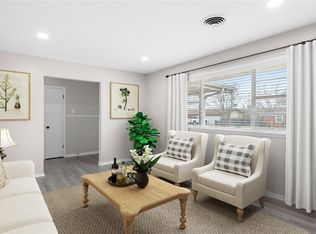
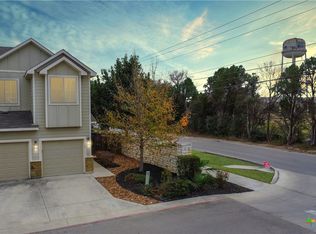
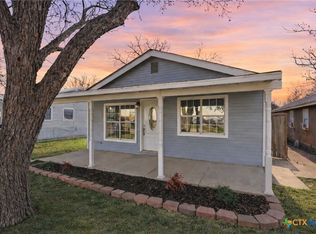
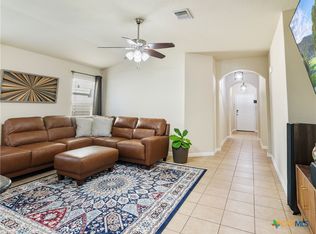
Well-appointed 4-bedroom, 2.5-bath condo offering 1,588 square feet in a very convenient and desirable New Braunfels location. Use the home as a main residence, or an investment property. This particular home stands out within the neighborhood thanks to a number of thoughtful upgrades and clean, modern finishes throughout making it more fun to live in and/or more desirable for future renters ensuring minimum vacancy between tenants. Inside, you'll notice the difference right away with crown moulding, upgraded finishes, and hand-troweled walls that add subtle character and a more custom feel compared to standard knock-down texture and finishes. The home has also been updated with luxury vinyl plank flooring throughout, providing durability, easy maintenance, and a consistent look. Out back, the yard has been fully converted to a concrete patio, creating a low-maintenance outdoor space that's ideal for relaxing or entertaining without the upkeep of grass. The layout offers a comfortable flow for everyday living, with an open main living area and flexible bedroom space that can accommodate guests, a home office, or a growing household. Natural light and neutral finishes make it easy to personalize and make your own. This is a move-in ready option with practical upgrades that set it apart from other condos in the community. Come take a look!
Active
$252,000
256 Sapphire, New Braunfels, TX 78130
4beds
1,588sqft
Est.:
Single Family Residence
Built in 2019
4.87 Acres Lot
$-- Zestimate®
$159/sqft
$225/mo HOA
What's special
Crown mouldingLow-maintenance outdoor spaceThoughtful upgradesNatural lightClean modern finishes throughoutNeutral finishesUpgraded finishes
- 39 days |
- 600 |
- 21 |
Zillow last checked:
Listing updated:
Listed by:
Tyler Green (830)625-8065,
Property Professionals, Inc
Source: Central Texas MLS,MLS#: 610485 Originating MLS: Four Rivers Association of REALTORS
Originating MLS: Four Rivers Association of REALTORSTour with a local agent
Facts & features
Interior
Bedrooms & bathrooms
- Bedrooms: 4
- Bathrooms: 3
- Full bathrooms: 2
- 1/2 bathrooms: 1
Primary bedroom
- Level: Upper
Bedroom 2
- Level: Upper
Bedroom 3
- Level: Upper
Bedroom 4
- Level: Upper
Primary bathroom
- Level: Upper
Bathroom
- Level: Main
Bathroom
- Level: Upper
Dining room
- Level: Main
Kitchen
- Level: Main
Living room
- Level: Main
Heating
- Central, Electric
Cooling
- Central Air, Electric, 1 Unit
Appliances
- Included: Dishwasher, Electric Cooktop, Electric Range, Disposal, Plumbed For Ice Maker, Range Hood, Water Heater, Some Electric Appliances, Microwave, Range, Water Softener Owned
- Laundry: Washer Hookup, Electric Dryer Hookup, Inside, Lower Level, Laundry Tub, Sink
Features
- All Bedrooms Up, Ceiling Fan(s), Crown Molding, High Ceilings, Open Floorplan, Pull Down Attic Stairs, Recessed Lighting, Tub Shower, Upper Level Primary, Walk-In Closet(s), Window Treatments, Granite Counters, Kitchen Island, Kitchen/Family Room Combo, Kitchen/Dining Combo, Pantry, Solid Surface Counters
- Flooring: Vinyl
- Windows: Double Pane Windows, Window Treatments
- Attic: Pull Down Stairs
- Has fireplace: No
- Fireplace features: None
Interior area
- Total interior livable area: 1,588 sqft
Video & virtual tour
Property
Parking
- Total spaces: 2
- Parking features: Attached, Door-Single, Garage Faces Front, Garage, Garage Door Opener
- Attached garage spaces: 2
Features
- Levels: Two
- Stories: 2
- Patio & porch: Covered, Patio, Porch
- Exterior features: Covered Patio, Porch, Private Yard
- Pool features: None
- Fencing: Back Yard,Full,Wood
- Has view: Yes
- View description: None
- Body of water: None
Lot
- Size: 4.87 Acres
Details
- Parcel number: 418759
Construction
Type & style
- Home type: SingleFamily
- Architectural style: Traditional
- Property subtype: Single Family Residence
Materials
- HardiPlank Type, Masonry, Vertical Siding, Wood Siding
- Foundation: Slab
- Roof: Composition,Shingle
Condition
- Resale
- Year built: 2019
Utilities & green energy
- Sewer: Public Sewer
- Water: Public
- Utilities for property: Cable Available, Electricity Available, High Speed Internet Available, Trash Collection Public, Water Available
Community & HOA
Community
- Features: None
- Subdivision: Clear Spgs Ranch
HOA
- Has HOA: Yes
- Services included: Maintenance Grounds
- HOA fee: $225 monthly
- HOA name: Clear Springs Ranch Condo Community
Location
- Region: New Braunfels
Financial & listing details
- Price per square foot: $159/sqft
- Tax assessed value: $282,726
- Date on market: 4/16/2026
- Cumulative days on market: 40 days
- Listing agreement: Exclusive Agency
- Listing terms: Cash,Conventional,FHA,VA Loan
- Electric utility on property: Yes
- Road surface type: Asphalt
Estimated market value
Not available
Estimated sales range
Not available
Not available
Price history
| Date | Event | Price |
|---|---|---|
| 4/16/2026 | Listed for sale | $252,000$159/sqft |
Source:  Central Texas MLS #610485 Report a problem Central Texas MLS #610485 Report a problem | ||
| 4/27/2024 | Listing removed | -- |
Source: Zillow Rentals Report a problem | ||
| 4/18/2024 | Listed for rent | $1,795$1/sqft |
Source: Zillow Rentals Report a problem | ||
Public tax history
| Year | Property taxes | Tax assessment |
|---|---|---|
| 2025 | -- | $282,726 +3.2% |
| 2024 | $4,822 -1.8% | $273,977 -1% |
| 2023 | $4,909 +53.2% | $276,758 +70.4% |
| 2022 | $3,205 -30.5% | $162,430 -25.3% |
| 2021 | $4,612 | $217,453 |
Find assessor info on the county website
Monthly payment
Est. payment$--/mo
Payment breakdown
Explore the cost of this home by adjusting the details. Changes won't be saved.
All calculations are estimates and provided by Zillow, Inc. for informational purposes only. Actual amounts may vary.
HOA fees may include property taxes on listings classified as Co-Ops. Contact the listing agent and/or owner for fee details.
Mortgage interest rates are dependent on a number of factors, including credit score, down payment, and repayment length. Interest rate data provided by Zillow Group Marketplace, Inc. as of 1/1/1970 from various mortgage lenders with which we have lead or other similar arrangements; the Estimated Payment is an average of those rates.
See how much you could borrow to make a competitive offer.
Climate risks
Neighborhood: 78130
Nearby schools
GreatSchools rating
- 6/10Farias-Spitzer Elementary SchoolGrades: PK-5Distance: 1 mi
- 5/10Canyon Middle SchoolGrades: 6-8Distance: 1.4 mi
- 7/10Canyon High SchoolGrades: 9-12Distance: 1.3 mi
Schools provided by the listing agent
- District: Comal ISD
Source: Central Texas MLS. This data may not be complete. We recommend contacting the local school district to confirm school assignments for this home.
A local agent can set up tours, give advice and negotiate with sellers.
A local lender can help you make sure your offer is ready when you are.

- Texas
- Comal County
- New Braunfels
- 78130
- 256 Sapphire
Nearby cities
Nearby neighborhoods
Nearby zip codes
Other New Braunfels Topics
