Skip main navigation
Off market
  • $585,000

    255 Thomas Ln, Tappahannock 22560

    3beds
    3,587sqft
    Detached
    Built in 1999
    1.61 Acres Lot
    $585,000 Zestimate®
    $163/sqft
    $2,954 Estimated rent

    Home value

    $585,000

    $515,000 - $667,000

    $2,954/mo

    Zestimate® history
    Loading...

    Owner options

    List your home for rent

    $2,954/mo

    Rent Zestimate®

    Find your next renter with Zillow Rental Manager. Plus, with online applications, you can quickly screen prospective tenants – for free.

    Learn more

    $2,954/mo

    Rent Zestimate®

    Refinance and save

    $2,751/mo

    Est. payment

    Refinancing to a lower rate could help reduce your monthly payments and save thousands over the life of the loan.

    See today's rates

    $2,751/mo

    Est. payment

    Explore your selling options

    Work with a Zillow partner agent

    Leverage their expertise and Zillow's premium Showcase listings to get your home seen by more buyers.

    Get started

    List with your own agent

    Get your home in front of millions of buyers by listing it on Zillow.

    Learn how to do it

    Sell it yourself

    Take full control of how buyers see your home on Zillow by listing For Sale by Owner (FSBO).

    List your home

    What's special

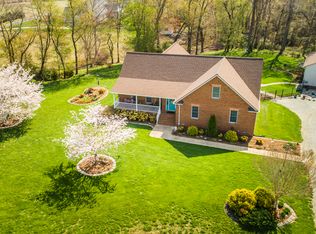
    Magnificent custom built-brick cape located in a beautiful waterfront community which the new buyers can enjoy the sandy beach, picnic pavilion, dock your boat if you desire to join "Cold Cheer Farm Estates" for a minimal annual fee! The quality in this lovely home is easily recognized from the solid brick, hardwood flooring, custom trim, ADA qualities with wide width halls and doorways, granite, center island, wet bar in great room, new marble surround for gas logs, renovated kitchen and master bath, jetted tub, dual vanities, vaulted master suite, newer central vac, whole house generator, NEW ROOF "2018", propane gas back-up heat, NEW HVAC, NEW AIR HANDLER/ELECTRIC BACK UP HEATING UNIT ON 2ND FLOOR REPLACED FEBRUARY "2020", AND THE HEAT PUMP REPLACED JUNE "2020" ON 2ND FLOOR AND OUTSIDE HEAT PUMP AND 1ST FLOOR HEAT PUMP "2020", drilled well, 32' x 48' detached garage finished and heated, gorgeous landscaped private yard, and EXCITING NEWS VCU MEDICAL CENTER HAS ACQUIRED TAPPAHANNOCK COMMUNITY HOSPITAL. "BRANDED VIDEO TOUR AVAILABLE"

    This property is off market, which means it's not currently listed for sale or rent on Zillow. This may be different from what's available on other websites or public sources.
    Facts & features

    Interior

    Bedrooms & bathrooms
    • Bedrooms: 3
    • Bathrooms: 3
    • Full bathrooms: 2
    • 1/2 bathrooms: 1
    • Main level bathrooms: 2
    Heating
    • Forced air, Electric, Propane / Butane
    Cooling
    • Central
    Appliances
    • Included: Dishwasher, Range / Oven
    • Laundry: Washer Hookup, Dryer Hookup
    Features
    • Ceiling Fan(s), Wet Bar, Kitchen Island, Double Vanity, Central Vacuum, Walk-In Closet(s), Cathedral Ceiling(s), Eat-in Kitchen, Formal Dining Room, 1st Floor Master Bedroom, MBR Bath, Countertops - Granite/Stone
    • Flooring: Tile, Carpet, Hardwood, Linoleum / Vinyl
    • Basement: Crawl Space
    • Attic: Walk-In
    • Has fireplace: Yes
    • Fireplace features: Gas
    Interior area
    • Structure area source: Per Appraiser
    • Total interior livable area: 3,587 sqft

    Property

    Parking
    • Total spaces: 3
    Features
    • Patio & porch: Deck, Front Porch
    • Exterior features: Brick
    • Spa features: Jetted Tub
    • Fencing: Rear Only, Decorative
    • Has view: Yes
    • View description: Water
    • Has water view: Yes
    • Water view: Water
    • Waterfront features: Water Access, Walk To Water
    • Frontage length: 0.0000
    Lot
    • Size: 1.61 Acres
    • Features: Cul-de-Sac, Dead End Street, Wooded, Waterview, Landscaped, Park Like
    Details
    • Additional structures: Garage(s)
    • Zoning: R-1
    • Zoning description: R-1
    • Other equipment: Generator

    Construction

    Type & style
    • Home type: SingleFamily
    • Architectural style: Cape
    • Property subtype: Detached
    Condition
    • Year built: 1999

    Utilities & green energy

    • Sewer: Conventional Septic
    • Water: Well

    Community & neighborhood

    Security
    • Security features: Security System, Smoke Detector(s)
    Location
    • Region: Tappahannock

    Other

    Other facts
    • ViewYN: true
    • Heating: Forced Air, Propane, Electric, 2 Zoned Heat
    • WaterSource: Well
    • Appliances: Dishwasher, Wine Cooler, Stove Hood, Electric Water Heater, Oven, Gas Cooking, Stove
    • FireplaceYN: true
    • InteriorFeatures: Ceiling Fan(s), Wet Bar, Kitchen Island, Double Vanity, Central Vacuum, Walk-In Closet(s), Cathedral Ceiling(s), Eat-in Kitchen, Formal Dining Room, 1st Floor Master Bedroom, MBR Bath, Countertops - Granite/Stone
    • AssociationYN: 0
    • HeatingYN: true
    • PatioAndPorchFeatures: Deck, Front Porch
    • CoolingYN: true
    • GarageYN: 1
    • FireplaceFeatures: Gas
    • FireplacesTotal: 1
    • RoomsTotal: 11
    • Zoning: R-1
    • ConstructionMaterials: Brick
    • LotFeatures: Cul-de-Sac, Dead End Street, Wooded, Waterview, Landscaped, Park Like
    • Basement: Crawl Space
    • MainLevelBathrooms: 2
    • FarmLandAreaUnits: Square Feet
    • ArchitecturalStyle: Cape
    • YearBuiltDetails: Approximate
    • Flooring: Vinyl, Tile-Ceramic, Carpet-Part, Wood-Part
    • SecurityFeatures: Security System, Smoke Detector(s)
    • View: Water
    • ParkingFeatures: Off Street
    • LaundryFeatures: Washer Hookup, Dryer Hookup
    • OtherStructures: Garage(s)
    • Roof: Dimensional
    • Attic: Walk-In
    • OtherEquipment: Generator
    • ZoningDescription: R-1
    • PropertySubType: Detached
    • WaterfrontFeatures: Water Access, Walk To Water
    • FrontageLength: 0.0000
    • Fencing: Rear Only, Decorative
    • Sewer: Conventional Septic
    • BuildingAreaSource: Per Appraiser
    • SpaFeatures: Jetted Tub
    • Cooling: 2 Zoned AC
    • BelowGradeFinishedAreaSource: Per Appraiser
    • MlsStatus: Pending
    • TaxAnnualAmount: 2760.00

    Price history

    DateEventPrice
    8/14/2020Pending sale$459,950$128/sqft
    Source: Long & Foster REALTORS #2022769 Report a problem
    7/29/2020Listed for sale$459,950+0.2%$128/sqft
    Source: Long & Foster REALTORS #2022769 Report a problem
    7/13/2008Listing removed$459,000$128/sqft
    Source: Century 21 #V78730A Report a problem
    5/24/2008Listed for sale$459,000$128/sqft
    Source: Century 21 #V78730A Report a problem

    Public tax history

    Tax history is unavailable.

    Neighborhood: 22560

    Nearby schools

    GreatSchools rating
    Schools provided by the listing agent
    • Elementary: Essex
    • Middle: Essex
    • High: Essex

    Source: The MLS. This data may not be complete. We recommend contacting the local school district to confirm school assignments for this home.

    Get pre-qualified for a loan
    At Zillow Home Loans, we can pre-qualify you in as little as 5 minutes with no impact to your credit score.

    An equal housing lender. NMLS #10287.
