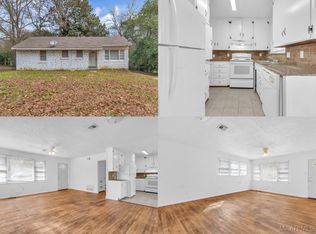
This well-maintained brick home offers space, versatility, and classic charm. The main residence features three comfortable bedrooms and one full bathroom, with hardwood floors and a warm, inviting living area filled with natural light. The functional kitchen connects easily to the living space, making everyday living and entertaining a breeze. A standout feature of this property is the separate guest house—perfect for extended family, visitors, a home office, or potential rental income. Outside, enjoy a spacious yard with mature trees, a long driveway, and covered parking, offering both convenience and privacy. With solid construction, flexible living options, and plenty of outdoor space, this property is great for homeowners seeking room to grow or investors looking for added value. A rare opportunity with endless potential—don’t miss it!
For sale
$109,900
255 Happy Hollow Dr, Montgomery, AL 36109
3beds
1,591sqft
Est.: Get pre-qualified
Single Family Residence
Built in 1954
0.27 Acres Lot
$104,200 Zestimate®
$69/sqft
$-- HOA
What's special
Well-maintained brick homeLong drivewayThree comfortable bedroomsCovered parkingPlenty of outdoor spaceHardwood floors
- 115 days |
- 39 |
- 1 |
Zillow last checked:
Listing updated:
Listed by:
Michael Atkins 334-495-4000,
Harris And Atkins Real Estate
Source: MAAR,MLS#: 583502 Originating MLS: Montgomery Area Association Of Realtors
Originating MLS: Montgomery Area Association Of RealtorsTour with a local agent
Facts & features
Interior
Bedrooms & bathrooms
- Bedrooms: 3
- Bathrooms: 1
- Full bathrooms: 1
Primary bedroom
- Level: First
Heating
- Central, Gas
Cooling
- Central Air, Electric
Appliances
- Included: Dishwasher, Gas Water Heater
Features
- Breakfast Bar
- Flooring: Tile, Vinyl, Wood
Interior area
- Total interior livable area: 1,591 sqft
Video & virtual tour
Property
Parking
- Total spaces: 2
- Parking features: Attached Carport
- Carport spaces: 2
Features
- Levels: One
- Stories: 1
- Patio & porch: Covered, Patio
- Exterior features: Covered Patio, Fully Fenced
- Pool features: None
- Fencing: Full
Lot
- Size: 0.27 Acres
- Features: City Lot, Mature Trees
Details
- Parcel number: 1002104004009.000
Construction
Type & style
- Home type: SingleFamily
- Architectural style: One Story
- Property subtype: Single Family Residence
Materials
- Brick
- Foundation: Slab
Condition
- New construction: No
- Year built: 1954
Utilities & green energy
- Sewer: Public Sewer
- Water: Public
- Utilities for property: Cable Available, Electricity Available, Natural Gas Available
Community & HOA
Community
- Subdivision: Sherwood
HOA
- Has HOA: No
Location
- Region: Montgomery
Financial & listing details
- Price per square foot: $69/sqft
- Tax assessed value: $98,100
- Annual tax amount: $952
- Date on market: 2/4/2026
- Cumulative days on market: 115 days
- Listing terms: Cash,Conventional,FHA,VA Loan
Estimated market value
$104,200
$99,000 - $109,000
$1,148/mo
Price history
| Date | Event | Price |
|---|---|---|
| 5/29/2026 | Listed for sale | $109,900$69/sqft |
Source:  MAAR #583502 Report a problem MAAR #583502 Report a problem | ||
| 4/13/2026 | Contingent | $109,900$69/sqft |
Source: MAAR #583502 Report a problem | ||
| 2/4/2026 | Listed for sale | $109,900+81.7%$69/sqft |
Source: MAAR #583502 Report a problem | ||
| 3/27/2020 | Sold | $60,500+34.4%$38/sqft |
Source: Public Record Report a problem | ||
| 1/30/2019 | Listing removed | $750 |
Source: BMB Property Management, LLC Report a problem | ||
| 1/28/2019 | Listed for rent | $750 |
Source: BMB Property Management, LLC Report a problem | ||
| 12/7/2018 | Sold | $45,000-3.2%$28/sqft |
Source: Public Record Report a problem | ||
| 10/24/2018 | Listed for sale | $46,500$29/sqft |
Source: ARC Realty #442547 Report a problem | ||
Public tax history
| Year | Property taxes | Tax assessment |
|---|---|---|
| 2025 | $952 +2.5% | $19,620 +2.5% |
| 2024 | $928 +11% | $19,140 +11% |
| 2023 | $836 +50.7% | $17,240 +13.4% |
| 2022 | $555 +12.6% | $15,200 |
| 2021 | $493 +3.1% | -- |
| 2020 | $478 -16.3% | $13,100 |
| 2019 | $572 | -- |
| 2018 | -- | $9,000 -47% |
| 2017 | $310 | $16,980 +102.1% |
| 2014 | -- | $8,400 +4.2% |
| 2013 | -- | $8,060 |
| 2011 | -- | -- |
Find assessor info on the county website
Monthly payment
Est. payment$--/mo
Payment breakdown
Explore the cost of this home by adjusting the details. Changes won't be saved.
All calculations are estimates and provided by Zillow, Inc. for informational purposes only. Actual amounts may vary.
HOA fees may include property taxes on listings classified as Co-Ops. Contact the listing agent and/or owner for fee details.
Mortgage interest rates are dependent on a number of factors, including credit score, down payment, and repayment length. Interest rate data provided by Zillow Group Marketplace, Inc. as of 1/1/1970 from various mortgage lenders with which we have lead or other similar arrangements; the Estimated Payment is an average of those rates.
See how much you could borrow to make a competitive offer.
Climate risks
Neighborhood: 36109
Nearby schools
GreatSchools rating
- 7/10Flowers Elementary SchoolGrades: K-5Distance: 0.8 mi
- 2/10Goodwyn Middle SchoolGrades: 6-8Distance: 0.2 mi
- 2/10Lee High SchoolGrades: 9-12Distance: 1.4 mi
Schools provided by the listing agent
- Elementary: Flowers Elementary School
- Middle: Goodwyn Middle School,
- High: Dr. Percy Julian High School
Source: MAAR. This data may not be complete. We recommend contacting the local school district to confirm school assignments for this home.
A local agent can set up tours, give advice and negotiate with sellers.


- Alabama
- Montgomery County
- Montgomery
- 36109
- 255 Happy Hollow Dr
Nearby cities
Nearby neighborhoods
Nearby zip codes
Other Montgomery Topics
