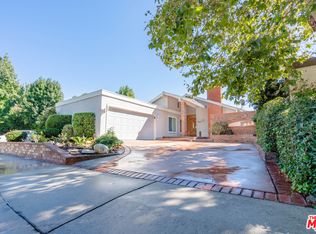
Curb appeal and privacy await you in this beautifully updated, turn-key home, tucked away in the picturesque and highly sought-after Old Valencia neighborhood. Surrounded by peaceful paseo trails and mature rush trees, this serene enclave offers the best of both worlds—tranquil living with convenient access to the freeway, shopping centers, dining, and entertainment just minutes away.
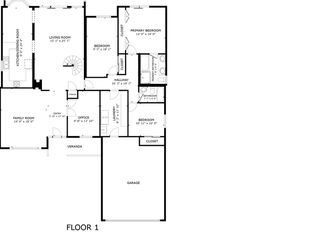
Step through the custom double doors with leaded-glass into a bright, open-concept floor plan that exudes warmth and elegance. The entry welcomes you with stone flooring and soaring ceilings, while the interior features upgraded vinyl plank flooring throughout, plantation shutters, recessed lighting, and energy-efficient double-pane windows that flood the home with natural light.
The expansive living and family room combination creates a seamless flow for both daily living and entertaining. The adjacent kitchen is outfitted with granite countertop with full backsplash, stainless steel appliances and abundant cabinetry, perfect for any home chef.
The spacious downstairs primary suite offers ample storage and a beautifully updated en-suite bathroom with stone tiled walls and dual sinks set in a quartz countertop. Upstairs, a large loft provides versatile space ideal for a home office, media room, or additional living area.
Step outside to a truly exceptional backyard oasis—generously sized and thoughtfully designed with a newly covered patio, wooden deck, flowers, mature landscaping, and low-maintenance artificial turf. Best of all, there are no rear neighbors, offering enhanced privacy and uninterrupted views.
Residents of this well-maintained community also enjoy access to premium amenities, including a pool, spa, recreation room, playgrounds, and scenic paseo trails.
This move-in-ready gem won't last long—schedule your private tour today! No Mello Roo Tax and Very Low HOA.
Sold for $891,000
Listing Provided by: New Star Realty & Investment
Bought with: Legacy Street Real Estate
$891,000
25320 Avenida Cappela, Santa Clarita, CA 91355
3beds
1,638sqft
Single Family Residence
Built in 1968
7,176 Square Feet Lot
$886,500 Zestimate®
$544/sqft
$4,047 Estimated rent
Home value
$886,500
$798,000 - $984,000
$4,047/mo
Zestimate® history
Owner options
List your home for rent
$4,047/mo
Rent Zestimate®
Find your next renter with Zillow Rental Manager. Plus, with online applications, you can quickly screen prospective tenants – for free.
$4,047/mo
Rent Zestimate®
Refinance and save
$5,706/mo
Est. payment
Refinancing to a lower rate could help reduce your monthly payments and save thousands over the life of the loan.
$5,706/mo
Est. payment
Explore your selling options
Work with a Zillow partner agent
Leverage their expertise and Zillow's premium Showcase listings to get your home seen by more buyers.
Get startedList with your own agent
Get your home in front of millions of buyers by listing it on Zillow.
Learn how to do itSell it yourself
Take full control of how buyers see your home on Zillow by listing For Sale by Owner (FSBO).
List your homeWhat's special
Large loftMature landscapingUpdated en-suite bathroomDownstairs primary suiteStone flooringBright open-concept floor planStainless steel appliances
Zillow last checked:
Listing updated:
Listing Provided by:
Hyunsuck Kim DRE #01448463 661-313-0977,
New Star Realty & Investment
Bought with:
Peggy Veliz, DRE #01270230
Legacy Street Real Estate
Source: CRMLS,MLS#: SR25101229 Originating MLS: California Regional MLS
Originating MLS: California Regional MLSFacts & features
Interior
Bedrooms & bathrooms
- Bedrooms: 3
- Bathrooms: 2
- Full bathrooms: 2
- Main level bathrooms: 2
- Main level bedrooms: 3
Primary bedroom
- Features: Main Level Primary
Bedroom
- Features: Bedroom on Main Level
Heating
- Central
Cooling
- Central Air
Appliances
- Laundry: In Garage
Features
- Ceiling Fan(s), Granite Counters, High Ceilings, Recessed Lighting, Bedroom on Main Level, Loft, Main Level Primary
- Flooring: Tile, Vinyl, Wood
- Windows: Double Pane Windows, French/Mullioned, Shutters
- Has fireplace: Yes
- Fireplace features: Family Room
- Common walls with other units/homes: No Common Walls
Interior area
- Total interior livable area: 1,638 sqft
Property
Parking
- Total spaces: 2
- Parking features: Garage - Attached
- Attached garage spaces: 2
Features
- Levels: One
- Stories: 1
- Entry location: 1
- Pool features: Association
- Has spa: Yes
- Spa features: Association
- Has view: Yes
- View description: Neighborhood
Lot
- Size: 7,176 sqft
- Features: Back Yard, Front Yard
Details
- Parcel number: 2857019041
- Zoning: SCUR2
- Special conditions: Standard
Construction
Type & style
- Home type: SingleFamily
- Property subtype: Single Family Residence
Materials
- Roof: Composition
Condition
- New construction: No
- Year built: 1968
Utilities & green energy
- Sewer: Public Sewer
- Water: Public
Community & neighborhood
Community
- Community features: Street Lights, Sidewalks
Location
- Region: Santa Clarita
- Subdivision: Old Orchard Li (Oor2)
HOA & financial
HOA
- Has HOA: Yes
- HOA fee: $76 monthly
- Amenities included: Playground, Pool, Recreation Room, Spa/Hot Tub
- Association name: Old Orchard II Association
- Association phone: 661-295-9474
Other
Other facts
- Listing terms: Cash,Cash to New Loan,Conventional
Price history
| Date | Event | Price |
|---|---|---|
| 6/18/2025 | Sold | $891,000+1.3%$544/sqft |
Source:  CRMLS #SR25101229 Report a problem CRMLS #SR25101229 Report a problem | ||
| 6/17/2025 | Pending sale | $879,900$537/sqft |
Source: CRMLS #SR25101229 Report a problem | ||
| 5/17/2025 | Contingent | $879,900$537/sqft |
Source: CRMLS #SR25101229 Report a problem | ||
| 5/7/2025 | Listed for sale | $879,900+61.4%$537/sqft |
Source: CRMLS #SR25101229 Report a problem | ||
| 8/1/2015 | Listing removed | $545,000$333/sqft |
Source: Spachuk Rlty & Appraisals Inc. #15-914991 Report a problem | ||
| 7/31/2015 | Pending sale | $545,000$333/sqft |
Source: Spachuk Rlty & Appraisals Inc. #15-914991 Report a problem | ||
| 7/29/2015 | Sold | $545,000$333/sqft |
Source:  CLAW #15914991 Report a problem CLAW #15914991 Report a problem | ||
| 7/1/2015 | Price change | $545,000+5%$333/sqft |
Source: Spachuk Realty & Appraisals, Inc. #15-914991 Report a problem | ||
| 6/19/2015 | Listed for sale | $519,000+205.3%$317/sqft |
Source: Spachuk Rlty & Appraisals Inc. #15914991 Report a problem | ||
| 11/27/1996 | Sold | $170,000$104/sqft |
Source: Public Record Report a problem | ||
Public tax history
| Year | Property taxes | Tax assessment |
|---|---|---|
| 2025 | $11,915 +36.8% | $645,161 +2% |
| 2024 | $8,709 +2.8% | $632,512 +2% |
| 2023 | $8,475 +1.6% | $620,111 +2% |
| 2022 | $8,339 +1.8% | $607,953 +2% |
| 2021 | $8,189 +1.2% | $596,034 +1% |
| 2020 | $8,089 | $589,923 +2% |
| 2019 | $8,089 +4.9% | $578,357 +2% |
| 2018 | $7,712 | $567,018 +2% |
| 2017 | $7,712 +2.4% | $555,900 +134.6% |
| 2016 | $7,528 +109.5% | $236,932 +1.5% |
| 2015 | $3,594 +4% | $233,374 +2% |
| 2014 | $3,457 | $228,804 +2.5% |
| 2012 | -- | $223,306 +2% |
| 2011 | -- | $218,929 +0.8% |
| 2010 | -- | $217,293 -0.2% |
| 2009 | -- | $217,810 +2% |
| 2008 | -- | $213,540 +2% |
| 2007 | -- | $209,354 +2% |
| 2006 | -- | $205,250 |
| 2005 | -- | $205,250 +4% |
| 2004 | -- | $197,282 +3.2% |
| 2003 | -- | $191,167 +2% |
| 2002 | -- | $187,419 +4% |
| 2000 | -- | $180,143 |
Find assessor info on the county website
Neighborhood: Valencia

Nearby schools
GreatSchools rating
- 9/10Old Orchard Elementary SchoolGrades: K-6Distance: 0.3 mi
- 6/10Placerita Junior High SchoolGrades: 7-8Distance: 0.8 mi
- 9/10William S. Hart High SchoolGrades: 9-12Distance: 0.9 mi
Get a cash offer in 3 minutes
Find out how much your home could sell for in as little as 3 minutes with a no-obligation cash offer.
Estimated market value
$886,500
Get a cash offer in 3 minutes
Find out how much your home could sell for in as little as 3 minutes with a no-obligation cash offer.
Estimated market value
$886,500
- California
- Los Angeles County
- Santa Clarita
- 91355
- Valencia
- 25320 Avenida Cappela
Nearby cities
Nearby neighborhoods
Nearby zip codes
Other Santa Clarita Topics
