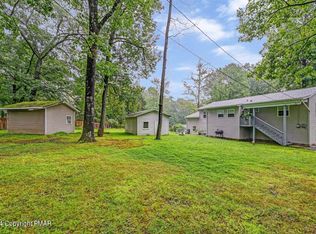
UPDATED 3bd/2ba Raised Ranch nestled in a serene neighborhood yet moments away from shopping centers, restaurants, popular attractions, & major highways. Step onto the front porch & enter the BEAUTIFUL OPEN LAYOUT. Living Room w/ a nook area flows into the Dining area that has sliders to a LARGE deck overlooking the fenced-in yard, ideal for entertaining guests or enjoying the quiet surroundings. Kitchen boasts an island, NEW backsplash, & SS appliances. Main floor has 2bds, including the Primary w/ a WIC. Finished LL has a SPACIOUS Family Room w/ a propane stove, creating an inviting atmosphere for gatherings or movie nights, 3rd bd, bath, & laundry. This home also offers a 1-car garage, NEW flooring, fresh paint, a NEW hot water heater, & a generator hookup for peace of mind. Located in the sought-after Stroudsburg School District, this home offers the perfect blend of modern comforts & suburban tranquility. Don't miss out on the opportunity to make this your forever home! Schedule your showing today.
Sold for $336,320
$336,320
2511 Shagbark Ln, Stroudsburg, PA 18360
3beds
2,112sqft
Single Family Residence
Built in 1977
0.62 Acres Lot
$365,400 Zestimate®
$159/sqft
$2,632 Estimated rent
Home value
$365,400
$347,000 - $384,000
$2,632/mo
Zestimate® history
Loading...
Owner options
List your home for rent
$2,632/mo
Rent Zestimate®
Find your next renter with Zillow Rental Manager. Plus, with online applications, you can quickly screen prospective tenants – for free.
Learn more$2,632/mo
Rent Zestimate®
Refinance and save
$2,694/mo
Est. payment
Refinancing to a lower rate could help reduce your monthly payments and save thousands over the life of the loan.
See today's rates$2,694/mo
Est. payment
Explore your selling options
Work with a Zillow partner agent
Leverage their expertise and Zillow's premium Showcase listings to get your home seen by more buyers.
Get startedList with your own agent
Get your home in front of millions of buyers by listing it on Zillow.
Learn how to do itSell it yourself
Take full control of how buyers see your home on Zillow by listing For Sale by Owner (FSBO).
List your homeWhat's special
Zillow last checked:
Listing updated:
Listed by:
James Galligan 570-656-2235,
Keller Williams Real Estate - Stroudsburg 803 Main
Bought with:
Ann-Marie Guerra, RS349838
RE/MAX Town & Valley
Source: PMAR,MLS#: PM-115213
Facts & features
Interior
Bedrooms & bathrooms
- Bedrooms: 3
- Bathrooms: 2
- Full bathrooms: 2
Primary bedroom
- Description: Carpet Floors | Walk-in Closet
- Level: First
- Area: 162.4
- Dimensions: 14.5 x 11.2
Bedroom 2
- Description: Carpet Floors
- Level: First
- Area: 110.92
- Dimensions: 11.8 x 9.4
Bedroom 3
- Description: Carpet Floors
- Level: Lower
- Area: 162.61
- Dimensions: 16.1 x 10.1
Bathroom 2
- Level: First
- Area: 80.51
- Dimensions: 9.7 x 8.3
Family room
- Description: Laminate Floors | Propane Stove
- Level: Lower
- Area: 462.09
- Dimensions: 21.1 x 21.9
Kitchen
- Description: Island | Stainless Steel | Sliders
- Level: First
- Area: 259.74
- Dimensions: 22.2 x 11.7
Laundry
- Level: Lower
- Area: 250.56
- Dimensions: 17.4 x 14.4
Living room
- Description: Nook
- Level: First
- Area: 493.96
- Dimensions: 23.3 x 21.2
Heating
- Forced Air, Radiant, Oil
Cooling
- Ceiling Fan(s)
Appliances
- Included: Propane Cooktop, Range, Gas Range, Refrigerator, Water Heater, Dishwasher, Stainless Steel Appliance(s), Washer, Dryer
- Laundry: Electric Dryer Hookup, Washer Hookup
Features
- Eat-in Kitchen, Kitchen Island, Walk-In Closet(s)
- Flooring: Carpet, Laminate
- Doors: Storm Door(s)
- Windows: Screens
- Basement: Full,Daylight,Exterior Entry,Walk-Out Access,Finished,Heated
- Has fireplace: Yes
- Fireplace features: Basement, Family Room
- Common walls with other units/homes: No Common Walls
Interior area
- Total structure area: 2,112
- Total interior livable area: 2,112 sqft
- Finished area above ground: 1,056
- Finished area below ground: 1,056
Property
Parking
- Total spaces: 1
- Parking features: Garage - Attached
- Attached garage spaces: 1
Features
- Stories: 2
- Patio & porch: Patio, Deck
- Fencing: Front Yard
Lot
- Size: 0.62 Acres
- Features: Level
Details
- Additional structures: Shed(s)
- Parcel number: 17.16A.1.29
- Zoning description: Residential
Construction
Type & style
- Home type: SingleFamily
- Architectural style: Raised Ranch
- Property subtype: Single Family Residence
Materials
- Block, Aluminum Siding
- Roof: Asphalt,Fiberglass
Condition
- Year built: 1977
Utilities & green energy
- Electric: 200+ Amp Service
- Sewer: Septic Tank
- Water: Well
- Utilities for property: Cable Available
Community & neighborhood
Security
- Security features: Smoke Detector(s)
Location
- Region: Stroudsburg
- Subdivision: Wigwam Lake Estates
HOA & financial
HOA
- Has HOA: Yes
- HOA fee: $500 annually
Other
Other facts
- Listing terms: Cash,Conventional,FHA,VA Loan
- Road surface type: Paved
Price history
| Date | Event | Price |
|---|---|---|
| 7/26/2024 | Sold | $336,320+3.5%$159/sqft |
Source: PMAR #PM-115213 Report a problem | ||
| 5/16/2024 | Listed for sale | $324,900+69.7%$154/sqft |
Source: PMAR #PM-115213 Report a problem | ||
| 3/24/2021 | Listing removed | -- |
Source: Owner Report a problem | ||
| 8/21/2019 | Sold | $191,500+1.6%$91/sqft |
Source: Public Record Report a problem | ||
| 7/12/2019 | Pending sale | $188,500$89/sqft |
Source: Owner Report a problem | ||
| 6/22/2019 | Listed for sale | $188,500$89/sqft |
Source: Owner Report a problem | ||
| 4/29/2019 | Pending sale | $188,500$89/sqft |
Source: Owner Report a problem | ||
| 4/8/2019 | Listed for sale | $188,500+185.6%$89/sqft |
Source: Owner Report a problem | ||
| 4/13/2018 | Sold | $66,000+2346.3%$31/sqft |
Source: PMAR #PM-55068 Report a problem | ||
| 4/24/2015 | Sold | $2,698$1/sqft |
Source: Public Record Report a problem | ||
Public tax history
| Year | Property taxes | Tax assessment |
|---|---|---|
| 2025 | $4,285 +4.4% | $120,200 |
| 2024 | $4,105 +2.3% | $120,200 |
| 2023 | $4,012 +2.4% | $120,200 |
| 2022 | $3,917 | $120,200 |
| 2021 | $3,917 +3.3% | $120,200 |
| 2020 | $3,791 -3.5% | $120,200 +515.5% |
| 2019 | $3,928 | $19,530 |
| 2018 | $3,928 | $19,530 |
| 2017 | $3,928 +431.4% | $19,530 |
| 2016 | $739 | $19,530 |
| 2015 | -- | $19,530 |
| 2014 | -- | $19,530 |
| 2013 | -- | $19,530 |
| 2012 | -- | $19,530 |
| 2011 | -- | $19,530 |
| 2010 | -- | $19,530 |
| 2008 | -- | $19,530 |
| 2007 | -- | $19,530 |
| 2006 | -- | $19,530 |
| 2005 | -- | $19,530 |
| 2004 | -- | $19,530 |
| 2003 | -- | $19,530 |
Find assessor info on the county website
Neighborhood: 18360

Nearby schools
GreatSchools rating
- 8/10Stroudsburg Middle SchoolGrades: 5-7Distance: 1.5 mi
- 7/10Stroudsburg High SchoolGrades: 10-12Distance: 3.5 mi
- 8/10Chipperfield Elementary SchoolGrades: K-4Distance: 1.7 mi


Get pre-qualified for a loan
At Zillow Home Loans, we can pre-qualify you in as little as 5 minutes with no impact to your credit score.An equal housing lender. NMLS #10287.
Sell for more on Zillow
Get a Zillow Showcase℠ listing at no additional cost and you could sell for .
$365,400
2% more
+$7,308
With Zillow Showcase(estimated)
$372,708
- Pennsylvania
- Monroe County
- Stroudsburg
- 18360
- 2511 Shagbark Ln