363 feet of Thornapple Riverfront property highlights this amazing opportunity rarely seen at this price point. It essentially shows as new given the incredible transformation and addition in 2015 by Re-Invent LLC, Rock Kauffman, and J Visser Design and recent updates. Every single inch of this home was redesigned and rebuilt with the very best design, materials, and hardware.
This home boasts long, panoramic views of the Thornapple River from nearly every room, offering high design both inside and out. For ultimate comfort, this home has 3 en-suite bedrooms, a separate guest powder room, a den and laundry rooms on both floors. Recent updates continue to elevate the home’s appeal, including new tile installed downstairs in 2023, and in 2025 all new light fixtures, ceiling fans, a complete powder room renovation, new steps leading down to the dock, and a freshly sealed driveway—enhancing both style and function. Home has a wet bar with separate beverage refrigerator and reverse osmosis filtered water.
All new in 2015: siding, windows, doors, landscaping, fencing, patio, decks, flooring, a top-of-the-line gourmet kitchen, and incredible luxurious baths. No expense was spared to create this masterpiece, offering a peaceful setting while remaining convenient to the villages of Cascade and Ada. The extensive shoreline (363 ft) providing easy access to boating, fishing and other water sports. The highly desirable Thornapple River is an "all sports" body of water that offers controlled water levels and clean water. Buyer's agency fee offered by Seller.
Pending
$1,525,000
2510 Thornapple River Dr SE, Grand Rapids, MI 49546
3beds
3,588sqft
Single Family Residence
Built in 1952
0.65 Acres Lot
$1,446,100 Zestimate®
$425/sqft
$4/mo HOA
What's special
Reverse osmosis filtered waterNew light fixturesCeiling fansIncredible luxurious bathsSeparate guest powder roomFreshly sealed drivewayTop-of-the-line gourmet kitchen
- 20 days |
- 68 |
- 0 |
Likely to sell faster than
Zillow last checked:
Listing updated:
Listed by:
Justin Tibble 810-987-1100,
NEXGEN Realty 810-987-1100
Source: Realcomp II,MLS#: 20261023289
Facts & features
Interior
Bedrooms & bathrooms
- Bedrooms: 3
- Bathrooms: 4
- Full bathrooms: 3
- 1/2 bathrooms: 1
Primary bedroom
- Level: Entry
- Area: 192
- Dimensions: 16 X 12
Bedroom
- Level: Basement
- Area: 4
- Dimensions: 2 X 2
Bedroom
- Level: Basement
- Area: 4
- Dimensions: 2 X 2
Primary bathroom
- Level: Entry
- Area: 4
- Dimensions: 2 X 2
Other
- Level: Basement
- Area: 4
- Dimensions: 2 X 2
Other
- Level: Basement
- Area: 4
- Dimensions: 2 X 2
Other
- Level: Entry
- Area: 4
- Dimensions: 2 X 2
Dining room
- Level: Entry
- Area: 4
- Dimensions: 2 X 2
Family room
- Level: Basement
- Area: 4
- Dimensions: 2 X 2
Kitchen
- Level: Entry
- Area: 4
- Dimensions: 2 X 2
Laundry
- Level: Entry
- Area: 4
- Dimensions: 2 X 2
Living room
- Level: Entry
- Area: 4
- Dimensions: 2 X 2
Other
- Level: Entry
- Area: 4
- Dimensions: 2 X 2
Heating
- Electric, Forced Air, Natural Gas
Cooling
- Central Air
Appliances
- Included: Dishwasher, Disposal, Free Standing Gas Range, Free Standing Refrigerator, Microwave
Features
- Wet Bar
- Basement: Full,Unfinished,Walk Out Access
- Has fireplace: Yes
- Fireplace features: Gas, Living Room
Interior area
- Total interior livable area: 3,588 sqft
- Finished area above ground: 3,588
Property
Parking
- Total spaces: 2
- Parking features: Two Car Garage, Attached
- Attached garage spaces: 2
Features
- Levels: One
- Stories: 1
- Entry location: GroundLevel
- Patio & porch: Deck, Patio
- Pool features: None
- On waterfront: Yes
- Waterfront features: Private Water Frontage, River Access, Waterfront
- Body of water: Thornapple River
Lot
- Size: 0.65 Acres
- Dimensions: 363 x 210
- Features: Sprinklers
Details
- Parcel number: 411910301007
- Special conditions: Short Sale No,Standard
Construction
Type & style
- Home type: SingleFamily
- Architectural style: Other
- Property subtype: Single Family Residence
Materials
- Brick, Other
- Foundation: Basement, Poured
Condition
- New construction: No
- Year built: 1952
- Major remodel year: 2015
Utilities & green energy
- Sewer: Public Sewer
- Water: Public
Community & HOA
HOA
- Has HOA: Yes
- HOA fee: $50 annually
Location
- Region: Grand Rapids
Financial & listing details
- Price per square foot: $425/sqft
- Tax assessed value: $584,706
- Annual tax amount: $17,921
- Date on market: 4/8/2026
- Cumulative days on market: 20 days
- Listing agreement: Exclusive Agency
- Listing terms: Cash,Conventional
- Exclusions: Exclusion(s) Do Not Exist
Estimated market value
$1,446,100
$1.36M - $1.53M
$4,093/mo
Price history
| Date | Event | Price |
|---|---|---|
| 4/22/2026 | Pending sale | $1,525,000$425/sqft |
Source:  Realcomp II #20261023289 Report a problem Realcomp II #20261023289 Report a problem | ||
| 4/8/2026 | Listed for sale | $1,525,000+54.8%$425/sqft |
Source: Realcomp II #20261023289 Report a problem | ||
| 12/3/2020 | Sold | $985,000-1.4%$275/sqft |
Source:  MichRIC #20043963 Report a problem MichRIC #20043963 Report a problem | ||
| 10/25/2020 | Pending sale | $999,000$278/sqft |
Source: Greenridge Realty (EGR) #20043963 Report a problem | ||
| 10/19/2020 | Listed for sale | $999,000+8%$278/sqft |
Source: Greenridge Realty (EGR) #20043963 Report a problem | ||
| 12/22/2015 | Sold | $925,000-7%$258/sqft |
Source: MichRIC #15044248 Report a problem | ||
| 8/15/2015 | Listed for sale | $995,000+210.9%$277/sqft |
Source: Greenridge Realty (EGR) #15044248 Report a problem | ||
| 9/10/2013 | Sold | $320,000-5.9%$89/sqft |
Source: Public Record Report a problem | ||
| 8/1/2013 | Price change | $339,900-2.9%$95/sqft |
Source: MANUS REALTY #13038417 Report a problem | ||
| 6/30/2013 | Listed for sale | $349,900$98/sqft |
Source: MANUS REALTY #13038417 Report a problem | ||
Public tax history
| Year | Property taxes | Tax assessment |
|---|---|---|
| 2025 | $17,921 | $634,300 +0.4% |
| 2024 | -- | $632,000 +26.3% |
| 2021 | $16,657 | $500,500 +4.8% |
| 2020 | $16,657 +1.8% | $477,500 +0.7% |
| 2019 | $16,370 | $474,200 +39.4% |
| 2018 | -- | $340,100 +8.8% |
| 2017 | $15,803 | $312,500 +117% |
| 2016 | $15,803 | $144,000 |
| 2015 | $15,803 | $144,000 -1.3% |
| 2013 | -- | $145,900 -3.2% |
| 2011 | -- | $150,800 +3.6% |
| 2010 | -- | $145,600 -3.4% |
| 2009 | -- | $150,800 +4% |
| 2007 | -- | $145,000 +16.1% |
| 2006 | -- | $124,931 +3.7% |
| 2005 | -- | $120,474 +3.3% |
| 2004 | -- | $116,626 +12.7% |
| 2002 | -- | $103,512 +3.2% |
| 2001 | -- | $100,303 |
Find assessor info on the county website
Monthly payment
Est. payment
Payment breakdown
Explore the cost of this home by adjusting the details. Changes won't be saved.Climate risks
Neighborhood: 49546
Nearby schools
GreatSchools rating
- 10/10Thornapple Elementary SchoolGrades: PK-4Distance: 1.3 mi
- 10/10Central Middle SchoolGrades: 7-8Distance: 2.6 mi
- 9/10Central High SchoolGrades: 9-12Distance: 2.4 mi
- $630,2003 bd1 ba-- sqft2500 Thornapple River Dr SE, Grand Rapids, MI 49546Off Market
- $674,0003 bd3 ba2.3k sqft2501 Thornapple River Dr SE, Grand Rapids, MI 49546Off Market
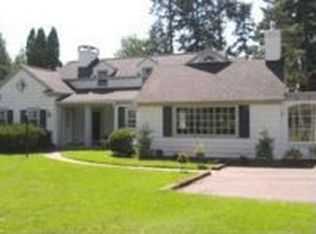
- $991,7005 bd2 ba-- sqft2573 Cascade Springs Dr SE, Grand Rapids, MI 49546Off Market
- $765,6003 bd2 ba-- sqft2611 Thornapple River Dr SE, Grand Rapids, MI 49546Off Market
- $999,6002 bd2 ba2.2k sqft2442 Thornapple River Dr SE, Grand Rapids, MI 49546Off Market
- $1,858,3007 bd4 ba5.4k sqft2561 Cascade Springs Dr SE, Grand Rapids, MI 49546Off Market
- $1,556,700-- bd-- ba-- sqft2597 Cascade Springs Dr SE, Grand Rapids, MI 49546Off Market
- $1,374,8004 bd5 ba6k sqft2597 Cascade Springs Dr SE, Grand Rapids, MI 49546Off Market
A local agent can set up tours, give advice and negotiate with sellers.
Similar homes
- $1,375,0004 bd3 ba3.2k sqft7314 Thornapple Park Dr SE, Grand Rapids, MI 49546For Sale
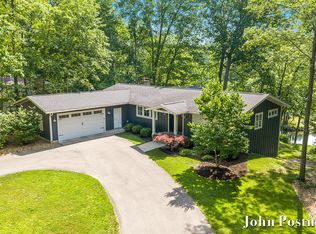
 MLS ID #26019998, John J Postma, RE/MAX of Grand Rapids (FH). MichRIC
 - $1,250,0005 bd4 ba4.1k sqft7130 Oak Brook St SE, Grand Rapids, MI 49546For Sale
 MLS ID #26025459, Anna J Alvarez, Five Star Real Estate (Eastown). MichRIC
 - $1,395,0004 bd3 ba3.5k sqft2973 Thorncrest Dr SE, Grand Rapids, MI 49546For Sale

 MLS ID #20261036957, Jeff Kermath, Kermath Realty LLC. Realcomp II
 - $1,495,0004 bd3 ba2.9k sqft7261 Driftwood Dr SE, Ada, MI 49301For Sale
 MLS ID #26031906, Kendall L Grashuis, Greenridge Realty (EGR). MichRIC
 - $899,9004 bd4 ba5.1k sqft3433 Meadowood Trail Dr SE, Grand Rapids, MI 49546For SaleMLS ID #26034322, Timothy J Anders, Berkshire Hathaway HomeServices Michigan Real Estate (Main). MichRIC
- $1,195,0005 bd5 ba4.9k sqft1645 Watermark Dr SE, Grand Rapids, MI 49546For SaleMLS ID #26030937, John J Postma, RE/MAX of Grand Rapids (FH). MichRIC
- $1,950,0004 bd5 ba4.9k sqft5650 E Watermark Ct, Grand Rapids, MI 49546For SaleMLS ID #26030372, Kyle Visser, ReSIDE Grand Rapids. MichRIC
- $1,450,0006 bd5 ba5.1k sqft4710 N Catamount Trl NE, Ada, MI 49301For SaleMLS ID #26035174, Michele T Brown, Keller Williams GR East. MichRIC
- $1,195,0005 bd4 ba3.6k sqft7494 Bridle Path Ct SE, Ada, MI 49301For SaleMLS ID #26031593, Dawn Bebout, Five Star Real Estate (Ada). MichRIC
- $1,150,0003 bd4 ba4.5k sqft1843 Timber Trail Dr SE, Ada, MI 49301For SaleMLS ID #26025385, Ronald F Hudson, Keller Williams GR East. MichRIC
- $1,350,0005 bd4 ba5k sqft8969 Conservancy Dr NE, Ada, MI 49301For SaleMLS ID #26035357, Jessica M Hart, Keller Williams GR East. MichRIC
- $850,0005 bd4 ba4.2k sqft2037 Jennydale Ct SE, Grand Rapids, MI 49546For SaleMLS ID #26028270, Lori A OBrien, Coldwell Banker Schmidt Realtors. MichRIC
- $1,695,0005 bd5 ba4.4k sqft547 Roundtree Dr NE, Ada, MI 49301For SaleMLS ID #26031139, Pamela G Foster, Berkshire Hathaway HomeServices Michigan Real Estate (Cascade). MichRIC
- $1,100,0005 bd5 ba4.9k sqft3324 Whitburn Ct SE, Ada, MI 49301For SaleMLS ID #26034374, Bryan D Anderson, Keller Williams GR East. MichRIC
- $1,475,0005 bd5 ba4.4k sqft8250 Rum Creek Trl NE, Rockford, MI 49341For SaleMLS ID #26022703, Stephanie T Lashuay, Key Realty. MichRIC
- $1,050,0004 bd4 ba3.7k sqft7721 Sun Quest Rdg NE, Ada, MI 49301For SaleMLS ID #26018221, Dylan J Setchfield, Greenridge Realty (Greenvl). MichRIC
- $1,050,0005 bd5 ba4.2k sqft2066 Feathery Ct SE, Grand Rapids, MI 49546For SaleMLS ID #26025208, Paul TenEyck, Greenridge Realty (Summit). MichRIC
- $1,499,9004 bd4 ba4.7k sqft4782 4th St, Caledonia, MI 49316For SaleMLS ID #26028224, Sarah L Hekstra, Key Realty. MichRIC
- $950,0004 bd5 ba3.7k sqft8300 Grand River Dr SE, Ada, MI 49301For SaleMLS ID #26019274, Catherine J Conklin, 616 Realty LLC. MichRIC
- $2,150,0005 bd6 ba3.9k sqft3750 Charlevoix Dr SE, Grand Rapids, MI 49546New ConstructionMLS ID #26000608, Timothy J Anders, Berkshire Hathaway HomeServices Michigan Real Estate (Main). MichRIC
