Corner lot with incredible backyard ready for summer BBQs! Brand new carpet and interior paint!! Murphy Creek pool, tennis courts, trails and more! 3 bedrooms with a huge 2nd floor loft!! PLUS, a full unfinished basement ready for game nights! Step inside, where modern elegance meets timeless comfort. Meticulously updated and move-in ready. The spacious layout is designed to accommodate the demands of contemporary living, offering a seamless flow ideal for both relaxation and entertaining. Gray luxury vinyl plank flooring throughout the main floor, vaulted ceilings and 2-story living room, 2-sided gas fireplace!! Open floor plan living, kitchen dining and family room. Stainless steel appliances, gas range, 42 inch upper cabinets! Upstairs you will find a lovely loft with built in bookshelves! Great for home office or library, could even be turned into another bedroom! 2 secondary bedrooms with a hallway bathroom and linen closet. Retreat to the sumptuous primary suite, a sanctuary of luxury boasting vinyl plank flooring, plantation shutters, ceiling fan, a spa-like ensuite bath with bathtub! And a generous walk-in closet. But wait there's MORE!!!! Full unfinished basement with built in bar and vinyl plank flooring down, ready for you to add your workout equipment, game room, home theater - the choice is yours! Murphy Creek location is truly awesome, 20 min to DEN international airport, 30 minutes to Downtown Denver, 15 minutes to University Hospital, Children's, Anschutz. 10 minutes to shopping and dining at Southlands Mall, 25 minutes to Cherry Creek State Park. * http://www.24719arizona.com/ for 3D tour *
Sold for $566,620
$566,620
24719 E Arizona Circle, Aurora, CO 80018
3beds
2,817sqft
Single Family Residence
Built in 2004
7,405 Square Feet Lot
$558,600 Zestimate®
$201/sqft
$3,333 Estimated rent
Home value
$558,600
$531,000 - $587,000
$3,333/mo
Zestimate® history
Loading...
Owner options
List your home for rent
$3,333/mo
Rent Zestimate®
Find your next renter with Zillow Rental Manager. Plus, with online applications, you can quickly screen prospective tenants – for free.
Learn more$3,333/mo
Rent Zestimate®
Refinance and save
$3,307/mo
Est. payment
Refinancing to a lower rate could help reduce your monthly payments and save thousands over the life of the loan.
See today's rates$3,307/mo
Est. payment
Explore your selling options
Work with a Zillow partner agent
Leverage their expertise and Zillow's premium Showcase listings to get your home seen by more buyers.
Get startedList with your own agent
Get your home in front of millions of buyers by listing it on Zillow.
Learn how to do itSell it yourself
Take full control of how buyers see your home on Zillow by listing For Sale by Owner (FSBO).
List your homeWhat's special
Zillow last checked:
Listing updated:
Listed by:
TEAM KAMINSKY 720-248-7653 team@landmarkcolorado.com,
Landmark Residential Brokerage
Bought with:
Danielle Davies, 100070002
LIVE Real Estate
Source: REcolorado as distributed by MLS GRID,MLS#: 2318795
Facts & features
Interior
Bedrooms & bathrooms
- Bedrooms: 3
- Bathrooms: 3
- Full bathrooms: 2
- 1/2 bathrooms: 1
- Main level bathrooms: 1
Primary bedroom
- Level: Upper
- Area: 210 Square Feet
- Dimensions: 14 x 15
Bedroom
- Description: Secondary Bedroom, Carpet Flooing
- Level: Upper
- Area: 110 Square Feet
- Dimensions: 11 x 10
Bedroom
- Level: Upper
- Area: 117 Square Feet
- Dimensions: 13 x 9
Primary bathroom
- Level: Upper
Bathroom
- Description: Main Floor Powder Bath
- Level: Main
Bathroom
- Level: Upper
Dining room
- Description: Ceiling Fan, Luxury Vinyl Flooring, Sliding Door To Backyard, Open Floor Plan, Pantry Closet
- Level: Main
Exercise room
- Level: Basement
Family room
- Description: At The Back Of The Home, Enjoy A Nice Space For A Large Couch Or Sectional, Gray Luxury Vinyl Plank Flooring, Gas Fireplace, Open Floor Plan, Ceiling Fan
- Level: Main
- Area: 182 Square Feet
- Dimensions: 14 x 13
Game room
- Level: Basement
Kitchen
- Description: Open Floor Plan, White Cabinets, 42 Inch Upper Cabinets Offering Extra Room For Storage! Island, Stainless Steel Appliances, Gas Range, Eat In Kitchen, Sliding Glass Door To Backyard
- Level: Main
- Area: 231 Square Feet
- Dimensions: 11 x 21
Laundry
- Description: Main Floor Laundry/Mud Room, Upper Cabinets For Hidden Storage!
- Level: Main
Living room
- Description: Enter Into 2 Story Living Room With Tons Of Natural Light, Open Floor Plan, Continuous Gray Luxury Vinyl Plank Flooring Through The Main Level, 2 Sided Gas Fireplace Feature! Cozy!! Could Also Be Used As Formal Dining Room For Entertaining
- Level: Main
- Area: 144 Square Feet
- Dimensions: 12 x 12
Loft
- Description: Spacious Loft With Built Ins Great For Home Office Or Add A Couch For A Cozy Library Reading Area
- Level: Upper
- Area: 182 Square Feet
- Dimensions: 14 x 13
Heating
- Forced Air
Cooling
- Central Air
Appliances
- Included: Dishwasher, Microwave, Oven, Refrigerator
Features
- Built-in Features, Ceiling Fan(s), Eat-in Kitchen, High Ceilings, Kitchen Island, Open Floorplan, Pantry, Primary Suite, Vaulted Ceiling(s), Walk-In Closet(s)
- Flooring: Carpet, Tile, Vinyl
- Windows: Window Coverings, Window Treatments
- Basement: Daylight,Full,Unfinished
- Number of fireplaces: 1
- Fireplace features: Family Room
Interior area
- Total structure area: 2,817
- Total interior livable area: 2,817 sqft
- Finished area above ground: 1,927
- Finished area below ground: 0
Property
Parking
- Total spaces: 2
- Parking features: Concrete
- Attached garage spaces: 2
Features
- Levels: Two
- Stories: 2
- Patio & porch: Covered, Front Porch, Patio
- Exterior features: Private Yard
- Fencing: Full
Lot
- Size: 7,405 sqft
- Features: Corner Lot, Landscaped, Level, Master Planned, Sprinklers In Front, Sprinklers In Rear
Details
- Parcel number: 034206281
- Special conditions: Standard
Construction
Type & style
- Home type: SingleFamily
- Architectural style: Traditional
- Property subtype: Single Family Residence
Materials
- Brick, Frame, Wood Siding
- Roof: Concrete
Condition
- Year built: 2004
Details
- Builder name: Richmond American Homes
Utilities & green energy
- Electric: 110V
- Sewer: Public Sewer
- Water: Public
- Utilities for property: Cable Available, Electricity Connected, Internet Access (Wired), Natural Gas Connected, Phone Connected
Community & neighborhood
Location
- Region: Aurora
- Subdivision: Murphy Creek
HOA & financial
HOA
- Has HOA: Yes
- HOA fee: $30 monthly
- Amenities included: Clubhouse, Golf Course, Park, Parking, Pool, Tennis Court(s), Trail(s)
- Services included: Maintenance Grounds, Recycling, Trash
- Association name: Murphy Creek Master Assoc
- Association phone: 303-459-4919
- Second HOA fee: $60 monthly
- Second association name: Murphy Creek Metro District
- Second association phone: 303-693-2118
Other
Other facts
- Listing terms: 1031 Exchange,Cash,Conventional,FHA,VA Loan
- Ownership: Individual
- Road surface type: Paved
Price history
| Date | Event | Price |
|---|---|---|
| 6/4/2024 | Sold | $566,620-0.4%$201/sqft |
Source:  REcolorado as distributed by MLS GRID #2318795 Report a problem REcolorado as distributed by MLS GRID #2318795 Report a problem | ||
| 5/6/2024 | Pending sale | $569,000$202/sqft |
Source: REcolorado as distributed by MLS GRID #2318795 Report a problem | ||
| 4/5/2024 | Listed for sale | $569,000+58.1%$202/sqft |
Source: REcolorado as distributed by MLS GRID #2318795 Report a problem | ||
| 9/26/2022 | Listing removed | -- |
Source: Zillow Rental Network Premium Report a problem | ||
| 9/15/2022 | Listed for rent | $2,895+3.6%$1/sqft |
Source: Zillow Rental Network Premium Report a problem | ||
| 8/20/2021 | Listing removed | -- |
Source: Zillow Rental Network Premium Report a problem | ||
| 8/10/2021 | Listed for rent | $2,795+49.1%$1/sqft |
Source: Zillow Rental Network Premium Report a problem | ||
| 1/8/2019 | Sold | $360,000-2%$128/sqft |
Source: Public Record Report a problem | ||
| 12/21/2018 | Pending sale | $367,500$130/sqft |
Source: STREETSIDE PROPERTIES #6858092 Report a problem | ||
| 11/30/2018 | Price change | $367,500-0.9%$130/sqft |
Source: STREETSIDE PROPERTIES #6858092 Report a problem | ||
| 11/23/2018 | Price change | $370,900-1.1%$132/sqft |
Source: STREETSIDE PROPERTIES #6858092 Report a problem | ||
| 11/9/2018 | Price change | $374,900-1.1%$133/sqft |
Source: STREETSIDE PROPERTIES #6858092 Report a problem | ||
| 11/1/2018 | Price change | $379,000-1.6%$135/sqft |
Source: STREETSIDE PROPERTIES #6858092 Report a problem | ||
| 10/23/2018 | Price change | $385,000-0.6%$137/sqft |
Source: STREETSIDE PROPERTIES #6858092 Report a problem | ||
| 10/20/2018 | Price change | $387,500-1%$138/sqft |
Source: STREETSIDE PROPERTIES #6858092 Report a problem | ||
| 10/9/2018 | Price change | $391,500-0.8%$139/sqft |
Source: STREETSIDE PROPERTIES #6858092 Report a problem | ||
| 10/6/2018 | Price change | $394,500-1.1%$140/sqft |
Source: STREETSIDE PROPERTIES #6858092 Report a problem | ||
| 9/29/2018 | Listed for sale | $399,000+71.6%$142/sqft |
Source: STREETSIDE PROPERTIES #6858092 Report a problem | ||
| 6/6/2015 | Listing removed | $1,875$1/sqft |
Source: Streetside Properties, LLC Report a problem | ||
| 6/4/2015 | Listed for rent | $1,875+5.6%$1/sqft |
Source: Streetside Properties, LLC Report a problem | ||
| 5/20/2012 | Listing removed | $1,775$1/sqft |
Source: Whitepoint Property Management Report a problem | ||
| 5/8/2012 | Listed for rent | $1,775+1.4%$1/sqft |
Source: Whitepoint Property Management Report a problem | ||
| 7/27/2011 | Listing removed | $1,750$1/sqft |
Source: Rentals.com Report a problem | ||
| 7/13/2011 | Price change | $1,750-2.8%$1/sqft |
Source: Rentals.com Report a problem | ||
| 7/1/2011 | Listed for rent | $1,800$1/sqft |
Source: Rentals.com Report a problem | ||
| 9/18/2008 | Sold | $232,500-19.6%$83/sqft |
Source: Public Record Report a problem | ||
| 10/12/2005 | Sold | $289,000$103/sqft |
Source: Public Record Report a problem | ||
Public tax history
| Year | Property taxes | Tax assessment |
|---|---|---|
| 2025 | $4,523 +2.3% | $34,975 +0.6% |
| 2024 | $4,423 +8% | $34,773 -10.5% |
| 2023 | $4,094 -3% | $38,832 +46.8% |
| 2022 | $4,221 | $26,459 -2.8% |
| 2021 | -- | $27,221 +0.5% |
| 2020 | $4,291 +9.2% | $27,078 |
| 2019 | $3,929 | -- |
| 2018 | $3,929 -8.1% | $24,732 |
| 2017 | $4,273 | $24,732 +16.8% |
| 2016 | -- | $21,182 |
| 2015 | -- | $21,182 +31.5% |
| 2014 | $2,958 +28.3% | $16,103 -14.5% |
| 2013 | $2,305 | $18,830 |
| 2012 | -- | $18,830 |
| 2011 | $2,761 +0.7% | $18,830 -11.3% |
| 2010 | $2,743 -8.8% | $21,240 |
| 2009 | $3,007 | $21,240 -8.8% |
| 2008 | -- | $23,291 |
| 2007 | -- | $23,291 +25.6% |
| 2006 | -- | $18,547 |
| 2005 | -- | $18,547 +211.7% |
| 2002 | $100 | $5,950 |
Find assessor info on the county website
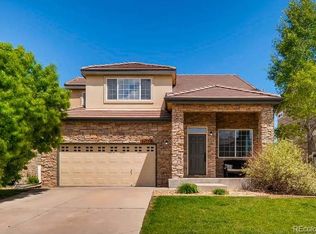
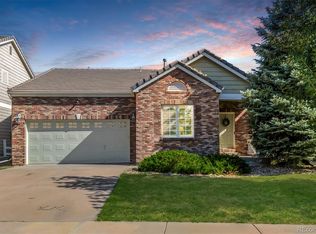
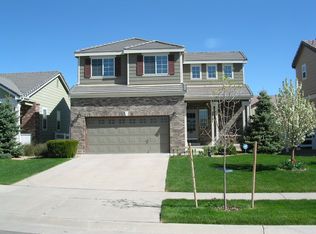
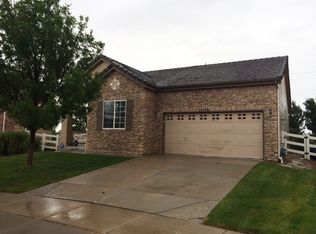
Neighborhood: Murphy Creek
Nearby schools
GreatSchools rating
- 8/10Murphy Creek K-8 SchoolGrades: PK-8Distance: 0.7 mi
- 5/10Vista Peak 9-12 PreparatoryGrades: 9-12Distance: 2.1 mi
Schools provided by the listing agent
- Elementary: Murphy Creek K-8
- Middle: Murphy Creek K-8
- High: Vista Peak
- District: Adams-Arapahoe 28J
Source: REcolorado as distributed by MLS GRID. This data may not be complete. We recommend contacting the local school district to confirm school assignments for this home.
Get a cash offer in 3 minutes
Find out how much your home could sell for in as little as 3 minutes with a no-obligation cash offer.
Estimated market value
$558,600
Get a cash offer in 3 minutes
Find out how much your home could sell for in as little as 3 minutes with a no-obligation cash offer.
Estimated market value
$558,600
- Colorado
- Arapahoe County
- Aurora
- 80018
- Murphy Creek
- 24719 E Arizona Circle