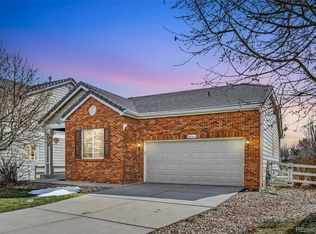
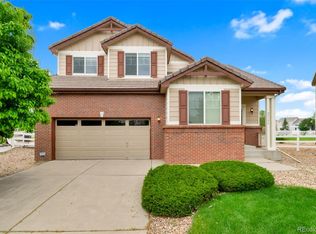
Welcome to this stunning home in the sought-after Murphy Creek! Living in Murphy Creek offers a lifestyle of convenience and luxury with access to all the community amenities. The nearby Golf Course is perfect for golf enthusiasts, while the Club House and Pool provide opportunities for relaxation and socializing.
As you enter this beautiful home, you will find an open layout featuring 2 living room spaces. This home also features a primary suite with a walk-in closet and a luxurious bathroom with a soaking tub and shower. The three additional bedrooms are spacious and bright, perfect for a growing family or guests.
The kitchen is spacious with plenty of cabinet and counter space to cook and entertain. The stainless steel appliances are updated and add to the modern look and feel this home offers.
The unfinished basement provides ample storage space or the potential to create a customized living area to suit your needs.
Open all the doors and windows that were recently installed and step outside to the large backyard and expansive patio which is ideal for hosting gatherings or simply relaxing in the sunshine. The lush landscaping and mature trees offer shade and Colorado outdoor living at its finest.
Enjoy the added benefits of recently installed new furnace and A/C as well as a new water/heater. Enjoy the luxurious feel of new carpet installed on the entire upper level. This home also includes solar panels that will provide monthly energy savings and will be paid off at closing by the sellers.
With easy access to trails for walking, running, or biking, as well as the convenience of being close to E-470 for commuting, this home truly offers the best of both worlds.
Don't let this opportunity pass you by - schedule a showing today and let your dream of owning a beautiful home in Murphy Creek become a reality!
Sold for $550,000
$550,000
24656 E Arizona Circle, Aurora, CO 80018
4beds
2,876sqft
Single Family Residence
Built in 2005
8,276 Square Feet Lot
$542,800 Zestimate®
$191/sqft
$3,325 Estimated rent
Home value
$542,800
$516,000 - $570,000
$3,325/mo
Zestimate® history
Loading...
Owner options
List your home for rent
$3,325/mo
Rent Zestimate®
Find your next renter with Zillow Rental Manager. Plus, with online applications, you can quickly screen prospective tenants – for free.
Learn more$3,325/mo
Rent Zestimate®
Refinance and save
$2,624/mo
Est. payment
Refinancing to a lower rate could help reduce your monthly payments and save thousands over the life of the loan.
See today's rates$2,624/mo
Est. payment
Explore your selling options
Work with a Zillow partner agent
Leverage their expertise and Zillow's premium Showcase listings to get your home seen by more buyers.
Get startedList with your own agent
Get your home in front of millions of buyers by listing it on Zillow.
Learn how to do itSell it yourself
Take full control of how buyers see your home on Zillow by listing For Sale by Owner (FSBO).
List your homeWhat's special
Zillow last checked:
Listing updated:
Listed by:
Courtney Trembly 720-296-6371 courtney.trembly@8z.com,
8z Real Estate
Bought with:
Jordan Kleiman, 100091279
eXp Realty, LLC
Source: REcolorado as distributed by MLS GRID,MLS#: 4942888
Facts & features
Interior
Bedrooms & bathrooms
- Bedrooms: 4
- Bathrooms: 3
- Full bathrooms: 2
- 1/2 bathrooms: 1
- Main level bathrooms: 1
Primary bedroom
- Level: Upper
- Area: 220.52 Square Feet
- Dimensions: 14.8 x 14.9
Bedroom
- Level: Upper
- Area: 114.33 Square Feet
- Dimensions: 11.1 x 10.3
Bedroom
- Level: Upper
- Area: 123.69 Square Feet
- Dimensions: 13.3 x 9.3
Bedroom
- Level: Upper
- Area: 137.5 Square Feet
- Dimensions: 11 x 12.5
Primary bathroom
- Level: Upper
- Area: 77.4 Square Feet
- Dimensions: 8.6 x 9
Bathroom
- Level: Main
- Area: 26.52 Square Feet
- Dimensions: 5.2 x 5.1
Bathroom
- Level: Upper
- Area: 48.4 Square Feet
- Dimensions: 5.5 x 8.8
Dining room
- Level: Main
- Area: 122.1 Square Feet
- Dimensions: 11 x 11.1
Family room
- Level: Main
- Area: 183.58 Square Feet
- Dimensions: 13.4 x 13.7
Kitchen
- Level: Main
- Area: 157.62 Square Feet
- Dimensions: 14.2 x 11.1
Laundry
- Level: Main
- Area: 51.62 Square Feet
- Dimensions: 5.8 x 8.9
Living room
- Level: Main
- Area: 194.79 Square Feet
- Dimensions: 15.1 x 12.9
Heating
- Forced Air, Solar
Cooling
- Central Air
Appliances
- Included: Dishwasher, Disposal, Microwave, Oven, Range, Refrigerator
Features
- Built-in Features, Ceiling Fan(s), Eat-in Kitchen, Entrance Foyer, High Ceilings, Laminate Counters, Open Floorplan, Pantry, Primary Suite, Walk-In Closet(s)
- Flooring: Linoleum, Tile, Vinyl
- Windows: Double Pane Windows
- Basement: Unfinished
- Number of fireplaces: 1
- Fireplace features: Family Room, Gas Log
Interior area
- Total structure area: 2,876
- Total interior livable area: 2,876 sqft
- Finished area above ground: 1,959
- Finished area below ground: 0
Property
Parking
- Total spaces: 2
- Parking features: Garage - Attached
- Attached garage spaces: 2
Features
- Levels: Two
- Stories: 2
- Patio & porch: Covered, Front Porch
Lot
- Size: 8,276 sqft
- Features: Level
Details
- Parcel number: 034206078
- Special conditions: Standard
Construction
Type & style
- Home type: SingleFamily
- Property subtype: Single Family Residence
Materials
- Frame
- Roof: Composition
Condition
- Year built: 2005
Utilities & green energy
- Sewer: Public Sewer
- Water: Public
Community & neighborhood
Security
- Security features: Carbon Monoxide Detector(s), Smart Cameras, Smoke Detector(s), Video Doorbell
Location
- Region: Aurora
- Subdivision: Murphy Creek
HOA & financial
HOA
- Has HOA: Yes
- HOA fee: $60 monthly
- Association name: Murphy Creek Metropolitan District
- Association phone: 720-647-6541
- Second HOA fee: $20 monthly
- Second association name: Murphy Creek Homeowner's Association
- Second association phone: 303-232-9200
Other
Other facts
- Listing terms: Cash,Conventional,FHA,VA Loan
- Ownership: Individual
Price history
| Date | Event | Price |
|---|---|---|
| 9/23/2024 | Sold | $550,000$191/sqft |
Source:  REcolorado as distributed by MLS GRID #4942888 Report a problem REcolorado as distributed by MLS GRID #4942888 Report a problem | ||
| 8/26/2024 | Pending sale | $550,000$191/sqft |
Source: REcolorado as distributed by MLS GRID #4942888 Report a problem | ||
| 8/9/2024 | Listed for sale | $550,000+39.2%$191/sqft |
Source: REcolorado as distributed by MLS GRID #4942888 Report a problem | ||
| 5/15/2018 | Sold | $395,000-1.2%$137/sqft |
Source: Public Record Report a problem | ||
| 4/18/2018 | Pending sale | $399,900$139/sqft |
Source: SOLDBOT INC #2053871 Report a problem | ||
| 4/15/2018 | Price change | $399,900-2.5%$139/sqft |
Source: SOLDBOT INC #2053871 Report a problem | ||
| 3/27/2018 | Listed for sale | $410,000+25.2%$143/sqft |
Source: Owner Report a problem | ||
| 2/24/2016 | Sold | $327,400-3.7%$114/sqft |
Source: Public Record Report a problem | ||
| 2/3/2016 | Pending sale | $340,000$118/sqft |
Source: RE/MAX STRUCTURE #6147684 Report a problem | ||
| 1/28/2016 | Listed for sale | $340,000+23.6%$118/sqft |
Source: Re/Max Structure #6147684 Report a problem | ||
| 10/3/2014 | Sold | $275,000$96/sqft |
Source: Public Record Report a problem | ||
| 9/9/2014 | Pending sale | $275,000$96/sqft |
Source: RE/MAX ALLIANCE #8298531 Report a problem | ||
| 8/21/2014 | Listed for sale | $275,000+4.8%$96/sqft |
Source: RE/MAX Alliance #8298531 Report a problem | ||
| 6/5/2008 | Listing removed | $262,500$91/sqft |
Source: Century 21 #594335 Report a problem | ||
| 5/1/2008 | Price change | $262,500-0.9%$91/sqft |
Source: NCI #594335 Report a problem | ||
| 2/1/2008 | Listed for sale | $264,900+9.2%$92/sqft |
Source: NCI Report a problem | ||
| 5/1/2006 | Sold | $242,500$84/sqft |
Source: Public Record Report a problem | ||
Public tax history
| Year | Property taxes | Tax assessment |
|---|---|---|
| 2025 | $4,705 +2.3% | $33,575 -7.2% |
| 2024 | $4,601 +9.4% | $36,173 -10.1% |
| 2023 | $4,207 -3% | $40,245 +48% |
| 2022 | $4,338 | $27,189 -2.8% |
| 2021 | -- | $27,971 -0.5% |
| 2020 | $4,452 +17.7% | $28,100 |
| 2019 | $3,783 | -- |
| 2018 | $3,783 -8.1% | $23,818 |
| 2017 | $4,115 | $23,818 +13.3% |
| 2016 | -- | $21,030 |
| 2015 | -- | $21,030 +29.9% |
| 2014 | $2,936 +26.7% | $16,191 -8% |
| 2013 | $2,317 | $17,590 |
| 2012 | -- | $17,590 |
| 2011 | $2,280 +0.7% | $17,590 +0.3% |
| 2010 | $2,265 -9% | $17,540 |
| 2009 | $2,489 | $17,540 -9.1% |
| 2008 | -- | $19,288 |
| 2007 | -- | $19,288 -9.2% |
| 2006 | -- | $21,238 +320.9% |
| 2005 | -- | $5,046 -15.2% |
| 2002 | $100 | $5,950 |
Find assessor info on the county website
Neighborhood: Murphy Creek
Nearby schools
GreatSchools rating
- 8/10Murphy Creek K-8 SchoolGrades: PK-8Distance: 0.6 mi
- 5/10Vista Peak 9-12 PreparatoryGrades: 9-12Distance: 2.1 mi
Schools provided by the listing agent
- Elementary: Murphy Creek K-8
- Middle: Murphy Creek K-8
- High: Vista Peak
- District: Adams-Arapahoe 28J
Source: REcolorado as distributed by MLS GRID. This data may not be complete. We recommend contacting the local school district to confirm school assignments for this home.
Get a cash offer in 3 minutes
Find out how much your home could sell for in as little as 3 minutes with a no-obligation cash offer.
Estimated market value
$542,800
Get a cash offer in 3 minutes
Find out how much your home could sell for in as little as 3 minutes with a no-obligation cash offer.
Estimated market value
$542,800
- Colorado
- Arapahoe County
- Aurora
- 80018
- Murphy Creek
- 24656 E Arizona Circle