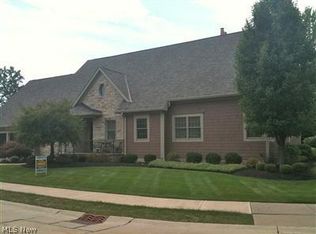
New photos are up. Photo 11-17 have been virtually staged. Welcome home to 24590 Chapparal #1 Westlake OH. This super sharp detached cluster, built by Valore, is your next destination. This cape cod is the best of both worlds. First floor living at its best with grand first floor owners suite and luxurious bathroom, first floor office/library, first floor laundry, first floor powder room, great room and a spectacular kitchen share a cozy fireplace. A slider from the kitchen walks out to the back deck revealing a park like setting and views of a pond w/fountain. But wait, in addition to the first floor, the second floor is home to 2 very generous bedroom each with its own full bathroom and abundant storage. And if that is not enough, the full basement is finished with daylight windows, a half bath and a stairway that walks up and out to the garage thru the unfinished portion of the basement. Last but not least, the oversized 2 car garage is heated, has utility tub and a walk up
Closed
$650,000
24590 Chapparal #1, Westlake, OH 44145
3beds
4,772sqft
Single Family Residence
Built in 2002
26.14 Square Feet Lot
$768,500 Zestimate®
$136/sqft
$6,036 Estimated rent
Home value
$768,500
$730,000 - $815,000
$6,036/mo
Zestimate® history
Owner options
List your home for rent
$6,036/mo
Rent Zestimate®
Find your next renter with Zillow Rental Manager. Plus, with online applications, you can quickly screen prospective tenants – for free.
$6,036/mo
Rent Zestimate®
Refinance and save
$4,038/mo
Est. payment
Refinancing to a lower rate could help reduce your monthly payments and save thousands over the life of the loan.
$4,038/mo
Est. payment
Explore your selling options
Work with a Zillow partner agent
Leverage their expertise and Zillow's premium Showcase listings to get your home seen by more buyers.
Get startedList with your own agent
Get your home in front of millions of buyers by listing it on Zillow.
Learn how to do itSell it yourself
Take full control of how buyers see your home on Zillow by listing For Sale by Owner (FSBO).
List your homeWhat's special
Half bathGreat roomNew sump pump batteryPowder roomSpectacular kitchenUtility tubLuxurious bathroom
Zillow last checked:
Listing updated:
Listing Provided by:
Angela M Griffiths griffithsre8@gmail.com(440)213-4547,
Berkshire Hathaway HomeServices Professional Realty
Bought with:
Joyce Reese, 2008000576
HomeSmart Real Estate Momentum LLC
Clarissa Hust, 2020004493
HomeSmart Real Estate Momentum LLC
Source: MLS Now,MLS#: 4447138 Originating MLS: Lorain County Association Of REALTORS
Originating MLS: Lorain County Association Of REALTORSFacts & features
Interior
Bedrooms & bathrooms
- Bedrooms: 3
- Bathrooms: 5
- Full bathrooms: 3
- 1/2 bathrooms: 2
- Main level bathrooms: 2
- Main level bedrooms: 1
Primary bedroom
- Description: Flooring: Carpet,Wood
- Level: First
- Dimensions: 19.00 x 15.00
Bedroom
- Description: Flooring: Carpet
- Level: Second
- Dimensions: 21.00 x 12.00
Bedroom
- Description: Flooring: Carpet
- Level: Second
- Dimensions: 17.00 x 16.00
Primary bathroom
- Description: Flooring: Ceramic Tile
- Level: First
Dining room
- Description: Flooring: Wood
- Level: First
- Dimensions: 14.00 x 14.00
Entry foyer
- Description: Flooring: Wood
- Level: First
- Dimensions: 14.00 x 14.00
Great room
- Description: Flooring: Carpet
- Features: Fireplace, Window Treatments
- Level: First
- Dimensions: 24.00 x 18.00
Kitchen
- Description: Flooring: Wood
- Features: Fireplace, Window Treatments
- Level: First
- Dimensions: 16.00 x 14.00
Laundry
- Description: Flooring: Wood
- Level: First
Library
- Description: Flooring: Wood
- Level: First
- Dimensions: 14.00 x 14.00
Other
- Description: Flooring: Carpet
- Level: Lower
- Dimensions: 14.00 x 11.00
Other
- Description: Flooring: Carpet
- Level: Lower
- Dimensions: 22.00 x 22.00
Heating
- Forced Air, Fireplace(s), Gas
Cooling
- Central Air
Appliances
- Included: Cooktop, Dryer, Dishwasher, Disposal, Microwave, Oven, Washer
Features
- Central Vacuum
- Basement: Full,Finished,Walk-Out Access
- Number of fireplaces: 1
Interior area
- Total structure area: 4,772
- Total interior livable area: 4,772 sqft
- Finished area above ground: 2,972
- Finished area below ground: 1,800
Property
Parking
- Total spaces: 2
- Parking features: Attached, Drain, Direct Access, Garage, Garage Door Opener, Heated Garage, Paved, Water Available
- Attached garage spaces: 2
Features
- Levels: Two
- Stories: 2
- Patio & porch: Deck, Porch
- Has view: Yes
- View description: Water
- Has water view: Yes
- Water view: Water
Lot
- Size: 26.14 sqft
- Features: Cul-De-Sac, Dead End, Irregular Lot, Pond on Lot
Details
- Parcel number: 21526324
Construction
Type & style
- Home type: SingleFamily
- Architectural style: Cape Cod
- Property subtype: Single Family Residence
Materials
- Brick, Cedar, Stone
- Roof: Asphalt,Fiberglass
Condition
- Year built: 2002
Utilities & green energy
- Water: Public
Community & neighborhood
Security
- Security features: Security System, Carbon Monoxide Detector(s)
Location
- Region: Westlake
- Subdivision: Chapparal
HOA & financial
HOA
- Has HOA: Yes
- HOA fee: $250 monthly
- Services included: Association Management, Insurance, Maintenance Grounds, Snow Removal
- Association name: Clusters Of Chapparal
Other
Other facts
- Listing terms: Cash,Conventional,VA Loan
Price history
| Date | Event | Price |
|---|---|---|
| 9/19/2023 | Sold | $650,000-13.2%$136/sqft |
Source:  MLS Now #4447138 Report a problem MLS Now #4447138 Report a problem | ||
| 8/16/2023 | Pending sale | $749,000$157/sqft |
Source: MLS Now #4447138 Report a problem | ||
| 7/18/2023 | Listing removed | -- |
Source: MLS Now #4447138 Report a problem | ||
| 7/9/2023 | Contingent | $749,000$157/sqft |
Source: MLS Now #4447138 Report a problem | ||
| 3/29/2023 | Listed for sale | $749,000+12.6%$157/sqft |
Source: MLS Now #4447138 Report a problem | ||
| 10/31/2019 | Sold | $665,000$139/sqft |
Source: Public Record Report a problem | ||
Public tax history
| Year | Property taxes | Tax assessment |
|---|---|---|
| 2024 | $10,907 -1.4% | $224,980 +15.3% |
| 2023 | $11,057 +1.6% | $195,060 |
| 2022 | $10,885 -0.2% | $195,060 |
| 2021 | $10,908 | $195,060 |
Find assessor info on the county website
Neighborhood: 44145
Nearby schools
GreatSchools rating
- 8/10Dover Intermediate SchoolGrades: 5-6Distance: 1.2 mi
- 8/10Lee Burneson Middle SchoolGrades: 7-8Distance: 1.3 mi
- 8/10Westlake High SchoolGrades: 9-12Distance: 1.5 mi
Schools provided by the listing agent
- District: Westlake CSD - 1832
Source: MLS Now. This data may not be complete. We recommend contacting the local school district to confirm school assignments for this home.
Get a cash offer in 3 minutes
Find out how much your home could sell for in as little as 3 minutes with a no-obligation cash offer.
Estimated market value
$768,500
Get a cash offer in 3 minutes
Find out how much your home could sell for in as little as 3 minutes with a no-obligation cash offer.
Estimated market value
$768,500
- Ohio
- Cuyahoga County
- Westlake
- 44145
- 24590 Chapparal Unit 1
Nearby cities
Nearby zip codes
Other Westlake Topics
