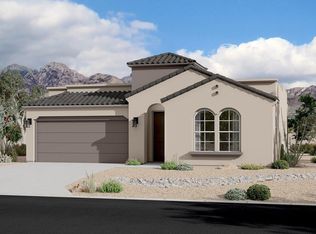
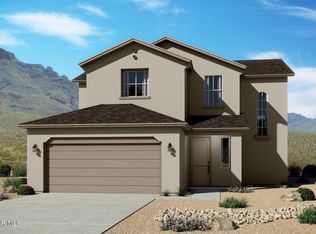
Gorgeous two-story home design, the Diamond-I has upgraded features throughout that come standard. This open concept floor plan features a spacious kitchen with large center island that opens to nook, exceptional great room, and generous covered patio. The primary bedroom suite creates a quiet oasis for rest and relaxation and is completed by a primary bath that boasts a dual-sink vanity, a glass-enclosed shower, and a private water closet. Additional spacious secondary bedrooms, and centrally located laundry.
For sale
$445,000
244 Emerald Storm Pl, Horizon City, TX 79928
4beds
2,576sqft
Single Family Residence
Built in 2026
6,098 Square Feet Lot
$444,100 Zestimate®
$173/sqft
$30/mo HOA
What's special
Open concept floor planExceptional great roomPrivate water closetSpacious kitchenLarge center islandOpens to nookGenerous covered patio
- 147 days |
- 93 |
- 7 |
Zillow last checked:
Listing updated:
Listed by:
Roxana Breceda 0679961 915-433-2319,
ClearView Realty
Source: GEPAR,MLS#: 937983
Loading...
Facts & features
Interior
Bedrooms & bathrooms
- Bedrooms: 4
- Bathrooms: 3
- Full bathrooms: 1
- 3/4 bathrooms: 2
Heating
- Natural Gas, Central, Forced Air
Cooling
- Refrigerated, Ceiling Fan(s)
Appliances
- Included: Built-In Gas Oven, Dishwasher, Gas Cooktop, Microwave, Range Hood, Refrigerator
- Laundry: Electric Dryer Hookup
Features
- Eat-in Kitchen, 2+ Living Areas, Cable TV, Ceiling Fan(s), Kitchen Island, Master Up, Pantry, Walk-In Closet(s)
- Flooring: Tile, See Remarks, Carpet
- Windows: Blinds, See Remarks
- Number of fireplaces: 1
Interior area
- Total structure area: 2,576
- Total interior livable area: 2,576 sqft
Video & virtual tour
Property
Parking
- Total spaces: 2
- Parking features: Garage - Attached
- Attached garage spaces: 2
Features
- Patio & porch: Covered
- Exterior features: See Remarks, Walled Backyard, Back Yard Access
Lot
- Size: 6,098 Square Feet
- Features: Standard Lot
Details
- Parcel number: E74200001600200
- Zoning: R3
- Special conditions: None
Construction
Type & style
- Home type: SingleFamily
- Architectural style: 2 Story
- Property subtype: Single Family Residence
Materials
- Stone, Stucco
- Roof: Flat,Tile
Condition
- Year built: 2026
Details
- Builder name: Savannah A. Homes
Utilities & green energy
- Water: City
Community & HOA
Community
- Subdivision: Emerald Estates
HOA
- Has HOA: Yes
- Amenities included: Clubhouse, Pool
- Services included: Common Area
- HOA fee: $360 annually
- HOA name: First Service Residential
Location
- Region: Horizon City
Financial & listing details
- Price per square foot: $173/sqft
- Date on market: 6/28/2026
- Cumulative days on market: 148 days
- Listing terms: Cash,Conventional,FHA,TX Veteran,VA Loan
Estimated market value
$444,100
$422,000 - $466,000
$2,570/mo
Price history
| Date | Event | Price |
|---|---|---|
| 2/10/2026 | Listed for sale | $445,000$173/sqft |
Source:  GEPAR #937983 Report a problem GEPAR #937983 Report a problem | ||
Public tax history
Tax history is unavailable.
Monthly payment
Est. payment$--/mo
Payment breakdown
Explore the cost of this home by adjusting the details. Changes won't be saved.All calculations are estimates and provided by Zillow, Inc. for informational purposes only. Actual amounts may vary.
HOA fees may include property taxes on listings classified as Co-Ops. Contact the listing agent and/or owner for fee details.
Mortgage interest rates are dependent on a number of factors, including credit score, down payment, and repayment length. Interest rate data provided by Zillow Group Marketplace, Inc. as of 1/1/1970 from various mortgage lenders with which we have lead or other similar arrangements; the Estimated Payment is an average of those rates.
See how much you could borrow to make a competitive offer.
Climate risks
Neighborhood: 79928
Nearby schools
GreatSchools rating
- 9/10Horizon Heights Elementary SchoolGrades: PK-5Distance: 1 mi
- 8/10Col John O Ensor Middle SchoolGrades: 6-8Distance: 0.9 mi
- 5/10Eastlake High SchoolGrades: 9-12Distance: 0.8 mi
Schools provided by the listing agent
- Elementary: Horiznhts
- Middle: Col John O Ensor
- High: Eastlake
Source: GEPAR. This data may not be complete. We recommend contacting the local school district to confirm school assignments for this home.


A local agent can set up tours, give advice and negotiate with sellers.
A local lender can help you make sure your offer is ready when you are.



- Texas
- El Paso County
- El Paso
- 79928
- 244 Emerald Storm Pl
Nearby cities
Nearby neighborhoods
Nearby zip codes
Other El Paso Topics
