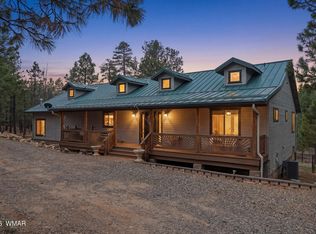
This beautiful large home located on over an acre nicely treed corner lot in Starlight Pines. This home has so much to offer. Wood floors throughout with the exception of the flagstone flooring in bathrooms and kitchen, beautiful T & G ceilings, lots of great windows to bring nature inside and great stone fireplaces. The open floor plan is great for entertaining and family. Master bedroom is on the main living area and is beautifully arranged for convenience and comfort. Also on the main floor is an open bedroom with enough room for a sitting area or office. Open kitchen with an island topped with a beautiful live edge countertop, this flows into the dining area and living room. Go through the double doors to a completely closed in back room offering screens so you can enjoy the weather from inside as you relax in the hot tub and watch nature saunter by. As you go upstairs to the loft area you find a large sitting area, office or studio on one side and an open master ensuite on the other with a large bathroom and great windows all the way around, Open feeling but yet some privacy for your guests. Downstairs offers a large finished basement with external access, this room has potential for a kids bunkhouse, game room, workout room or complete separate living area. Don't let this great home get by without viewing it.
Active
$884,000
2409 Starlight Dr, Happy Jack, AZ 86024
3beds
3baths
3,222sqft
Single Family Residence
Built in 2004
1.18 Acres Lot
$837,200 Zestimate®
$274/sqft
$29/mo HOA
What's special
Great stone fireplacesWood floors throughout
- 134 days |
- 261 |
- 7 |
Zillow last checked:
Listing updated:
Listed by:
Denise McGuire 602-309-7261,
West USA Realty - Happy Jack 1
Source: WMAOR,MLS#: 259729
Loading...
Facts & features
Interior
Bedrooms & bathrooms
- Bedrooms: 3
- Bathrooms: 3
Heating
- Pellet Stove, Electric, Wood
Cooling
- Other
Appliances
- Laundry: In Garage
Features
- Vaulted Ceiling(s), Kitchen/Dining Room Combo, Breakfast Bar
- Flooring: Wood, Tile
- Windows: Double Pane Windows, Window Coverings
- Has basement: Yes
- Has fireplace: Yes
- Fireplace features: Living Room, Master Bedroom, Fireplace - 2 or More, Pellet Stove
Interior area
- Total structure area: 3,222
- Total interior livable area: 3,222 sqft
Property
Parking
- Parking features: Garage
- Has garage: Yes
Features
- Has spa: Yes
Lot
- Size: 1.18 Acres
- Features: Wooded, Tall Pines On Lot
Details
- Additional parcels included: No
- Parcel number: 40377021
- Zoning description: PC
- Horses can be raised: Yes
Construction
Type & style
- Home type: SingleFamily
- Property subtype: Single Family Residence
Materials
- Wood Frame
- Foundation: Stemwall, Other
- Roof: Metal
Condition
- Year built: 2004
Utilities & green energy
- Gas: Propane, Propane Tank Leased
- Utilities for property: Sewer Available, APS, Phone Connected
Community & HOA
Community
- Security: Smoke Detector(s)
- Subdivision: Other Areas
HOA
- Has HOA: Yes
- Amenities included: Clubhouse
- HOA fee: $350 annually
- HOA name: Yes
Location
- Region: Happy Jack
Financial & listing details
- Price per square foot: $274/sqft
- Tax assessed value: $835,370
- Annual tax amount: $4,394
- Date on market: 2/28/2026
- Ownership type: No
- Electric utility on property: Yes
Estimated market value
$837,200
$795,000 - $879,000
$3,786/mo
Price history
| Date | Event | Price |
|---|---|---|
| 2/28/2026 | Listed for sale | $884,000-8.8%$274/sqft |
Source:  CAAR #93508 Report a problem CAAR #93508 Report a problem | ||
| 12/2/2024 | Listing removed | $969,000$301/sqft |
Source: CAAR #90087 Report a problem | ||
| 4/12/2024 | Listed for sale | $969,000+3130%$301/sqft |
Source: CAAR #90087 Report a problem | ||
| 6/30/2003 | Sold | $30,000$9/sqft |
Source: Public Record Report a problem | ||
Public tax history
| Year | Property taxes | Tax assessment |
|---|---|---|
| 2026 | $4,394 +4.7% | $83,537 -2.4% |
| 2025 | $4,198 +8.7% | $85,548 -1.8% |
| 2024 | $3,861 +23.9% | $87,108 +28.2% |
| 2023 | $3,116 +4.2% | $67,967 +36.4% |
| 2022 | $2,991 +4.1% | $49,836 +2.5% |
| 2021 | $2,874 +7.2% | $48,601 -5.1% |
| 2020 | $2,680 +4.3% | $51,222 +5.9% |
| 2019 | $2,569 | $48,380 +15.3% |
| 2018 | $2,569 +13.7% | $41,951 +7.1% |
| 2017 | $2,259 -3.9% | $39,160 +6.8% |
| 2016 | $2,351 | $36,679 -4.5% |
| 2015 | $2,351 +4% | $38,395 +2.7% |
| 2014 | $2,260 | $37,395 |
| 2013 | -- | -- |
| 2012 | -- | -- |
| 2011 | -- | -- |
| 2010 | $2,091 +4.3% | -- |
| 2009 | $2,004 +28.6% | -- |
| 2008 | $1,559 | -- |
| 2007 | -- | -- |
| 2006 | $292 | -- |
| 2005 | -- | -- |
| 2004 | -- | -- |
| 2003 | -- | -- |
| 2002 | -- | -- |
| 2001 | -- | -- |
Find assessor info on the county website
Monthly payment
Est. payment$--/mo
Payment breakdown
Explore the cost of this home by adjusting the details. Changes won't be saved.All calculations are estimates and provided by Zillow, Inc. for informational purposes only. Actual amounts may vary.
HOA fees may include property taxes on listings classified as Co-Ops. Contact the listing agent and/or owner for fee details.
Mortgage interest rates are dependent on a number of factors, including credit score, down payment, and repayment length. Interest rate data provided by Zillow Group Marketplace, Inc. as of 1/1/1970 from various mortgage lenders with which we have lead or other similar arrangements; the Estimated Payment is an average of those rates.
See how much you could borrow to make a competitive offer.
Climate risks
Neighborhood: Blue Ridge
Nearby schools
GreatSchools rating
No schools nearby
We couldn't find any schools near this home.
- $550,0002 bd2 ba2.1k sqft5020 Moonlight Dr, Happy Jack, AZ 86024Sold
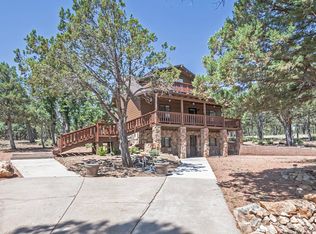
- $567,300-- bd2 ba2k sqft2455 Starlight Dr, Happy Jack, AZ 86024Off Market
- $516,900-- bd-- ba1.4k sqft5138 Moonlight Dr, Happy Jack, AZ 86024Off Market
- $97,1372 bd2 ba1.4k sqft5065 Moonlight Dr, Happy Jack, AZ 86024Sold
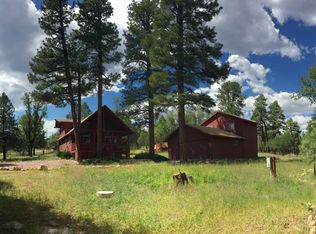
- $443,300-- bd1 ba1.2k sqft5027 Moonlight Dr, Happy Jack, AZ 86024Off Market
- $80,0001.1 Acres2452 Starlight Dr, Happy Jack, AZ 86024Sold
- $432,400-- bd-- ba1k sqft4992 Moonlight Dr, Happy Jack, AZ 86024Off Market
- $543,1003 bd2 ba1.5k sqft2241 Colt Cir, Happy Jack, AZ 86024Off Market
A local agent can set up tours, give advice and negotiate with sellers.
Similar homes
- $875,0004 bd3 ba3.1k sqft2833 Red Hawk Cir, Happy Jack, AZ 86024For Sale
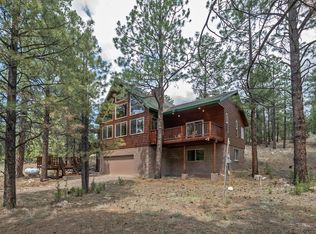
 MLS ID #94111, Jacqueline Thresher, REALTY ONE GROUP, MOUNTAIN DESERT - FLAGSTAFF. CAAR
 - $849,5003 bd3 ba2.4k sqft3705 Apache Dr, Happy Jack, AZ 86024For Sale

 MLS ID #261592, Denise McGuire, West USA Realty - Happy Jack 1. WMAOR
 - $--4 bd3 ba2.4k sqft3799 Starlight Dr, Happy Jack, AZ 86024Auction
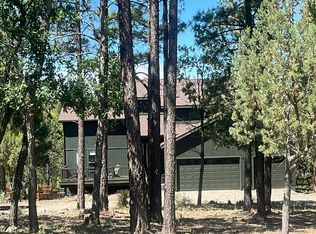 Auction.com 2
 - $794,9003 bd4 ba2.8k sqft2542 Sioux Ln, Happy Jack, AZ 86024For Sale
 MLS ID #260478, Denise McGuire, West USA Realty - Happy Jack 1. WMAOR
 - $799,9003 bd3 ba2.7k sqft2181 Galo Dr, Happy Jack, AZ 86024For SaleMLS ID #93335, Jacqueline Thresher, REALTY ONE GROUP, MOUNTAIN DESERT - FLAGSTAFF. CAAR
- $745,0004 bd3 ba2.5k sqft1338 LUMBER MILL Drive, Happy Jack, AZ 86024For SaleMLS ID #7049585, Jacob Boyce, Dominion Group Properties. ARMLS
- $899,0003 bd3 ba2.3k sqft4269 JUNIPER Drive #1, Happy Jack, AZ 86024For SaleMLS ID #7019625, Francene Hurt, West USA Realty. ARMLS
- $749,0003 bd2 ba2k sqft4405 Lariat Way, Happy Jack, AZ 86024For SaleMLS ID #261658, Denise McGuire, West USA Realty - Happy Jack 1. WMAOR
- $749,9004 bd3 ba2.5k sqft2689 San Juan Drive, Happy Jack, AZ 86024For SaleMLS ID #6972493, Justin Bemis, Real Broker. ARMLS
- $749,5003 bd4 ba2.2k sqft1884 Blue Sky Cir, Happy Jack, AZ 86024For SaleMLS ID #93519, Francene J Hurt, West USA Realty. CAAR
- $969,0003 bd2 ba1.9k sqft2486 Deer Path, Happy Jack, AZ 86024For SaleMLS ID #94304, Alissa Pratt, West USA Realty. CAAR
- $1,125,0003 bd3 ba2.6k sqft2382 Pine Canyon Dr, Happy Jack, AZ 86024For SaleMLS ID #93807, Jacqueline Thresher, REALTY ONE GROUP, MOUNTAIN DESERT - FLAGSTAFF. CAAR
- $783,5004 bd3 ba2.2k sqft856 Coconino Loop, Happy Jack, AZ 86024For SaleMLS ID #261968, Denise McGuire, West USA Realty - Happy Jack 1. WMAOR
- $719,0002 bd2 ba1.7k sqft4449 Star Shine Cir, Happy Jack, AZ 86024For SaleMLS ID #260927, Denise McGuire, West USA Realty - Happy Jack 1. WMAOR
- $619,9003 bd2 ba1.7k sqft2505 Arapaho Dr, Happy Jack, AZ 86024For SaleMLS ID #260925, Denise McGuire, West USA Realty - Happy Jack 1. WMAOR
- $524,5002 bd2 ba1.7k sqft4602 Cinch Cir, Happy Jack, AZ 86024For SaleMLS ID #260017, Denise McGuire, West USA Realty - Happy Jack 1. WMAOR
- $579,0003 bd3 ba2k sqft2908 Apache Dr, Happy Jack, AZ 86024For SaleMLS ID #259789, Denise McGuire, West USA Realty - Happy Jack 1. WMAOR
- $549,9002 bd2 ba1.6k sqft2918 Starlight Dr, Happy Jack, AZ 86024For SaleMLS ID #94228, Daniel A. Moon, Good Oak Real Estate. CAAR
- $539,0003 bd1 ba1.6k sqft2150 Dakota Cir, Happy Jack, AZ 86024For SaleMLS ID #93718, Matthew Brian Krumwiede, Long Realty Unlimited. CAAR
- $539,0003 bd2 ba1.7k sqft4050 Apache Dr, Happy Jack, AZ 86024For SaleMLS ID #261348, Denise McGuire, West USA Realty - Happy Jack 1. WMAOR
- Arizona
- Coconino County
- Happy Jack
- 86024
- Blue Ridge
- 2409 Starlight Dr
Nearby cities
Nearby neighborhoods
Nearby zip codes
Other Happy Jack Topics
