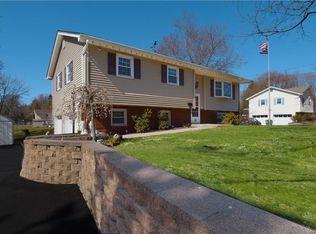
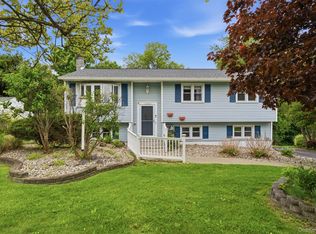
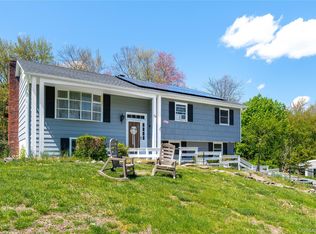
Well-maintained raised ranch set on a spacious half-acre corner lot in the Edge Hill Manor neighborhood. This 4-bedroom, 1.5-bath home offers a flexible layout with approximately 1,920 square feet of living space and a blend of comfortable indoor and outdoor areas. The main level features hardwood flooring, a bright living room, formal dining room with French doors, and an eat-in kitchen with newer stainless steel appliances, ample cabinet storage, and room for casual dining. There is also a 3 season room on main level with loads of windows. The lower level provides additional living space with a large family room featuring new luxury vinyl plank flooring, a fourth bedroom, laundry area, utility space, and access to the attached 2-car garage. Both bathrooms have also been updated with new flooring. Recent improvements include a new a/c unit, furnace, driveway, fenced backyard, and paver patio, offering added value and outdoor enjoyment. The backyard is fully fenced and includes plenty of open space for recreation, gardening, or entertaining, along with a patio area. Additional highlights include an inviting entry foyer, updated bath finishes, public water and sewer, and convenient access to shopping, restaurants, parks, schools, and major commuter routes. Please note: Special Financing Incentives available on this property from SIRVA Mortgage.
For sale
$490,000
24 Beatty Road, Wappingers Falls, NY 12590
4beds
1,920sqft
Single Family Residence, Residential
Built in 1964
0.5 Acres Lot
$-- Zestimate®
$255/sqft
$-- HOA
What's special
Paver patioInviting entry foyerRoom for casual diningAmple cabinet storageHardwood flooringUpdated bath finishesSpacious half-acre corner lot
- 21 hours |
- 1,173 |
- 96 |
Zillow last checked:
Listing updated:
Listing by:
BHHS Hudson Valley Properties 845-473-1650,
Debra Allan 845-705-5441
Source: OneKey® MLS as distributed by MLS GRID,MLS#: 1002532
Tour with a local agent
Facts & features
Interior
Bedrooms & bathrooms
- Bedrooms: 4
- Bathrooms: 2
- Full bathrooms: 1
- 1/2 bathrooms: 1
Other
- Description: Living room, Formal dining room, 3 season room, kitchen, 3 bedrooms, bathroom
- Level: First
Other
- Description: Family room, bedroom, laundry, utilities, garage access
- Level: Lower
Heating
- Baseboard, Hot Water
Cooling
- Wall/Window Unit(s)
Appliances
- Included: Dishwasher, Dryer, Electric Cooktop, Oven, Refrigerator, Stainless Steel Appliance(s), Washer
- Laundry: Laundry Room
Features
- Eat-in Kitchen, Entrance Foyer, Formal Dining
- Flooring: Ceramic Tile, Hardwood, Vinyl
- Basement: Finished,Partial,Walk-Out Access
- Attic: Pull Stairs
- Has fireplace: No
Interior area
- Total structure area: 1,920
- Total interior livable area: 1,920 sqft
Property
Parking
- Total spaces: 2
- Parking features: Garage, Garage Door Opener
- Garage spaces: 2
Features
- Exterior features: Fire Pit
- Fencing: Back Yard,Vinyl
Lot
- Size: 0.5 Acres
Details
- Parcel number: 1356896358030380330000
- Special conditions: None
Construction
Type & style
- Home type: SingleFamily
- Property subtype: Single Family Residence, Residential
Materials
- Foundation: Block
Condition
- Year built: 1964
Utilities & green energy
- Sewer: Public Sewer
- Water: Public
- Utilities for property: Cable Available, Electricity Connected, Sewer Connected, Trash Collection Private, Water Connected
Community & HOA
Community
- Subdivision: Edge Hill Manor
HOA
- Has HOA: No
Location
- Region: Wappingers Falls
Financial & listing details
- Price per square foot: $255/sqft
- Tax assessed value: $362,100
- Annual tax amount: $6,092
- Date on market: 5/26/2026
- Cumulative days on market: 1 day
- Listing agreement: Exclusive Right To Sell
- Listing terms: Cash,Conventional
- Inclusions: 2 work benches in garage, garden containers, swingset, extra pavers and roof shingles
- Exclusions: 1 workbench in garage
- Electric utility on property: Yes
Estimated market value
Not available
Estimated sales range
Not available
Not available
Price history
| Date | Event | Price |
|---|---|---|
| 5/26/2026 | Listed for sale | $490,000+100%$255/sqft |
Source:  OneKey® MLS as distributed by MLS GRID #1002532 Report a problem OneKey® MLS as distributed by MLS GRID #1002532 Report a problem | ||
| 6/29/2017 | Sold | $245,000-5.7%$128/sqft |
Source: OneKey® MLS as distributed by MLS GRID #M359827 Report a problem | ||
| 5/22/2017 | Pending sale | $259,900$135/sqft |
Source: SERINO REALTY CP #359827 Report a problem | ||
| 4/18/2017 | Price change | $259,900-7.1%$135/sqft |
Source: SERINO REALTY CP #359827 Report a problem | ||
| 3/31/2017 | Listed for sale | $279,900$146/sqft |
Source: SERINO REALTY CP #359827 Report a problem | ||
Public tax history
| Year | Property taxes | Tax assessment |
|---|---|---|
| 2024 | -- | $338,400 +4% |
| 2023 | -- | $325,300 +10.5% |
| 2022 | -- | $294,400 +9% |
| 2021 | -- | $270,100 +7% |
| 2020 | -- | $252,400 |
| 2019 | -- | $252,400 +3% |
| 2018 | -- | $245,000 +6.4% |
| 2017 | $5,794 | $230,200 |
| 2016 | -- | $230,200 |
| 2015 | -- | $230,200 |
| 2014 | -- | $230,200 -8% |
| 2012 | -- | $250,200 -7.1% |
| 2011 | -- | $269,300 -5.9% |
| 2010 | -- | $286,300 -14.7% |
| 2009 | -- | $335,800 -5.4% |
| 2008 | -- | $355,000 -11.7% |
| 2007 | -- | $402,000 +306.1% |
| 2006 | -- | $99,000 |
| 2005 | -- | $99,000 |
| 2004 | -- | $99,000 |
| 2003 | -- | $99,000 |
| 2002 | -- | $99,000 |
| 2001 | -- | $99,000 |
| 2000 | -- | $99,000 |
Find assessor info on the county website
Monthly payment
Estimated monthly payment$1,822
All calculations are estimates and provided by Zillow, Inc. for informational purposes only. Actual amounts may vary.
HOA fees may include property taxes on listings classified as Co-Ops. Contact the listing agent and/or owner for fee details.
Mortgage interest rates are dependent on a number of factors, including credit score, down payment, and repayment length. Interest rate data provided by Zillow Group Marketplace, Inc. as of 1/1/1970 from various mortgage lenders with which we have lead or other similar arrangements; the Estimated Payment is an average of those rates.
See how much you could borrow to make a competitive offer.
Climate risks
Neighborhood: Myers Corner
Nearby schools
GreatSchools rating
- NAVassar Road Elementary SchoolGrades: PK-2Distance: 3.8 mi
- 4/10Wappingers Junior High SchoolGrades: 7-8Distance: 3.2 mi
- 6/10Roy C Ketcham Senior High SchoolGrades: 9-12Distance: 1.8 mi
Schools provided by the listing agent
- Elementary: Vassar Road Elementary School
- Middle: Wappingers Junior High School
- High: Roy C Ketcham Senior High Sch
Source: OneKey® MLS as distributed by MLS GRID. This data may not be complete. We recommend contacting the local school district to confirm school assignments for this home.
A local agent can set up tours, give advice and negotiate with sellers.

- New York
- Dutchess County
- Wappingers Falls
- 12590
- Myers Corner
- 24 Beatty Road
Nearby cities
Nearby neighborhoods
Nearby zip codes
Other Wappingers Falls Topics
- Apartments for Rent in 12590
- Houses for Sale in 12590
- Houses for Rent in 12590
- 12590 Real Estate
- Wappingers Falls Condos
- Houses for Sale in Wappingers Falls
- Newest Listings in Wappingers Falls
- Wappingers Falls Home Values
- Wappingers Falls Real Estate Agents
- Wappingers Falls Refinance
- Wappingers Falls Mortgage Rates
