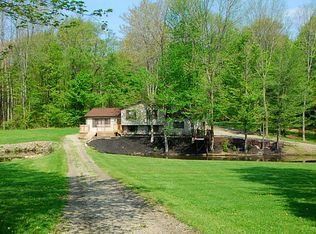
Welcome to this beautifully updated 3 bedroom, 2 bathroom, nearly 2200 sf ranch nestled on close to .5 acres in the sought-after Pleasant Hills subdivision of Cambridge Springs. This home features an integral 1 car garage and 2.5 car detached garage, providing ample space for parking & storage. A 2019 addition adds a modern touch to the property, while the large finished lower level with wood stove provides additional gathering space. Situated on a quiet, corner lot at the end of a dead-end street, this home offers peaceful living w/firepit, front & rear decks for outdoor enjoyment. Community amenities include a pond, beach, & pavilion, perfect for relaxing weekends. Inside, you'll find a large laundry room, a primary bedroom w/new ensuite bathroom, & updated kitchen w/oak cabinetry, stainless steel appliances, bar seating, & a spacious formal dining area. The property boasts many updates, is PRE-INSPECTED for your peace of mind, & move-in ready...making it the best value in the area!
Sold for $285,000
$285,000
23864 Thornapple Dr, Cambridge Springs, PA 16403
3beds
1,470sqft
Single Family Residence
Built in 1975
0.47 Acres Lot
$302,300 Zestimate®
$194/sqft
$1,627 Estimated rent
Home value
$302,300
$287,000 - $317,000
$1,627/mo
Zestimate® history
Owner options
List your home for rent
$1,627/mo
Rent Zestimate®
Find your next renter with Zillow Rental Manager. Plus, with online applications, you can quickly screen prospective tenants – for free.
$1,627/mo
Rent Zestimate®
Refinance and save
$1,929/mo
Est. payment
Refinancing to a lower rate could help reduce your monthly payments and save thousands over the life of the loan.
$1,929/mo
Est. payment
Explore your selling options
Work with a Zillow partner agent
Leverage their expertise and Zillow's premium Showcase listings to get your home seen by more buyers.
Get startedList with your own agent
Get your home in front of millions of buyers by listing it on Zillow.
Learn how to do itSell it yourself
Take full control of how buyers see your home on Zillow by listing For Sale by Owner (FSBO).
List your homeWhat's special
Zillow last checked:
Listing updated:
Listed by:
Laurie Snyder (888)397-7352,
eXp Realty - Meadville
Bought with:
Shane Wills, RS354240
Coldwell Banker Select - Edinboro
Gretchen Wills, RS363312
Coldwell Banker Select - Edinboro
Source: GEMLS,MLS#: 175404Originating MLS: Greater Erie Board Of Realtors
Facts & features
Interior
Bedrooms & bathrooms
- Bedrooms: 3
- Bathrooms: 2
- Full bathrooms: 2
Primary bedroom
- Description: Ceiling Fan
- Level: First
- Dimensions: 13x13
Bedroom
- Description: Ceiling Fan
- Level: First
- Dimensions: 10x12
Bedroom
- Level: First
- Dimensions: 9x11
Primary bathroom
- Description: Custom,Vanity
- Level: First
- Dimensions: 5x8
Dining room
- Description: Ceiling Fan
- Level: First
- Dimensions: 12x19
Family room
- Description: Builtins,Custom,Fireplace,Walkout
- Level: Lower
- Dimensions: 18x30
Other
- Description: Vanity
- Level: First
- Dimensions: 7x9
Kitchen
- Description: Bar,Builtins,Custom,Eatin,L Shape,Walkout
- Level: First
- Dimensions: 13x18
Laundry
- Description: Laundry Hook-Up
- Level: Lower
- Dimensions: 6x19
Living room
- Description: Ceiling Fan,Custom,Sitting Area,View,Walkout
- Level: First
- Dimensions: 13x23
Heating
- Electric, Multi-Fuel, Wood
Appliances
- Included: Dishwasher, Electric Oven, Electric Range, Microwave, Refrigerator
Features
- Ceiling Fan(s), Cable TV, Window Treatments
- Flooring: Carpet, Hardwood, Laminate
- Windows: Drapes
- Basement: Full,Finished
- Number of fireplaces: 1
- Fireplace features: Wood Burning Stove
Interior area
- Total structure area: 1,470
- Total interior livable area: 1,470 sqft
Property
Parking
- Total spaces: 6
- Parking features: See Remarks, Garage Door Opener
- Garage spaces: 3
Features
- Patio & porch: Deck, Porch
- Exterior features: Deck, Porch
Lot
- Size: 0.47 Acres
- Dimensions: 101 x 199 x 101 x 199
- Features: Corner Lot, Dead End, Landscaped, Mineral Rights, Trees
Details
- Parcel number: 150004213
- Zoning description: R-1
Construction
Type & style
- Home type: SingleFamily
- Architectural style: Raised Ranch
- Property subtype: Single Family Residence
Materials
- Frame, Vinyl Siding
- Roof: Asphalt
Condition
- Updated/Remodeled
- Year built: 1975
Utilities & green energy
- Sewer: Public Sewer
- Water: Public
Community & neighborhood
Community
- Community features: Sidewalks
Location
- Region: Cambridge Springs
- Subdivision: Pleasant Hills
HOA & financial
HOA
- Has HOA: Yes
- HOA fee: $100 annually
Other fees
- Deposit fee: $5,000
Other
Other facts
- Listing terms: Cash
- Road surface type: Paved
Price history
| Date | Event | Price |
|---|---|---|
| 5/24/2024 | Sold | $285,000-0.7%$194/sqft |
Source: GEMLS #175404 Report a problem | ||
| 4/16/2024 | Pending sale | $287,000$195/sqft |
Source: GEMLS #175404 Report a problem | ||
| 3/29/2024 | Listed for sale | $287,000$195/sqft |
Source: GEMLS #175404 Report a problem | ||
Public tax history
| Year | Property taxes | Tax assessment |
|---|---|---|
| 2024 | $3,801 +4.8% | $43,143 |
| 2023 | $3,628 +14.4% | $43,143 +13.7% |
| 2022 | $3,171 +0.6% | $37,930 |
| 2021 | $3,152 -10.9% | $37,930 |
| 2020 | $3,537 | $37,930 |
| 2019 | $3,537 +17.5% | $37,930 |
| 2018 | $3,010 +193.8% | $37,930 |
| 2017 | $1,024 | $37,930 |
| 2016 | $1,024 | $37,930 -0.6% |
| 2015 | $1,024 | $38,150 |
| 2014 | -- | $38,150 |
| 2013 | -- | $38,150 |
| 2012 | -- | $38,150 |
| 2011 | -- | $38,150 |
| 2010 | -- | $38,150 |
| 2009 | -- | $38,150 |
| 2008 | -- | $38,150 |
Find assessor info on the county website
Neighborhood: 16403


Nearby schools
GreatSchools rating
- 6/10Cambridge Springs El SchoolGrades: K-6Distance: 0.7 mi
- 6/10Cambridge Springs Junior-Senior High SchoolGrades: 7-12Distance: 0.7 mi
Schools provided by the listing agent
- District: Penncrest
Source: GEMLS. This data may not be complete. We recommend contacting the local school district to confirm school assignments for this home.


Get pre-qualified for a loan
At Zillow Home Loans, we can pre-qualify you in as little as 5 minutes with no impact to your credit score.An equal housing lender. NMLS #10287.
Sell for more on Zillow
Get a Zillow Showcase℠ listing at no additional cost and you could sell for .
$302,300
2% more
+$6,046
With Zillow Showcase(estimated)
$308,346
- Pennsylvania
- Crawford County
- Cambridge Springs
- 16403
- 23864 Thornapple Dr
Nearby cities
Nearby zip codes
Other Cambridge Springs Topics
- Apartments for Rent in 16403
- Houses for Sale in 16403
- Houses for Rent in 16403
- 16403 Real Estate
- Cambridge Springs Condos
- Houses for Sale in Cambridge Springs
- Newest Listings in Cambridge Springs
- Cambridge Springs Home Values
- Cambridge Springs Real Estate Agents
- Cambridge Springs Refinance
- Cambridge Springs Mortgage Rates
