AVAILABLE FOR SHOWINGS - SELLER TAKING BACKUP OFFERS! Rich in architecture, this move-in ready, open-concept Ranch nestled on 1.115 acres in the Whitehorne Woods gated community, offers many recent updates! Embrace the tranquil elegance that merges formal and casual living on the lush, landscaped grounds with in-ground sprinkler systems. A meticulously maintained beauty, this 4-bedrooms, 4-baths, 3-car garage home has 4397 SF of living space with a finished daylight basement and a 900+ - SF of unfinished area for storage or expansion. This gem projects quality craftsmanship in the stunning ash hardwood floors, solid doors, Anderson windows, 10-ft. ceilings, tray ceilings and crown molding. The welcoming foyer flows into an open concept dining and main great room-living area with a 2-sided fireplace shared with the casual gathering room. French doors off the foyer lead into the office ensuite or bedroom with full Jack & Jill bath. The heart of this home boasts an open-concept where your days will begin, or where you will hang out in the social hub with guests in the island kitchen, casual dining and family gathering room with access to 2-paver patios. The island kitchen features maple cabinetry, granite countertops, new KitchenAid double ovens, refrigerator, warming drawer and Bosch dishwasher. Escape to the peaceful primary bedroom suite with a view, tray ceiling, and a spa ensuite bath with marble floors, comfort height vanities, a spa Ultra Chromatherapy tub, walk-in shower and large walk-in closet. A main floor laundry with built-in cabinets, washer and dryer. The finished daylight basement has a great room with wet bar, game area, flex room and a daylight 4th bedroom adjacent to a full bath. Mechanicals and appliances recently updated: New energy-efficient furnace, central air, Energy Star Qualified appliances, Generac Generator and Smart home thermostats. Newer roof, Newer asphalt driveway. Close to I-94, Indiana Tollway, South Shore train and Lake Michigan.
Closed
$785,000
238 Crabapple Ln, Valparaiso, IN 46383
4beds
4,397sqft
Single Family Residence
Built in 2003
1.12 Acres Lot
$835,500 Zestimate®
$179/sqft
$4,429 Estimated rent
Home value
$835,500
$727,000 - $961,000
$4,429/mo
Zestimate® history
Loading...
Owner options
List your home for rent
$4,429/mo
Rent Zestimate®
Find your next renter with Zillow Rental Manager. Plus, with online applications, you can quickly screen prospective tenants – for free.
Learn more$4,429/mo
Rent Zestimate®
Refinance and save
$6,757/mo
Est. payment
Refinancing to a lower rate could help reduce your monthly payments and save thousands over the life of the loan.
See today's rates$6,757/mo
Est. payment
Explore your selling options
Work with a Zillow partner agent
Leverage their expertise and Zillow's premium Showcase listings to get your home seen by more buyers.
Get startedList with your own agent
Get your home in front of millions of buyers by listing it on Zillow.
Learn how to do itSell it yourself
Take full control of how buyers see your home on Zillow by listing For Sale by Owner (FSBO).
List your homeWhat's special
Zillow last checked:
Listing updated:
Listed by:
Roxanne Gottleber,
RE/MAX Lifestyles 219-462-2121
Bought with:
Heather Alexander, RB17001530
@properties/Christie's Intl RE
Source: NIRA as distributed by MLS GRID,MLS#: 808996
Facts & features
Interior
Bedrooms & bathrooms
- Bedrooms: 4
- Bathrooms: 4
- Full bathrooms: 3
- 1/2 bathrooms: 1
Primary bedroom
- Description: Tray Ceiling, Ensuite Bath, Chromatherapy Tub, Shower, Marble Floor, Large Walk-in Closet
- Area: 234
- Dimensions: 18.0 x 13.0
Bedroom 2
- Description: Ensuite with Jack & Jill Bath Shared with 3rd Bedroom - Office-Den, Carpet
- Area: 130
- Dimensions: 13.0 x 10.0
Bedroom 3
- Description: Office - 3rd Bedroom, French Doors, Ensuite Jack & Jill Bath, Ash Hardwood Floors
- Area: 156
- Dimensions: 13.0 x 12.0
Bedroom 4
- Description: Daylight Window, Carpet, next to Full Bath with Built-in Cabinetry
- Area: 180
- Dimensions: 15.0 x 12.0
Basement
- Description: Unfinished Basement Area with Mechanicals, Utility Sink, Storage Area, Approx. 900SF +-
- Area: 891
- Dimensions: 33.0 x 27.0
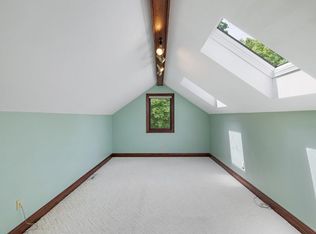
Bonus room
- Description: Bonus - Flex Room, No Windows ideal for Future Theater Room
- Area: 198
- Dimensions: 18.0 x 11.0
Dining room
- Description: Tray Ceiling, Dining Open to Living Room
- Area: 132
- Dimensions: 12.0 x 11.0
Family room
- Description: Breakfast Area, Lounge Area and Access to Paver Patios
- Area: 276
- Dimensions: 23.0 x 12.0
Game room
- Description: Open Concept -Game Area 10x9, Pool Table Area 17x16, Wet Bar Area 17x11, Open to Great Room
- Area: 512
- Dimensions: 32.0 x 16.0
Great room
- Description: Open Concept with Pool Table Area, Game Area & Bar Area
- Area: 357
- Dimensions: 21.0 x 17.0
Kitchen
- Description: Island Kitchen- Gathering Room with See through Fireplace, Ash Harwood Floors
- Area: 378
- Dimensions: 27.0 x 14.0
Laundry
- Description: Built-in Cabinets with Sink, Front Load Washer & Dryer, Ceramic Floor
- Area: 72
- Dimensions: 12.0 x 6.0
Living room
- Description: Open Concept, 10 FT. Ceilings, Open Open to Dining, See Through Fireplace
- Area: 437
- Dimensions: 23.0 x 19.0
Heating
- Exhaust Fan, Zoned, Humidity Control, Natural Gas, Forced Air
Appliances
- Included: Bar Fridge, Refrigerator, Water Softener Owned, Water Purifier Owned, Warming Drawer, Stainless Steel Appliance(s), Range Hood, Microwave, Gas Cooktop, Humidifier, Gas Water Heater, Convection Oven, ENERGY STAR Qualified Washer, ENERGY STAR Qualified Dryer, ENERGY STAR Qualified Dishwasher, ENERGY STAR Qualified Appliances, Dryer, Double Oven, Dishwasher, Built-In Electric Oven
- Laundry: Gas Dryer Hookup, Washer Hookup, Sink, Main Level, Laundry Room
Features
- Stone Counters, Smart Thermostat, Recessed Lighting, Open Floorplan, Low Flow Plumbing Fixtures, Granite Counters, High Ceilings, Bar, Entrance Foyer, Eat-in Kitchen, Country Kitchen, Ceiling Fan(s)
- Windows: Blinds, Insulated Windows, ENERGY STAR Qualified Windows
- Basement: Daylight,Storage Space,Walk-Out Access,Partial,Partially Finished,Interior Entry,Full
- Attic: Permanent Stairs
- Number of fireplaces: 2
- Fireplace features: Kitchen, See Through, Living Room
Interior area
- Total structure area: 4,397
- Total interior livable area: 4,397 sqft
- Finished area above ground: 2,656
Property
Parking
- Total spaces: 3
- Parking features: Attached, Kitchen Level, Oversized, Driveway, Garage Faces Side, Garage Door Opener
- Attached garage spaces: 3
- Has uncovered spaces: Yes
Accessibility
- Accessibility features: Accessible Bedroom, Standby Generator, Accessible Kitchen, Accessible Hallway(s), Accessible Doors
Features
- Levels: One
- Patio & porch: Patio, Rear Porch
- Exterior features: Lighting, Private Yard, Rain Gutters
- Has spa: Yes
- Spa features: Bath
- Fencing: None
- Has view: Yes
- View description: Trees/Woods
Lot
- Size: 1.12 Acres
- Dimensions: 210.73 x 207.83 x 210.65 x 223
- Features: Back Yard, Wooded, Views, Sprinklers In Front, Sprinklers In Rear, Sloped Down, Private, Many Trees, Landscaped, Level, Front Yard, Gentle Sloping
Details
- Parcel number: 640720327002000005
- Zoning description: residential
Construction
Type & style
- Home type: SingleFamily
- Architectural style: Ranch
- Property subtype: Single Family Residence
Condition
- New construction: No
- Year built: 2003
Utilities & green energy
- Electric: 200+ Amp Service, 220 Volts in Workshop, 220 Volts in Kitchen, 220 Volts For Spa
- Sewer: Septic Tank
- Water: Well
- Utilities for property: Electricity Connected, Natural Gas Connected
Community & neighborhood
Security
- Security features: Carbon Monoxide Detector(s), Smoke Detector(s), Security Gate, Gated Community
Community
- Community features: Gated
Location
- Region: Valparaiso
- Subdivision: Whitethorne Woods
HOA & financial
HOA
- Has HOA: Yes
- HOA fee: $2,000 annually
- Amenities included: Gated, Snow Removal
- Services included: Snow Removal
- Association name: 1st American Management
- Association phone: 219-464-3536
Other
Other facts
- Listing agreement: Exclusive Right To Sell
- Listing terms: Cash,Conventional
- Road surface type: Paved
Price history
| Date | Event | Price |
|---|---|---|
| 2/21/2025 | Sold | $785,000$179/sqft |
Source:  NIRA as distributed by MLS GRID #808996 Report a problem NIRA as distributed by MLS GRID #808996 Report a problem | ||
| 10/1/2024 | Contingent | $785,000$179/sqft |
Source: NIRA as distributed by MLS GRID #808996 Report a problem | ||
| 8/23/2024 | Listed for sale | $785,000$179/sqft |
Source: NIRA as distributed by MLS GRID #808996 Report a problem | ||
Public tax history
| Year | Property taxes | Tax assessment |
|---|---|---|
| 2024 | $4,094 -12.2% | $646,300 +13.8% |
| 2023 | $4,662 +14% | $567,700 -3.1% |
| 2022 | $4,090 +2.5% | $585,600 +6.7% |
| 2021 | $3,990 -5.5% | $548,700 +4.5% |
| 2020 | $4,223 -15.7% | $525,200 +0.5% |
| 2019 | $5,012 +4.6% | $522,600 -12.5% |
| 2018 | $4,791 | $597,300 +0.5% |
| 2017 | $4,791 +6.5% | $594,400 +5.2% |
| 2016 | $4,499 +2.1% | $564,900 -3.4% |
| 2014 | $4,407 -3.9% | $584,800 +5.4% |
| 2013 | $4,588 -11.7% | $554,600 -2.4% |
| 2012 | $5,194 +19.8% | $568,500 +2.5% |
| 2011 | $4,337 +3% | $554,900 +1.7% |
| 2010 | $4,211 +9.5% | $545,700 |
| 2009 | $3,845 | $545,700 -2.3% |
| 2006 | -- | $558,700 +13% |
| 2005 | -- | $494,400 |
Find assessor info on the county website
Neighborhood: 46383
Nearby schools
GreatSchools rating
- 10/10Jackson Elementary SchoolGrades: K-4Distance: 2 mi
- NAWestchester Middle SchoolGrades: 7-8Distance: 3.6 mi
- 9/10Chesterton Senior High SchoolGrades: 9-12Distance: 3.2 mi
Schools provided by the listing agent
- High: Chesterton High School
Source: NIRA as distributed by MLS GRID. This data may not be complete. We recommend contacting the local school district to confirm school assignments for this home.
Get a cash offer in 3 minutes
Find out how much your home could sell for in as little as 3 minutes with a no-obligation cash offer.
Estimated market value
$835,500
Get a cash offer in 3 minutes
Find out how much your home could sell for in as little as 3 minutes with a no-obligation cash offer.
Estimated market value
$835,500
- Indiana
- Porter County
- Valparaiso
- 46383
- 238 Crabapple Ln