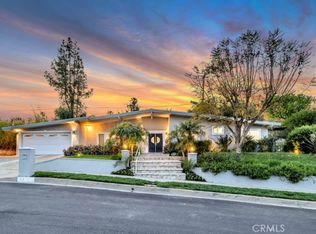
Nestled at the end of a quiet cul-de-sac in one of Woodland Hills’ most sought-after neighborhoods, this exceptional Charles DuBois AIA mid-century modern home seamlessly blends timeless architecture with contemporary luxury. Spanning 3,357 square feet, including a versatile detached recreation room, which can be used as a private office, gym, or pool house. Inside, signature open-beam vaulted ceilings and back-to-back fireplaces create a dramatic yet inviting ambiance in the spacious living and dining areas. Floor-to-ceiling sliding glass doors frame breathtaking backyard views, filling the home with natural light and offering seamless indoor-outdoor flow. The expanded, remodeled kitchen is a chef’s dream, featuring a large center island, professional-style appliances, a breakfast nook, and an elegant glass wine display—perfect for entertaining. The primary suite is a true retreat, boasting a spa-like bath with a soaking tub, a walk-in shower, and an expansive custom walk-in closet. Two additional bedrooms and a large bonus office/media room provide flexibility for work and play. Step outside to your private resort-like backyard, complete with a sparkling pool, covered patio with built-in BBQ, firepit, and a scenic viewing deck capturing stunning sunsets and serene hillside vistas. A rare offering of architectural significance with modern updates, this home is a one-of-a-kind mid-century gem in a prime location.
Sold for $2,100,000
Street View
Listing Provided by: Rodeo Realty
Bought with: Beverly and Company, Inc.
$2,100,000
23757 Canzonet St, Woodland Hills, CA 91367
3beds
3,357sqft
Single Family Residence
Built in 1962
0.35 Acres Lot
$2,088,600 Zestimate®
$626/sqft
$7,891 Estimated rent
Home value
$2,088,600
$1.88M - $2.32M
$7,891/mo
Zestimate® history
Owner options
List your home for rent
$7,891/mo
Rent Zestimate®
Find your next renter with Zillow Rental Manager. Plus, with online applications, you can quickly screen prospective tenants – for free.
$7,891/mo
Rent Zestimate®
Refinance and save
$13,220/mo
Est. payment
Refinancing to a lower rate could help reduce your monthly payments and save thousands over the life of the loan.
$13,220/mo
Est. payment
Explore your selling options
Work with a Zillow partner agent
Leverage their expertise and Zillow's premium Showcase listings to get your home seen by more buyers.
Get startedList with your own agent
Get your home in front of millions of buyers by listing it on Zillow.
Learn how to do itSell it yourself
Take full control of how buyers see your home on Zillow by listing For Sale by Owner (FSBO).
List your homeWhat's special
Sparkling poolScenic viewing deckPrivate resort-like backyardStunning sunsetsSpa-like bathLarge center islandQuiet cul-de-sac
Zillow last checked:
Listing updated:
Listing Provided by:
Brandon Haft DRE #01485980 8186127690,
Rodeo Realty
Bought with:
Sara Mehrpouyan, DRE #01712757
Beverly and Company, Inc.
Source: CRMLS,MLS#: SR25065593 Originating MLS: California Regional MLS
Originating MLS: California Regional MLSFacts & features
Interior
Bedrooms & bathrooms
- Bedrooms: 3
- Bathrooms: 3
- Full bathrooms: 3
- Main level bathrooms: 3
- Main level bedrooms: 3
Primary bedroom
- Features: Main Level Primary
Bedroom
- Features: Bedroom on Main Level
Bathroom
- Features: Bathtub, Closet, Dual Sinks, Quartz Counters, Remodeled, Soaking Tub, Separate Shower, Upgraded, Walk-In Shower
Bathroom
- Features: Jack and Jill Bath
Kitchen
- Features: Kitchen Island, Kitchen/Family Room Combo, Quartz Counters, Remodeled, Updated Kitchen
Heating
- Central
Cooling
- Central Air
Appliances
- Included: 6 Burner Stove, Built-In Range, Barbecue, Double Oven, Dishwasher, Freezer, Disposal, Ice Maker, Refrigerator, Range Hood
- Laundry: See Remarks
Features
- Beamed Ceilings, Breakfast Bar, Breakfast Area, Cathedral Ceiling(s), Separate/Formal Dining Room, Open Floorplan, Quartz Counters, Recessed Lighting, Bedroom on Main Level, Jack and Jill Bath, Main Level Primary, Primary Suite, Wine Cellar, Walk-In Closet(s)
- Flooring: Laminate, Tile
- Windows: Double Pane Windows
- Has fireplace: Yes
- Fireplace features: Bonus Room, Dining Room, Living Room
- Common walls with other units/homes: No Common Walls
Interior area
- Total interior livable area: 3,357 sqft
Property
Parking
- Total spaces: 2
- Parking features: Direct Access, Driveway, Garage Faces Front, Garage
- Attached garage spaces: 2
Accessibility
- Accessibility features: No Stairs
Features
- Levels: One
- Stories: 1
- Entry location: Ground
- Patio & porch: Concrete, Covered, Deck
- Exterior features: Barbecue, Fire Pit
- Has private pool: Yes
- Pool features: Gunite, In Ground, Private
- Spa features: None
- Has view: Yes
- View description: Hills, Neighborhood
Lot
- Size: 0.35 Acres
- Features: Back Yard, Cul-De-Sac, Front Yard
Details
- Parcel number: 2047004028
- Zoning: LARE11
- Special conditions: Standard
Construction
Type & style
- Home type: SingleFamily
- Architectural style: Mid-Century Modern
- Property subtype: Single Family Residence
Materials
- Foundation: Slab
- Roof: Composition
Condition
- Updated/Remodeled,Turnkey
- New construction: No
- Year built: 1962
Utilities & green energy
- Sewer: Public Sewer
- Water: Public
Community & neighborhood
Security
- Security features: Carbon Monoxide Detector(s), Smoke Detector(s)
Community
- Community features: Street Lights, Suburban, Sidewalks
Location
- Region: Woodland Hills
Other
Other facts
- Listing terms: Cash,Cash to New Loan,Conventional
- Road surface type: Paved
Price history
| Date | Event | Price |
|---|---|---|
| 6/13/2025 | Sold | $2,100,000+0%$626/sqft |
Source:  CRMLS #SR25065593 Report a problem CRMLS #SR25065593 Report a problem | ||
| 4/29/2025 | Contingent | $2,099,999$626/sqft |
Source: CRMLS #SR25065593 Report a problem | ||
| 4/16/2025 | Price change | $2,099,999-8.7%$626/sqft |
Source: CRMLS #SR25065593 Report a problem | ||
| 3/26/2025 | Listed for sale | $2,299,000+70.3%$685/sqft |
Source: CRMLS #SR25065593 Report a problem | ||
| 1/15/2019 | Sold | $1,350,000-7.8%$402/sqft |
Source: Public Record Report a problem | ||
| 12/5/2018 | Pending sale | $1,465,000$436/sqft |
Source: Compass #SR18247646 Report a problem | ||
| 11/19/2018 | Price change | $1,465,000-8.2%$436/sqft |
Source: Compass #SR18247646 Report a problem | ||
| 11/1/2018 | Pending sale | $1,595,000$475/sqft |
Source: Compass #SR18247646 Report a problem | ||
| 10/11/2018 | Listed for sale | $1,595,000+57.5%$475/sqft |
Source: Compass #SR18247646 Report a problem | ||
| 2/16/2018 | Sold | $1,013,000+1.3%$302/sqft |
Source: Public Record Report a problem | ||
| 1/19/2018 | Pending sale | $999,900$298/sqft |
Source: Forrest Properties #SR18007319 Report a problem | ||
| 1/11/2018 | Listed for sale | $999,900$298/sqft |
Source: Forrest Properties #SR18007319 Report a problem | ||
Public tax history
| Year | Property taxes | Tax assessment |
|---|---|---|
| 2025 | $18,530 +1.3% | $1,505,945 +2% |
| 2024 | $18,297 +2% | $1,476,418 +2% |
| 2023 | $17,945 +4.8% | $1,447,470 +2% |
| 2022 | $17,119 +1.3% | $1,419,089 +2% |
| 2021 | $16,905 -1% | $1,391,265 +1% |
| 2020 | $17,074 | $1,377,000 +30.6% |
| 2019 | $17,074 +476.1% | $1,054,260 +379.4% |
| 2018 | $2,964 | $219,917 +2% |
| 2017 | $2,964 +2.1% | $215,606 +2% |
| 2016 | $2,902 +3.5% | $211,379 +1.5% |
| 2015 | $2,804 +0.6% | $208,205 +2% |
| 2014 | $2,786 | $204,127 +2.5% |
| 2012 | -- | $199,222 +2% |
| 2011 | -- | $195,316 +0.8% |
| 2010 | -- | $193,857 -0.2% |
| 2009 | -- | $194,318 +2% |
| 2008 | -- | $190,509 +2% |
| 2007 | -- | $186,775 +2% |
| 2006 | -- | $183,113 |
| 2005 | -- | $183,113 +4% |
| 2004 | -- | $176,004 +1.9% |
| 2003 | -- | $172,779 +2% |
| 2002 | -- | $169,392 +4% |
| 2000 | -- | $162,815 |
Find assessor info on the county website
Neighborhood: Woodland Hills


Nearby schools
GreatSchools rating
- 10/10Lockhurst Drive Charter ElementaryGrades: K-5Distance: 1.4 mi
- 8/10George Ellery Hale Charter AcademyGrades: 6-8Distance: 1 mi
- 8/10El Camino Real Senior High SchoolGrades: 9-12Distance: 0.4 mi
Schools provided by the listing agent
- Elementary: Lockhurst
- Middle: Hale Charter
- High: El Camino Charter
Source: CRMLS. This data may not be complete. We recommend contacting the local school district to confirm school assignments for this home.
Get a cash offer in 3 minutes
Find out how much your home could sell for in as little as 3 minutes with a no-obligation cash offer.
Estimated market value
$2,088,600
Get a cash offer in 3 minutes
Find out how much your home could sell for in as little as 3 minutes with a no-obligation cash offer.
Estimated market value
$2,088,600
- California
- Los Angeles County
- Los Angeles
- 91367
- Woodland Hills
- 23757 Canzonet St
Nearby cities
Nearby neighborhoods
Nearby zip codes
Other Los Angeles Topics
