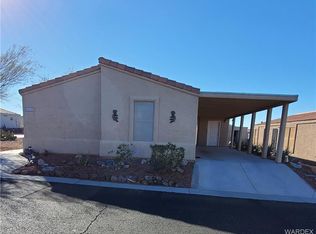
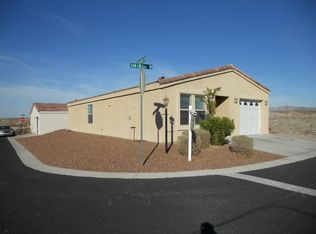
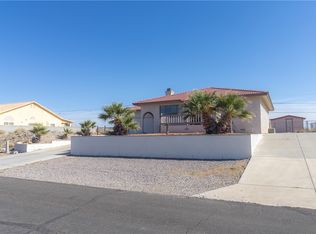
Resort Living at it's best! Looking for 55+ resort living with affordable HOA? Community offers lots of scheduled activities and includes 2 swimming pools, spa, pickleball courts, dog park, fitness room, ping pong and pool tables, big screen TV's, card room, craft room, wood shop, community clubhouse with full kitchen, outdoor BBQ and Ramada. This home is super clean and well maintained with open concept floor plan. Kitchen has all new countertops and backsplash, stainless steel appliances, new faucets plugs switches and light fixture, plenty of cabinet space. Living room and master bedroom have new carpeting, and both master bathroom and guest bathroom have all new vanity counter tops and sinks. The back yard is very large with ample room for pets to play and family and friends to gather. The entire space has new landscaping, with covered patio and BBQ area and a storage room off the patio. Buyer to verify sq.ft.,utilities, flood plain, HOA & CC&R's.
Active
$306,000
2317 San Lin Con Ln, Bullhead City, AZ 86442
2beds
1,263sqft
Est.: Get pre-qualified
Single Family Residence
Built in 2005
3,920.4 Square Feet Lot
$295,400 Zestimate®
$242/sqft
$160/mo HOA
What's special
Open concept floor planPickleball courtsDog parkOutdoor bbq and ramadaPlenty of cabinet spaceNew landscapingStainless steel appliances
- 20 days |
- 393 |
- 5 |
Likely to sell faster than
Zillow last checked:
Listing updated:
Listed by:
Lori Kraft (928)542-0362,
Innovative Property Solutions
Source: Momentum MLS,MLS#: 038811 Originating MLS: Western AZ Regional Real Estate Data Exchange
Originating MLS: Western AZ Regional Real Estate Data ExchangeTour with a local agent
Facts & features
Interior
Bedrooms & bathrooms
- Bedrooms: 2
- Bathrooms: 2
- Full bathrooms: 2
Heating
- Central, Electric
Cooling
- Central Air, Electric
Appliances
- Included: Dryer, Dishwasher, Disposal, Gas Oven, Gas Range, Microwave, Refrigerator, Water Softener, Water Heater, Water Purifier, Washer, ENERGY STAR Qualified Appliances
- Laundry: Electric Dryer Hookup, Gas Dryer Hookup, Inside
Features
- Breakfast Bar, Bathtub, Ceiling Fan(s), Dining Area, Dual Sinks, Garden Tub/Roman Tub, Primary Suite, Pantry, Solid Surface Counters, Separate Shower, Tub Shower, Vaulted Ceiling(s), Walk-In Closet(s), Window Treatments
- Flooring: Carpet, Laminate, Hard Surface Flooring or Low Pile Carpet
- Windows: Low-Emissivity Windows, Window Coverings
- Has fireplace: No
Interior area
- Total structure area: 1,263
- Total interior livable area: 1,263 sqft
Video & virtual tour
Property
Accessibility
- Accessibility features: Low Threshold Shower
Features
- Entry location: Breakfast Bar,Ceiling Fan(s),Counters-Solid Surfac
- Patio & porch: Covered, Patio
- Exterior features: Landscaping, Shed
- Pool features: Community
- Spa features: Community
- Fencing: Back Yard,Wrought Iron
- Has view: Yes
- View description: Mountain(s)
Lot
- Size: 3,920.4 Square Feet
- Dimensions: 47 x 81
- Features: Corner Lot, Private Road, Street Level
Details
- Parcel number: 22242038
- Zoning description: R1L Res: Single Family Limited
Construction
Type & style
- Home type: SingleFamily
- Property subtype: Single Family Residence
Materials
- Stucco, Wood Frame
- Roof: Shingle
Condition
- New construction: No
- Year built: 2005
Utilities & green energy
- Sewer: Public Sewer
- Water: Public
- Utilities for property: Electricity Available, Natural Gas Available
Green energy
- Energy efficient items: Appliances, Lighting, Windows
- Water conservation: Low-Flow Fixtures, Water-Smart Landscaping
Community & HOA
Community
- Features: Clubhouse, Fitness Center, Pool
- Senior community: Yes
- Subdivision: Sun Mission Resort
HOA
- Has HOA: Yes
- HOA fee: $481 quarterly
- HOA name: D&E Management
Location
- Region: Bullhead City
Financial & listing details
- Price per square foot: $242/sqft
- Tax assessed value: $175,570
- Annual tax amount: $1,354
- Date on market: 5/8/2026
- Listing terms: Cash,Conventional,FHA,VA Loan
- Electric utility on property: Yes
- Road surface type: Paved
- Body type: Double Wide
Estimated market value
$295,400
$281,000 - $310,000
$1,381/mo
Price history
| Date | Event | Price |
|---|---|---|
| 5/8/2026 | Listed for sale | $306,000+101.3%$242/sqft |
Source:  Momentum MLS #038811 Report a problem Momentum MLS #038811 Report a problem | ||
| 12/3/2019 | Sold | $152,000+21.6%$120/sqft |
Source: Public Record Report a problem | ||
| 3/30/2017 | Sold | $125,000-7.4%$99/sqft |
Source: Momentum MLS #922240 Report a problem | ||
| 12/8/2016 | Listed for sale | $135,000+145.9%$107/sqft |
Source: Rising Bid Realty LLC #922240 Report a problem | ||
| 9/14/2010 | Listing removed | $54,900$43/sqft |
Source: NRT Arizona #845825 Report a problem | ||
| 9/2/2010 | Price change | $54,900-15.5%$43/sqft |
Source: NRT Arizona #845825 Report a problem | ||
| 7/30/2010 | Listed for sale | $65,000+17.7%$51/sqft |
Source: NRT Arizona #845825 Report a problem | ||
| 7/22/2010 | Sold | $55,205$44/sqft |
Source: Public Record Report a problem | ||
Public tax history
| Year | Property taxes | Tax assessment |
|---|---|---|
| 2026 | $1,354 +2.4% | $17,557 +1.3% |
| 2025 | $1,323 +6.7% | $17,335 -20.4% |
| 2024 | $1,240 +3.9% | $21,781 +10.7% |
| 2023 | $1,193 -2.1% | $19,679 -13.2% |
| 2022 | $1,218 +2.5% | $22,673 +28.3% |
| 2021 | $1,189 +9% | $17,672 +5.1% |
| 2019 | $1,091 | $16,816 +66.5% |
| 2018 | $1,091 -2.8% | $10,102 -3.6% |
| 2017 | $1,122 -5% | $10,474 +9.8% |
| 2016 | $1,181 -5.4% | $9,543 -7.5% |
| 2015 | $1,249 | $10,317 +8% |
| 2014 | -- | $9,554 -3.3% |
| 2013 | -- | $9,881 +9.7% |
| 2012 | -- | $9,007 -2.2% |
| 2011 | -- | $9,205 -13.2% |
| 2010 | -- | $10,603 -24.6% |
| 2009 | -- | $14,068 -16.4% |
| 2008 | -- | $16,827 |
| 2007 | -- | -- |
Find assessor info on the county website
Monthly payment
Est. payment$--/mo
Payment breakdown
Explore the cost of this home by adjusting the details. Changes won't be saved.
All calculations are estimates and provided by Zillow, Inc. for informational purposes only. Actual amounts may vary.
HOA fees may include property taxes on listings classified as Co-Ops. Contact the listing agent and/or owner for fee details.
Mortgage interest rates are dependent on a number of factors, including credit score, down payment, and repayment length. Interest rate data provided by Zillow Group Marketplace, Inc. as of 1/1/1970 from various mortgage lenders with which we have lead or other similar arrangements; the Estimated Payment is an average of those rates.
See how much you could borrow to make a competitive offer.
Climate risks
Neighborhood: 86442
Nearby schools
GreatSchools rating
- 2/10Fox Creek Jr High SchoolGrades: 5-8Distance: 0.9 mi
- 3/10Mohave High SchoolGrades: 9-12Distance: 3.4 mi
- 2/10Diamondback Elementary SchoolGrades: PK-6Distance: 1.9 mi
A local agent can set up tours, give advice and negotiate with sellers.

- Arizona
- Mohave County
- Bullhead City
- 86442
- 2317 San Lin Con Ln
Nearby cities
Nearby zip codes
Other Bullhead City Topics
