Skip main navigation
Off market
  • $439,000

    2308 Nappa Valley Dr, Mission, TX 78573

    4beds
    2,704sqft
    SingleFamily
    Built in 2005
    0.27 Acres Lot
    $439,000 Zestimate®
    $162/sqft
    $3,787 Estimated rent

    Home value

    $439,000

    $413,000 - $465,000

    $3,787/mo

    Zestimate® history
    Loading...

    Owner options

    List your home for rent

    $3,787/mo

    Rent Zestimate®

    Find your next renter with Zillow Rental Manager. Plus, with online applications, you can quickly screen prospective tenants – for free.

    Learn more

    $3,787/mo

    Rent Zestimate®

    Refinance and save

    $3,166/mo

    Est. payment

    Refinancing to a lower rate could help reduce your monthly payments and save thousands over the life of the loan.

    See today's rates

    $3,166/mo

    Est. payment

    Explore your selling options

    Work with a Zillow partner agent

    Leverage their expertise and Zillow's premium Showcase listings to get your home seen by more buyers.

    Get started

    List with your own agent

    Get your home in front of millions of buyers by listing it on Zillow.

    Learn how to do it

    Sell it yourself

    Take full control of how buyers see your home on Zillow by listing For Sale by Owner (FSBO).

    List your home

    What's special

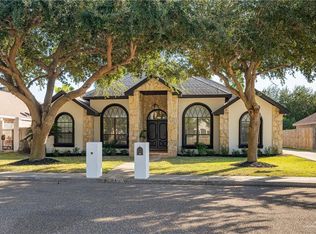
    LOCATION..YES! Located in the heart of Mission, zoned to desired schools Sharyland ISD and close to shopping. 4 bedroom, 4 bath, 2 dinning and living. This gorgeous home has so much to offer, recently remolded with beautiful finishes and attention to detail. Featuring an open floor plan, large Gourmet kitchen, stainless steel appliances & granite counter tops. This kitchen is like from a magazine, modern and with plenty of storage. Nice custom light fixtures, ceiling fans, custom niches, crown high decorative ceilings, tile flooring throughout house. Master bedroom is very spacious and has a lot of natural lighting.Master bath with double vanity, separate shower and large walk-in closet.Enjoy the outdoors in a beautiful backyard with a marvelous custom heated pool, with hot tub and waterfall, barbecue grill, covered patio, nice bird cage. New landscaping with sprinkler system, side, back & front. Home is completely fenced, surveillance system for security. Come and see this one!

    This property is off market, which means it's not currently listed for sale or rent on Zillow. This may be different from what's available on other websites or public sources.
    Facts & features

    Interior

    Bedrooms & bathrooms
    • Bedrooms: 4
    • Bathrooms: 5
    • Full bathrooms: 4
    • 1/2 bathrooms: 1
    Heating
    • Forced air, Electric
    Cooling
    • Central
    Features
    • Ceiling Fans, Built-ins, Cable TV, Decorative/High Ceilings, Smoke Alarm(s), Walk-in Closet, Split Bedrooms, Washer/Dryer Connection
    • Flooring: Tile
    Interior area
    • Total interior livable area: 2,704 sqft

    Property

    Parking
    • Total spaces: 2
    • Parking features: Garage - Attached
    Features
    • Exterior features: Brick
    Lot
    • Size: 0.27 Acres
    Details
    • Parcel number: N022000000002800

    Construction

    Type & style
    • Home type: SingleFamily
    Materials
    • Other
    • Foundation: Slab
    • Roof: Composition
    Condition
    • Year built: 2005

    Community & neighborhood

    Location
    • Region: Mission

    Other

    Other facts
    • Energy Features: Double Pane Windows, Other
    • Exterior Features: Covered Patio, Mature Trees, Sprinkler System, Gazebo, Patio, Pool
    • Exterior Siding: Brick
    • Fence Type: Privacy, Masonry
    • Flooring Type: Tile
    • Foundation Type: Slab
    • HVAC: Central, Electric
    • Interior Features: Ceiling Fans, Built-ins, Cable TV, Decorative/High Ceilings, Smoke Alarm(s), Walk-in Closet, Split Bedrooms, Washer/Dryer Connection
    • Location Features: Curb & Gutters
    • Water Sewer: Public Water, City Sewer
    • Property Type: Residential
    • Roof: Composition Shingle
    • Water Heater: Electric
    • Pool Details: In Ground
    • Master Suite: Double Vanity, Private Commode, Separate Shower, Walk-in Closet(s), Downstairs Master

    Price history

    DateEventPrice
    6/30/2020Sold--
    Source: eXp Realty #89083802 Report a problem
    4/27/2020Pending sale$299,900$111/sqft
    Source: EXP Realty, LLC #331269 Report a problem
    3/30/2020Listed for sale$299,900+20.2%$111/sqft
    Source: EXP Realty, LLC #331269 Report a problem
    9/25/2010Listing removed$249,500$92/sqft
    Source: Keller Williams - Rio Grande Valley #138324 Report a problem
    7/31/2010Listed for sale$249,500$92/sqft
    Source: Keller Williams Realty Rio Grande Valley #138324 Report a problem

    Public tax history

    YearProperty taxesTax assessment
    2025$9,714 +7.3%$402,388 +7.3%
    2024$9,055 +0.5%$375,117 -0.9%
    2023$9,007 +0.5%$378,524 +8%
    2022$8,965 +8.8%$350,606 +11.2%
    2021$8,236 $315,399 +24.4%
    2020-- $253,454 +2.1%
    2019$6,756 -1.2%$248,169 +1.4%
    2018$6,841 $244,623 -0.9%
    2017$6,841 -1.6%$246,890 -0.9%
    2016$6,954 +13.8%$249,154 +5.8%
    2015$6,109 $235,449 +6.9%
    2014$6,109 $220,203 -1%
    2013-- $222,326 +1.2%
    2012-- $219,595 +4.5%
    2011-- $210,085 -15.8%
    2010-- $249,519 +3.8%
    2009-- $240,411 -1.6%
    2008-- $244,321 -5%
    2007-- $257,148 +26.1%
    2006-- $203,904 +580.5%
    2005-- $29,965 +5%
    2004-- $28,538
    2003-- $28,538
    2002-- $28,538

    Find assessor info on the county website

    Neighborhood: 78573

    Nearby schools

    GreatSchools rating
    Schools provided by the listing agent
    • Elementary: Jensen
    • Middle: Sharyland North Junior
    • High: Sharyland H.S.
    • District: Sharyland ISD

    Source: The MLS. This data may not be complete. We recommend contacting the local school district to confirm school assignments for this home.

    Get pre-qualified for a loan
    At Zillow Home Loans, we can pre-qualify you in as little as 5 minutes with no impact to your credit score.

    An equal housing lender. NMLS #10287.
