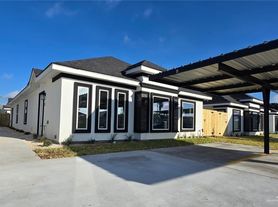
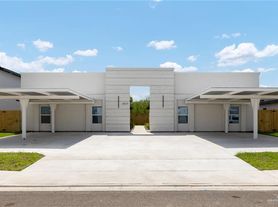
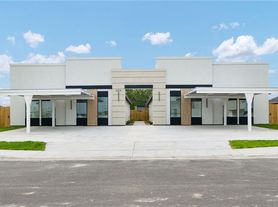
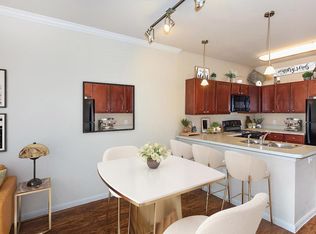
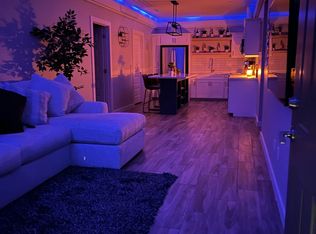
This home is a spacious single-family home offering 2,715 square feet of living space it features 4bedrooms and 2 bathrooms. Living Area includes a large living room providing a welcoming space for relaxation and entertainment. The kitchen is equipped with appliances, cabinetry, and a breakfast bar. The master suite offers a private retreat with an en-suite bathroom, while the additional bedrooms are generously sized, for family members or guests. The home boasts a well-maintained front yard with landscaping enhancing its visual appeal. A two-car garage provides secure parking and additional storage space. The backyard offers potential for outdoor activities and personalization, such as gardening or adding a pool for hot summer days. Located in a serene subdivision, this property provides a peaceful living environment while being conveniently close to local amenities, schools, and parks. Leasing this home offers an opportunity to enjoy a comfortable and spacious living space.
House for rent
$2,800/mo
Fees may apply
2303 Nappa Valley Dr, Mission, TX 78573
4beds
2,495sqft
Price may not include required fees and charges. Learn more|
Singlefamily
Available now
Central air, electric, ceiling fan
Laundry area laundry
2 Attached garage spaces parking
Electric, central
What's special
- 44 days |
- -- |
- -- |
Zillow last checked:
Listing updated:
Travel times

Let’s turn your rent into credit progress
Build credit history with every on-time payment and get credit for the payment you’re already making.
Facts & features
Interior
Bedrooms & bathrooms
- Bedrooms: 4
- Bathrooms: 2
- Full bathrooms: 2
Heating
- Electric, Central
Cooling
- Central Air, Electric, Ceiling Fan
Appliances
- Included: Microwave
- Laundry: Laundry Area, Washer/Dryer Connection
Features
- Built-in Features, Ceiling Fan(s), Crown Molding, Microwave
Interior area
- Total interior livable area: 2,495 sqft
Property
Parking
- Total spaces: 2
- Parking features: Attached, Covered
- Has attached garage: Yes
- Details: Contact manager
Features
- Exterior features: Attached, Built-in Features, Ceiling Fan(s), Covered Patio, Crown Molding, Heating system: Central, Heating: Electric, Laundry Area, Mature Trees, Microwave, Pets - Yes, Sidewalks, Street Lights, Washer/Dryer Connection
Details
- Parcel number: N022000000000500
Construction
Type & style
- Home type: SingleFamily
- Property subtype: SingleFamily
Condition
- Year built: 2004
Community & HOA
Location
- Region: Mission
Financial & listing details
- Lease term: 12 Months
Price history
| Date | Event | Price |
|---|---|---|
| 4/14/2026 | Listed for rent | $2,800$1/sqft |
Source: Greater McAllen AOR #501588 Report a problem | ||
| 9/8/2025 | Listing removed | $2,800$1/sqft |
Source: Greater McAllen AOR #464598 Report a problem | ||
| 6/17/2025 | Price change | $2,800-3.4%$1/sqft |
Source: Greater McAllen AOR #464598 Report a problem | ||
| 6/4/2025 | Price change | $2,900+7.4%$1/sqft |
Source: Greater McAllen AOR #464598 Report a problem | ||
| 6/2/2025 | Price change | $2,700-6.9%$1/sqft |
Source: Greater McAllen AOR #464598 Report a problem | ||
| 3/25/2025 | Price change | $2,900-9.4%$1/sqft |
Source: Greater McAllen AOR #464598 Report a problem | ||
| 3/8/2025 | Listed for rent | $3,200$1/sqft |
Source: Greater McAllen AOR #464598 Report a problem | ||
Neighborhood: 78573
Nearby schools
GreatSchools rating
- 7/10John High Shary Elementary SchoolGrades: PK-6Distance: 1.3 mi
- 7/10Sharyland North Junior High SchoolGrades: 7-8Distance: 3.5 mi
- 6/10Sharyland Pioneer High SchoolGrades: 9-12Distance: 4 mi

- Texas
- Hidalgo County
- Mission
- 78573
- 2303 Nappa Valley Dr
Nearby cities
Nearby zip codes
Nearby rental buildings
- Mission Terrace Apartments
- Mission Apartments
- Plantation Apartments
- Patriot Pointe
- Lot 77 - 5600 Quail Ave - Shary Manor - Sharyland
- 1903 Oasis Dr.
- 2010 Graham Avenue
- Palma Vista Apartments
- 1918 Angus Street - 3
- 4308 Kings Drive - 3
- 3201 Magdalena St
- Mission Terrace II Apartments
- 1811 Perkins Avenue
- Twin Oaks
- 5701 Swallow Ave - 2
- 219 E 15th St
- Esperanza RV and Mobile Home Park
- 704 East Loop 374 - Whole
- Moorefield Apartments
- 6802 North 56th Lane - New Owner - 4