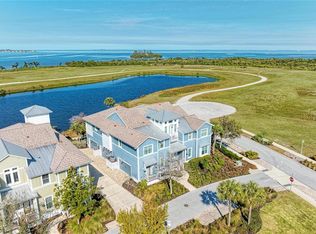
Welcome to your beautiful home with spectacular water views in the luxurious, gated, much sought after, coastal resort community of Harbour Isle on Anna Maria Sound. This spacious three bedroom and three bath Abaco style home has exquisite decor and upgrades galore. (Some furnishings are negotiable.) This light and bright home has expansive water views from the owner’s suite, sunroom (with wall to ceiling windows), kitchen and living area where you can experience unparalleled sunsets and views all the way to Tampa Bay and the Sunshine Skyway Bridge. Focusing on the interior of the property, it features a multitude of upgrades. To name a few, Custom Granite Coffee Bar with built-in warming drawer, back lighting and custom hand made handles, New Quartz countertops throughout, 42” solid wood cabinets, updated specialty Granite (Blanco) sink in the Kitchen, updated Laundry room, Dining room custom built in Book Shelve with back lighting, Custom music speakers throughout the home. Custom window treatments including hunter douglas pirouettes and silhouettes, gorgeous tile and wood flooring in main living area, kitchen and bath, upgraded carpet in two bedrooms, stainless steel appliances in the kitchen, custom window treatments, crown molding and an oversized two-car garage. The building has green LEED certification, block construction with Hardie board exterior siding and PGT impact rated windows. It is strong and built to last. Harbour Isle is second to none. While inside the gates at Harbour Isle, explore two miles of neighborhood walking trails and stroll to the nearby neighborhood pools with outdoor grills, cabanas, fire pit and kayak launch for the 38-acre lake. End the day with an incredible sunset at the 23,000 square foot Beach Club overlooking Anna Maria Sound. The Beach Club features resort-style amenities with the Sky Bar, Lounge, Pavilion, Fitness Center, Yoga Lawn, Event Lawn, resort pool, hot tub and a private beach to launch a kayak in the Sound. Just outside the gates of Harbour Isle you’ll find the Margaritaville inspired Compass Hotel, Safe Harbor Marina with wet and dry storage and Floridays waterfront tiki restaurant. Cross the Manatee Bridge and you’re on Anna Maria Island with its sugar sand beaches and quaint island charm. It’s time to start living your best life. Live, relax, enjoy an active lifestyle in award-winning Harbour Isle. This home is special!
Sold for $1,100,000
$1,100,000
226 Sapphire Lake Dr Unit 101, Bradenton, FL 34209
3beds
2,214sqft
Condominium
Built in 2014
-- sqft lot
$1,096,500 Zestimate®
$497/sqft
$4,498 Estimated rent
Home value
$1,096,500
$1.02M - $1.17M
$4,498/mo
Zestimate® history
Owner options
List your home for rent
$4,498/mo
Rent Zestimate®
Find your next renter with Zillow Rental Manager. Plus, with online applications, you can quickly screen prospective tenants – for free.
$4,498/mo
Rent Zestimate®
Refinance and save
$8,383/mo
Est. payment
Refinancing to a lower rate could help reduce your monthly payments and save thousands over the life of the loan.
$8,383/mo
Est. payment
Explore your selling options
Work with a Zillow partner agent
Leverage their expertise and Zillow's premium Showcase listings to get your home seen by more buyers.
Get startedList with your own agent
Get your home in front of millions of buyers by listing it on Zillow.
Learn how to do itSell it yourself
Take full control of how buyers see your home on Zillow by listing For Sale by Owner (FSBO).
List your homeWhat's special
Oversized two-car garageNew quartz countertops throughoutLight and bright homeSpectacular water viewsPgt impact rated windowsCrown moldingUpdated laundry room
Zillow last checked:
Listing updated:
Listing Provided by:
Dennis Smith, LLC 407-492-5587,
KELLER WILLIAMS ON THE WATER 941-729-7400,
Andrew Garcia 917-916-6308,
KELLER WILLIAMS ON THE WATER
Bought with:
Dennis Smith, LLC, 3320247
KELLER WILLIAMS ON THE WATER
Andrew Garcia, 3419600
KELLER WILLIAMS ON THE WATER
Source: Stellar MLS,MLS#: A4681005 Originating MLS: Sarasota - Manatee
Originating MLS: Sarasota - Manatee
Facts & features
Interior
Bedrooms & bathrooms
- Bedrooms: 3
- Bathrooms: 3
- Full bathrooms: 3
Primary bedroom
- Features: Ceiling Fan(s), Walk-In Closet(s)
- Level: First
- Area: 147.2 Square Feet
- Dimensions: 12.8x11.5
Bedroom 2
- Features: Ceiling Fan(s), Built-in Closet
- Level: First
- Area: 141.9 Square Feet
- Dimensions: 11x12.9
Bedroom 3
- Features: Built-in Closet
- Level: First
- Area: 129.28 Square Feet
- Dimensions: 12.8x10.1
Primary bathroom
- Features: Dual Sinks, En Suite Bathroom, Exhaust Fan, Makeup/Vanity Space, Shower No Tub, Split Vanities, Stone Counters, Water Closet/Priv Toilet
- Level: First
Bathroom 2
- Features: En Suite Bathroom, Stone Counters
- Level: First
Bathroom 3
- Features: Exhaust Fan, Single Vanity, Stone Counters, Tub With Shower
- Level: First
Den
- Features: Ceiling Fan(s)
- Level: First
- Area: 105.04 Square Feet
- Dimensions: 10.4x10.1
Dinette
- Level: First
- Area: 96.96 Square Feet
- Dimensions: 10.1x9.6
Dining room
- Level: First
- Area: 112 Square Feet
- Dimensions: 14x8
Florida room
- Features: Ceiling Fan(s)
- Level: First
- Area: 169 Square Feet
- Dimensions: 13x13
Great room
- Level: First
- Area: 262.4 Square Feet
- Dimensions: 16.4x16
Kitchen
- Features: Kitchen Island, Stone Counters
- Level: First
- Area: 227.88 Square Feet
- Dimensions: 10.8x21.1
Heating
- Central
Cooling
- Central Air
Appliances
- Included: Cooktop, Dishwasher, Disposal, Dryer, Electric Water Heater, Exhaust Fan, Microwave, Refrigerator, Washer
- Laundry: Electric Dryer Hookup, Inside, Laundry Room, Same Floor As Condo Unit
Features
- Built-in Features, Ceiling Fan(s), Coffered Ceiling(s), High Ceilings, In Wall Pest System, Primary Bedroom Main Floor, Solid Wood Cabinets, Thermostat, Tray Ceiling(s), Walk-In Closet(s)
- Flooring: Tile
- Doors: French Doors
- Windows: Window Treatments
- Has fireplace: No
- Common walls with other units/homes: Corner Unit
Interior area
- Total structure area: 2,903
- Total interior livable area: 2,214 sqft
Property
Parking
- Total spaces: 2
- Parking features: Garage Door Opener, Garage Faces Rear
- Attached garage spaces: 2
- Details: Garage Dimensions: 21x24
Features
- Levels: One
- Stories: 1
- Patio & porch: Front Porch, Patio
- Exterior features: Irrigation System, Lighting, Private Entrance, Sidewalk
- Pool features: Heated, In Ground
- Has spa: Yes
- Spa features: Heated, In Ground
- Has view: Yes
- View description: Trees/Woods, Water, Intracoastal Waterway, Lake
- Has water view: Yes
- Water view: Water,Intracoastal Waterway,Lake
- Waterfront features: Lake, Lake Front, Beach Access, Intracoastal Waterway Access, Lake Privileges, Marina Access
- Body of water: SAPPHIRE LAKE
Lot
- Size: 0.29 Acres
- Features: Cul-De-Sac
- Residential vegetation: Mature Landscaping, Trees/Landscaped
Details
- Additional structures: Boat House
- Parcel number: 7306920609
- Zoning: PDP
- Special conditions: None
Construction
Type & style
- Home type: Condo
- Architectural style: Key West
- Property subtype: Condominium
Materials
- Cement Siding, Concrete
- Foundation: Slab
- Roof: Tile
Condition
- Completed
- New construction: No
- Year built: 2014
Details
- Builder model: Abaco
- Builder name: Minto
Utilities & green energy
- Sewer: Public Sewer
- Water: Public
- Utilities for property: Cable Connected, Electricity Connected, Fire Hydrant
Community & neighborhood
Security
- Security features: Fire Sprinkler System, Gated Community, Security Gate, Security System
Community
- Community features: Intracoastal Waterway, Lake, Association Recreation - Owned, Buyer Approval Required, Clubhouse, Community Mailbox, Deed Restrictions, Gated Community - Guard, Golf Carts OK, Irrigation-Reclaimed Water, Playground, Pool, Restaurant, Sidewalks
Location
- Region: Bradenton
- Subdivision: MANGROVE WALK II ON HARBOUR ISLE 9&10
HOA & financial
HOA
- Has HOA: Yes
- HOA fee: $1,208 monthly
- Amenities included: Cable TV, Clubhouse, Elevator(s), Fitness Center, Gated, Lobby Key Required, Maintenance, Playground, Pool, Recreation Facilities, Security, Trail(s)
- Services included: 24-Hour Guard, Cable TV, Common Area Taxes, Community Pool, Reserve Fund, Internet, Maintenance Structure, Maintenance Grounds, Maintenance Repairs, Manager, Pest Control, Pool Maintenance, Private Road, Recreational Facilities, Security
- Association name: Resource Property Mangement/Denise Perez
- Second association name: First Sevice Residential
Other fees
- Pet fee: $0 monthly
Other financial information
- Total actual rent: 0
Other
Other facts
- Listing terms: Cash,Conventional,FHA,VA Loan
- Ownership: Condominium
- Road surface type: Concrete, Paved
Price history
| Date | Event | Price |
|---|---|---|
| 5/7/2026 | Sold | $1,100,000-10.2%$497/sqft |
Source:  Stellar MLS #A4681005 Report a problem Stellar MLS #A4681005 Report a problem | ||
| 4/12/2026 | Pending sale | $1,225,000$553/sqft |
Source: Stellar MLS #A4681005 Report a problem | ||
| 2/9/2026 | Listed for sale | $1,225,000+135.5%$553/sqft |
Source: Stellar MLS #A4681005 Report a problem | ||
| 7/2/2014 | Sold | $520,100$235/sqft |
Source: Public Record Report a problem | ||
Public tax history
| Year | Property taxes | Tax assessment |
|---|---|---|
| 2025 | -- | $522,770 +2.9% |
| 2024 | -- | $508,037 +3% |
| 2023 | -- | $493,240 +3% |
| 2022 | -- | $478,874 +3% |
| 2021 | -- | $464,926 +1.4% |
| 2020 | -- | $458,507 +2.3% |
| 2019 | -- | $448,198 +1.9% |
| 2018 | -- | $439,841 +2.1% |
| 2017 | -- | $430,794 +2.1% |
| 2016 | -- | $421,933 +0.7% |
| 2015 | -- | $419,000 |
Find assessor info on the county website
Neighborhood: 34209

Nearby schools
GreatSchools rating
- 9/10Ida M. Stewart Elementary SchoolGrades: PK-5Distance: 2.6 mi
- 4/10Martha B. King Middle SchoolGrades: 6-8Distance: 2.8 mi
- 3/10Manatee High SchoolGrades: 8-12Distance: 5.5 mi
Schools provided by the listing agent
- Elementary: Ida M. Stewart Elementary
- Middle: Martha B. King Middle
- High: Manatee High
Source: Stellar MLS. This data may not be complete. We recommend contacting the local school district to confirm school assignments for this home.
Get a cash offer in 3 minutes
Find out how much your home could sell for in as little as 3 minutes with a no-obligation cash offer.
Estimated market value
$1,096,500
Get a cash offer in 3 minutes
Find out how much your home could sell for in as little as 3 minutes with a no-obligation cash offer.
Estimated market value
$1,096,500
- Florida
- Manatee County
- Bradenton
- 34209
- 226 Sapphire Lake Dr Unit 101
Nearby cities
Nearby neighborhoods
Nearby zip codes
Other Bradenton Topics
