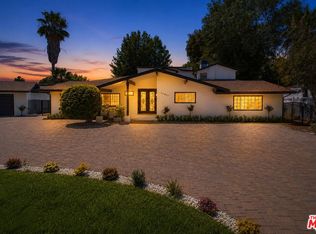
Experience stunning panoramic canyon views and unforgettable sunsets from this contemporary hillside estate set at the top of a private cul-de-sac. Designed with expansive windows throughout, the home is filled with natural light and captures the surrounding scenery from nearly every room. Resting on over 1.4 acres (62,286 sq ft), the property offers exceptional privacy, a generous motor court, newly landscaped grounds, and a recently built swimming pool that brings a true resort atmosphere. Inside, the home features a spacious layout with a separate dining room, a separate formal living room, and a large family room ideal for both relaxing and entertaining. The main level includes a generous en-suite bedroom and an office, perfect for guests or multigenerational living. Wake up in the elegant primary suite upstairs, where French doors open to a wraparound balcony capturing sweeping views from every angle. Two additional well-sized bedrooms complete this hillside retreat, each offering generous closet space. A rare opportunity to enjoy privacy, space, and exceptional sunset living with truly unbeatable views.
Under contract
$2,449,000
22241 Alizondo Dr, Woodland Hills, CA 91364
4beds
3,756sqft
Residential, Single Family Residence
Built in 1981
1.43 Acres Lot
$2,378,000 Zestimate®
$652/sqft
$-- HOA
What's special
Contemporary hillside estateExpansive windows throughoutGenerous motor courtUnforgettable sunsetsTwo additional well-sized bedroomsSpacious layoutElegant primary suite upstairs
- 128 days |
- 57 |
- 0 |
Zillow last checked:
Listing updated:
Listed by:
Gayane Yaffa DRE # 01922521 818-844-7109,
Christie's International Real Estate SoCal 310-893-6223
Source: CLAW,MLS#: 26660161
Facts & features
Interior
Bedrooms & bathrooms
- Bedrooms: 4
- Bathrooms: 4
- Full bathrooms: 4
Rooms
- Room types: Dining Area, Living Room, Family Room, Guest-Maids Quarters, Walk-In Closet, Entry, Dressing Area, Breakfast Area, Office, Den, Patio Open
Bedroom
- Features: Walk-In Closet(s), Dressing Area
- Level: Main
Bathroom
- Features: Tile, Low Flow Toilet(s), Double Vanity(s), Shower and Tub
Kitchen
- Features: Remodeled, Kitchen Island
Heating
- Central
Cooling
- Central Air
Appliances
- Included: Built-Ins, Double Oven, Microwave, Gas Cooktop, Range/Oven, Refrigerator, Washer, Dryer, Dishwasher, Disposal
- Laundry: Laundry Area, Inside
Features
- Built-in Features, High Ceilings, Open Floorplan, Recessed Lighting, Built-Ins, Breakfast Area, Kitchen Island, Eat-in Kitchen, Dining Area, Formal Dining Rm
- Flooring: Wood
- Doors: French Doors
- Has fireplace: Yes
- Fireplace features: Family Room
Interior area
- Total structure area: 3,756
- Total interior livable area: 3,756 sqft
Property
Parking
- Total spaces: 3
- Parking features: Driveway, Garage - 3 Car, Direct Access
- Garage spaces: 2
- Has uncovered spaces: Yes
Features
- Levels: Two
- Stories: 2
- Patio & porch: Patio
- Exterior features: Balcony, Barbecue
- Has private pool: Yes
- Pool features: Fenced, Heated, In Ground, Private
- Spa features: None
- Has view: Yes
- View description: City Lights, Canyon, Hills, Valley, Pool
- Has water view: Yes
Lot
- Size: 1.43 Acres
- Dimensions: 179 x 346
- Features: Back Yard, Yard, Gutters, Front Yard, Hillside, Cul-De-Sac
Details
- Additional structures: None
- Parcel number: 2173014019
- Zoning: LARE15
- Special conditions: Standard
Construction
Type & style
- Home type: SingleFamily
- Architectural style: Contemporary
- Property subtype: Residential, Single Family Residence
Materials
- Stucco
Condition
- Updated/Remodeled
- Year built: 1981
Utilities & green energy
- Water: Public
Community & HOA
Community
- Security: Exterior Security Lights, Fire and Smoke Detection System, Security Lights, Carbon Monoxide Detector(s)
HOA
- Has HOA: No
Location
- Region: Woodland Hills
Financial & listing details
- Price per square foot: $652/sqft
- Tax assessed value: $2,440,778
- Annual tax amount: $29,925
- Date on market: 3/6/2026
- Inclusions: refrigerator, dishwasher, stove/oven, microwave, washer, dryer
Foreclosure details
Estimated market value
$2,378,000
$2.26M - $2.50M
$7,917/mo
Price history
| Date | Event | Price |
|---|---|---|
| 4/17/2026 | Contingent | $2,449,000$652/sqft |
Source:  CLAW #26660161 Report a problem CLAW #26660161 Report a problem | ||
| 3/21/2026 | Price change | $2,449,000-2%$652/sqft |
Source: CLAW #26660161 Report a problem | ||
| 3/6/2026 | Listed for sale | $2,500,000$666/sqft |
Source: CLAW #26660161 Report a problem | ||
| 3/3/2026 | Listing removed | $2,500,000$666/sqft |
Source: CLAW #25620317 Report a problem | ||
| 12/6/2025 | Listed for sale | $2,500,000+8.7%$666/sqft |
Source: CLAW #25620317 Report a problem | ||
| 1/20/2022 | Sold | $2,300,000$612/sqft |
Source: Public Record Report a problem | ||
| 12/12/2021 | Contingent | $2,300,000$612/sqft |
Source:  CRMLS #SR21232429 Report a problem CRMLS #SR21232429 Report a problem | ||
| 11/29/2021 | Listed for sale | $2,300,000+34.5%$612/sqft |
Source: CRMLS #SR21232429 Report a problem | ||
| 5/1/2020 | Sold | $1,710,000-0.9%$455/sqft |
Source: CRISNet / SRAR #SR20000028 Report a problem | ||
| 2/5/2020 | Price change | $1,725,000-2.8%$459/sqft |
Source: The Agency #SR20000028 Report a problem | ||
| 11/5/2019 | Price change | $1,775,000-1.3%$473/sqft |
Source: The Agency #SR19216576 Report a problem | ||
| 10/2/2019 | Price change | $1,799,000-1.3%$479/sqft |
Source: The Agency #SR19216576 Report a problem | ||
| 9/23/2019 | Price change | $1,822,000-2.8%$485/sqft |
Source: The Agency #SR19216576 Report a problem | ||
| 9/12/2019 | Listed for sale | $1,875,000$499/sqft |
Source: The Agency #SR19216576 Report a problem | ||
Public tax history
| Year | Property taxes | Tax assessment |
|---|---|---|
| 2025 | $29,925 +1.1% | $2,440,778 +2% |
| 2024 | $29,589 +2% | $2,392,920 +2% |
| 2023 | $29,019 +4.6% | $2,346,000 +33.1% |
| 2022 | $27,751 +31.1% | $1,762,268 +2% |
| 2021 | $21,168 +97% | $1,727,715 +107.9% |
| 2020 | $10,747 | $830,891 +2% |
| 2019 | $10,747 +6.3% | $814,600 +2% |
| 2018 | $10,106 | $798,629 +2% |
| 2017 | $10,106 +2.2% | $782,971 +2% |
| 2016 | $9,892 +2.7% | $767,620 +1.5% |
| 2015 | $9,629 +0.8% | $756,091 +2% |
| 2014 | $9,551 | $741,281 +2.5% |
| 2012 | -- | $723,464 +2% |
| 2011 | -- | $709,279 +0.8% |
| 2010 | -- | $703,979 -0.2% |
| 2009 | -- | $705,653 +2% |
| 2008 | -- | $691,817 +2% |
| 2007 | -- | $678,253 +2% |
| 2006 | -- | $664,955 |
| 2005 | -- | $664,955 +4% |
| 2004 | -- | $639,136 +1.9% |
| 2003 | -- | $627,423 +2% |
| 2002 | -- | $615,122 +4% |
| 2000 | -- | $591,239 |
Find assessor info on the county website
Monthly payment
Est. payment$--/mo
Payment breakdown
Explore the cost of this home by adjusting the details. Changes won't be saved.All calculations are estimates and provided by Zillow, Inc. for informational purposes only. Actual amounts may vary.
HOA fees may include property taxes on listings classified as Co-Ops. Contact the listing agent and/or owner for fee details.
Mortgage interest rates are dependent on a number of factors, including credit score, down payment, and repayment length. Interest rate data provided by Zillow Group Marketplace, Inc. as of 1/1/1970 from various mortgage lenders with which we have lead or other similar arrangements; the Estimated Payment is an average of those rates.
See how much you could borrow to make a competitive offer.
Climate risks
Neighborhood: Woodland Hills
Nearby schools
GreatSchools rating
- 8/10Woodland Hills Elementary Charter For Enriched StudiesGrades: K-5Distance: 0.8 mi
- 4/10Woodland Hills Charter AcademyGrades: 6-8Distance: 2.1 mi
- 9/10Taft Charter HighGrades: 9-12Distance: 2.6 mi
- $2,391,5005 bd4 ba4.2k sqft22252 Alizondo Dr, Woodland Hills, CA 91364Off Market
- $2,202,0004 bd3 ba3.5k sqft4407 Dulcinea Ct, Woodland Hills, CA 91364Off Market
- $1,719,7003 bd3 ba2.8k sqft22242 Alizondo Dr, Woodland Hills, CA 91364Off Market
- $2,196,4004 bd4 ba4.1k sqft22231 Alizondo Dr, Woodland Hills, CA 91364Off Market
- $1,925,7004 bd4 ba3.7k sqft4403 Dulcinea Ct, Woodland Hills, CA 91364Off Market
- $2,195,0005 bd5 ba3.8k sqft22232 Alizondo Dr, Woodland Hills, CA 91364For Sale
- $1,850,0004 bd4 ba3.7k sqft4415 Dulcinea Ct, Woodland Hills, CA 91364Sold
- $2,394,6005 bd4 ba3.9k sqft22221 Alizondo Dr, Woodland Hills, CA 91364Off Market
A local agent can set up tours, give advice and negotiate with sellers.
Similar homes
- $1,995,0004 bd4 ba3.4k sqft21490 Arcos Dr, Woodland Hills, CA 91364For Sale
 MLS ID #26857051, Todd Scott Cloutier DRE # 01382854, Compass. CLAW
 - $1,949,0004 bd5 ba4.1k sqft4726 San Sebastian Dr, Woodland Hills, CA 91364For Sale
 MLS ID #26856707, Taylor Kogler DRE # 02067050, Nourmand & Associates-BW. CLAW
 - $2,400,0005 bd4 ba3.8k sqft22842 Hatteras St, Woodland Hills, CA 91367For Sale
 MLS ID #26841893, Yildirim Guven DRE # 02242746, Keller Williams Beverly Hills. CLAW
 - $1,350,0003 bd3 ba2.6k sqft4912 Llano Dr, Woodland Hills, CA 91364For Sale
 MLS ID #26855555, Timothy Smith Jr. DRE # 02178687, Coldwell Banker Realty. CLAW
 - $2,195,0005 bd4 ba3.3k sqft6221 Penfield Ave, Woodland Hills, CA 91367For SaleMLS ID #26656845, Brandon Polk DRE # 01716950, Realty Group International. CLAW
- $2,500,0005 bd4 ba3.7k sqft5419 Tampa Ave, Tarzana, CA 91356For SaleMLS ID #26845549, Kevin Towner DRE # 01300032, Keller Williams Hollywood Hills. CLAW
- $1,899,0004 bd3 ba2.7k sqft17066 Empanada Pl, Encino, CA 91436For SaleMLS ID #25543703, Andrew Manning DRE # 00941825, Berkshire Hathaway HomeServices California Properties. CLAW
- $2,399,0004 bd3 ba3k sqft12004 Briarvale Ln, Studio City, CA 91604For SaleMLS ID #26854469, Denny Kagasoff DRE # 00995873, Douglas Elliman. CLAW
- $2,395,0004 bd4 ba2.7k sqft4045 Davana Rd, Sherman Oaks, CA 91423For SaleMLS ID #26671843, Heather Bell DRE # 01897826, The Agency. CLAW
- $2,579,9505 bd6 ba4.1k sqft4131 Troost Ave, Studio City, CA 91604For SaleMLS ID #26858191, Kevin Cordasco DRE # 00969966, Core Real Estate Group. CLAW
- $2,565,0005 bd5 ba3.4k sqft5032 Bluebell Ave, Valley Village, CA 91607For SaleMLS ID #26858401, Michelle Hirsch DRE # 01445587, Equity Union. CLAW
- $2,595,0003 bd4 ba4.2k sqft12386 Ridge Cir, Los Angeles, CA 90049For SaleMLS ID #26854835, Tania Ferris DRE # 00664167, Coldwell Banker Realty. CLAW
- $1,899,0005 bd3 ba2.6k sqft22935 Sylvan St, Woodland Hills, CA 91367For SaleMLS ID #26845019, Omar Helmand DRE # 01456635, Christie's International Real Estate SoCal. CLAW
- $2,147,5004 bd3 ba2.3k sqft16708 Chaplin Ave, Encino, CA 91436For SaleMLS ID #25623547, Amanda Lockwood DRE # 02030430, Sandlot Homes. CLAW
- $2,877,0005 bd5 ba4.5k sqft19633 Wells Dr, Tarzana, CA 91356For SaleMLS ID #26843083, Ellen Urman DRE # 01291855, Nelson Shelton & Associates. CLAW
- $2,795,0004 bd4 ba3.7k sqft3450 Castlewoods Pl, Sherman Oaks, CA 91403For SaleMLS ID #26852265, Maria Hellmund DRE # 01920353, The Agency. CLAW
- $3,600,0004 bd4 ba4.1k sqft16375 Sloan Dr, Los Angeles, CA 90049For SaleMLS ID #26858157, Aram Afshar DRE # 01484569, Coldwell Banker Realty. CLAW
- $2,450,0003 bd4 ba3.2k sqft820 S Gretna Green Way APT 6, Los Angeles, CA 90049For SaleMLS ID #26851899, Elyse Arbour DRE # 01227787, Rodeo Realty- Brentwood. CLAW
- $2,245,0004 bd5 ba3.3k sqft567 Lone Oak Dr, Thousand Oaks, CA 91362For SaleMLS ID #26843467, Sally Forster Jones DRE # 00558939, Compass. CLAW
- $2,350,0003 bd3 ba2.6k sqft3452 Mandeville Canyon Rd, Los Angeles, CA 90049For SaleMLS ID #26840431, Amy Black DRE # 01454740, Redfin. CLAW
Local buyer's agents are ready to help
- California
- Los Angeles County
- Los Angeles
- 91364
- Woodland Hills
- 22241 Alizondo Dr
Nearby cities
Nearby neighborhoods
Nearby zip codes
Other Los Angeles Topics
