Incredible sunrise and panoramic valley views on a quiet cul-de-sac! This spacious home offers timeless architectural character, great outdoor spaces and practical updates on an expansive hillside in a fabulous Woodland Hills neighborhood. A circular driveway and low-maintenance California native landscaping lead to a covered arched brick portico and double front doors. Inside, the entry reveals a classic wood-railed staircase and opens to a formal living room. Exposed structural truss beams span the vaulted ceiling, large windows invite natural light and a striking floor-to-ceiling brick fireplace create a truly incredible space. The large kitchen captures wide valley views and has been updated with custom shaker cabinetry, quartz countertops, stainless steel appliances, a large center island, and ample storage space. Adjacent, a warm, traditional formal dining room features a decorative glass-inlaid swinging door. A comfortable family room with a corner brick fireplace connects to both spaces, creating an inviting everyday living space. A guest bathroom and complete guest suite complete the lower level. Upstairs, the flexible floor plan offers three additional bedrooms, one ensuite and two with an easy shared bathroom. The generously sized primary suite features a third fireplace, multiple closets, linen storage, and direct access to a large private balcony with sweeping hillside and valley views. A spiral staircase connects the balcony to the backyard below. The backyard sanctuary is surrounded by mature trees and offers a variety of unique usable areas including a large pool and spa, built-in BBQ, gazebo-covered firepit, deck area, over-sized covered patio with both dining area and relaxed lounge area. The oversized side-yard areas offer flexibility to create additional spaces for play, gardening or sports. The east-facing orientation brings in morning light and comfortable shade during warm afternoons. This incredible view lot offers plenty of privacy with sweeping views of the surrounding valley. New windows and doors enhance natural light and improve energy efficiency, and the newer solar system helps reduce energy costs. Solid wood interior doors add both character and improved privacy throughout the home. Panoramic views, morning light, and shaded afternoons paired with enduring architectural details and generous indoor and outdoor space to create a private hillside home with lasting character in the West Valley make this home hard to beat.
For sale
Listed by: Engel & Volkers Westlake Village • Robert Shimp • Contact: 818-889-1602
$2,195,000
22232 Alizondo Dr, Woodland Hills, CA 91364
5beds
3,871sqft
Single Family Residence
Built in 1981
0.34 Acres Lot
$2,061,800 Zestimate®
$567/sqft
$-- HOA
What's special
- 133 days |
- 267 |
- 19 |
Zillow last checked:
Listing updated:
Listed by:
Robert Shimp DRE #01864245 818-314-8606,
Engel & Volkers Westlake Village
Source: CRMLS,MLS#: SR26040018 Originating MLS: California Regional MLS
Originating MLS: California Regional MLSLoading...
Facts & features
Interior
Bedrooms & bathrooms
- Bedrooms: 5
- Bathrooms: 5
- Full bathrooms: 5
- Main level bathrooms: 2
- Main level bedrooms: 1
Rooms
- Room types: Bedroom, Entry/Foyer, Family Room, Foyer, Kitchen, Laundry, Living Room, Primary Bedroom, Other, Dining Room
Primary bedroom
- Features: Primary Suite
Bedroom
- Features: Bedroom on Main Level
Bathroom
- Features: Bathroom Exhaust Fan, Bathtub, Dual Sinks, Enclosed Toilet, Full Bath on Main Level, Separate Shower
Family room
- Features: Separate Family Room
Kitchen
- Features: Built-in Trash/Recycling, Kitchen Island, Quartz Counters, Remodeled, Self-closing Cabinet Doors, Self-closing Drawers, Updated Kitchen
Other
- Features: Walk-In Closet(s)
Heating
- Central, Forced Air, Fireplace(s), Natural Gas
Cooling
- Central Air, Zoned
Appliances
- Included: Double Oven, Dishwasher, Freezer, Gas Cooktop, Disposal, Microwave, Refrigerator
- Laundry: Electric Dryer Hookup, Gas Dryer Hookup, Inside, Laundry Room
Features
- Wet Bar, Balcony, Separate/Formal Dining Room, Eat-in Kitchen, High Ceilings, Quartz Counters, Recessed Lighting, Tile Counters, Two Story Ceilings, Bar, Bedroom on Main Level, Entrance Foyer, Primary Suite, Walk-In Closet(s)
- Flooring: Stone, Tile, Vinyl
- Doors: Double Door Entry, Mirrored Closet Door(s), Sliding Doors
- Windows: Blinds, Double Pane Windows, ENERGY STAR Qualified Windows, Low-Emissivity Windows, Screens
- Has fireplace: Yes
- Fireplace features: Family Room, Gas, Gas Starter, Living Room, Primary Bedroom
- Common walls with other units/homes: No Common Walls
Interior area
- Total interior livable area: 3,871 sqft
Video & virtual tour
Property
Parking
- Total spaces: 3
- Parking features: Circular Driveway, Door-Multi, Driveway, Garage Faces Front, Garage, Garage Door Opener
- Attached garage spaces: 3
Features
- Levels: Two
- Stories: 2
- Entry location: Front
- Patio & porch: Covered, Deck, Front Porch, Open, Patio
- Has private pool: Yes
- Pool features: Filtered, Gunite, Gas Heat, Heated, In Ground, Private
- Has spa: Yes
- Spa features: Gunite, Heated, In Ground, Private
- Fencing: Block,Wrought Iron
- Has view: Yes
- View description: City Lights, Mountain(s), Panoramic, Valley, Trees/Woods
Lot
- Size: 0.34 Acres
- Features: 0-1 Unit/Acre, Back Yard, Cul-De-Sac, Front Yard, Landscaped
Details
- Parcel number: 2173014016
- Special conditions: Standard
Construction
Type & style
- Home type: SingleFamily
- Architectural style: Traditional
- Property subtype: Single Family Residence
Materials
- Stucco
- Foundation: Slab
- Roof: Concrete,Tile
Condition
- New construction: No
- Year built: 1981
Utilities & green energy
- Electric: Photovoltaics Third-Party Owned
- Sewer: Public Sewer
- Water: Public
- Utilities for property: Electricity Connected, Natural Gas Connected, Sewer Connected
Community & HOA
Community
- Features: Curbs, Storm Drain(s), Street Lights, Sidewalks, Valley
- Security: Carbon Monoxide Detector(s), Smoke Detector(s)
Location
- Region: Woodland Hills
Financial & listing details
- Price per square foot: $567/sqft
- Tax assessed value: $765,462
- Annual tax amount: $9,852
- Date on market: 2/23/2026
- Cumulative days on market: 133 days
- Listing terms: Cash,Cash to New Loan,Conventional
Estimated market value
$2,061,800
$1.96M - $2.16M
$7,948/mo
Price history
| Date | Event | Price |
|---|---|---|
| 2/24/2026 | Listed for sale | $2,195,000+367%$567/sqft |
Source:  CRMLS #SR26040018 Report a problem CRMLS #SR26040018 Report a problem | ||
| 11/27/1996 | Sold | $470,000-10.5%$121/sqft |
Source: Public Record Report a problem | ||
| 9/23/1996 | Sold | $525,000$136/sqft |
Source: Public Record Report a problem | ||
Public tax history
| Year | Property taxes | Tax assessment |
|---|---|---|
| 2025 | $9,852 +2.3% | $765,462 +2% |
| 2024 | $9,628 +1.9% | $750,454 +2% |
| 2023 | $9,450 +4.5% | $735,740 +2% |
| 2022 | $9,045 +1.4% | $721,315 +2% |
| 2021 | $8,919 -0.9% | $707,172 +1% |
| 2020 | $9,001 | $699,922 +2% |
| 2019 | $9,001 +5.5% | $686,199 +2% |
| 2018 | $8,530 | $672,745 +2% |
| 2017 | $8,530 +2.2% | $659,555 +2% |
| 2016 | $8,349 +2.9% | $646,624 +1.5% |
| 2015 | $8,114 +1% | $636,912 +2% |
| 2014 | $8,031 | $624,437 +2.5% |
| 2012 | -- | $609,429 +2% |
| 2011 | -- | $597,481 +0.8% |
| 2010 | -- | $593,016 -0.2% |
| 2009 | -- | $594,426 +2% |
| 2008 | -- | $582,772 +2% |
| 2007 | -- | $571,346 +2% |
| 2006 | -- | $560,144 |
| 2005 | -- | $560,144 +4% |
| 2004 | -- | $538,395 +1.9% |
| 2003 | -- | $528,528 +2% |
| 2002 | -- | $518,166 +4% |
| 2000 | -- | $498,047 |
Find assessor info on the county website
Monthly payment
Est. payment$--/mo
Payment breakdown
Explore the cost of this home by adjusting the details. Changes won't be saved.All calculations are estimates and provided by Zillow, Inc. for informational purposes only. Actual amounts may vary.
HOA fees may include property taxes on listings classified as Co-Ops. Contact the listing agent and/or owner for fee details.
Mortgage interest rates are dependent on a number of factors, including credit score, down payment, and repayment length. Interest rate data provided by Zillow Group Marketplace, Inc. as of 1/1/1970 from various mortgage lenders with which we have lead or other similar arrangements; the Estimated Payment is an average of those rates.
See how much you could borrow to make a competitive offer.
Climate risks
Neighborhood: Woodland Hills
Nearby schools
GreatSchools rating
- 8/10Woodland Hills Elementary Charter For Enriched StudiesGrades: K-5Distance: 0.7 mi
- 4/10Woodland Hills Charter AcademyGrades: 6-8Distance: 2 mi
- 9/10Taft Charter HighGrades: 9-12Distance: 2.5 mi

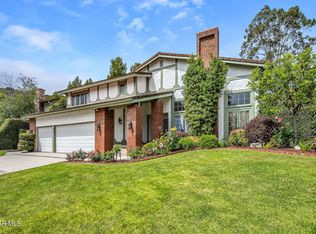
A local agent can set up tours, give advice and negotiate with sellers.
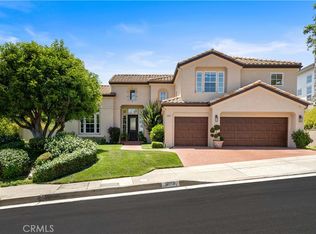
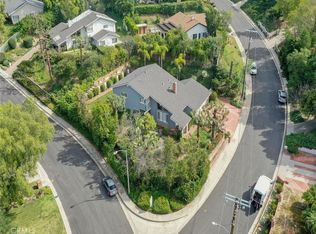
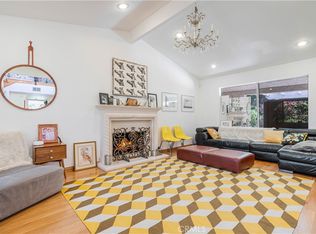

Local buyer's agents are ready to help
- California
- Los Angeles County
- Los Angeles
- 91364
- Woodland Hills
- 22232 Alizondo Dr
Nearby cities
Nearby neighborhoods
Nearby zip codes
Other Los Angeles Topics
