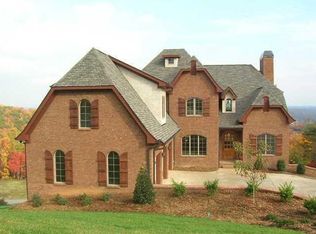
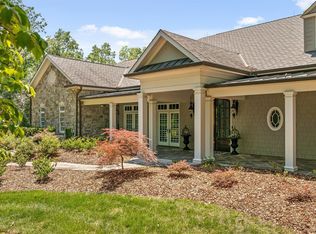
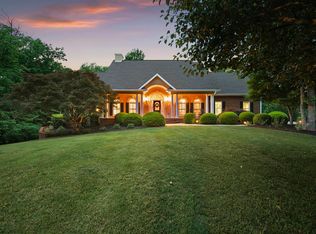
Serenely tucked away within one of the county's most coveted single-entry communities offering much lower personal property taxes, this extraordinary 2023 Andrew Miller custom delivers an experience without compromise... peaceful, protected, and almost an unimaginable jewel in such a convenient and retail and recreational amenity filled county convenience location. With nearly 3,500 square feet thoughtfully designed on the main level alone, life unfolds seamlessly against an awe-inspiring backdrop where sweeping, untouched panoramas stretch across the valley toward the gentle rise of the Blue Ridge foothills. Morning light pours through expansive windows where evenings deliver glowing mountain horizons and every moment feels immersed in the quiet elegance of a property cultivated out of a deep appreciation for nature and refined living. All of this found at the soulfully quiet base of White Oak Mountain just 20 minutes from the Chattanooga Airport, 10 minutes to Cambridge Square's local dining and boutique shopping, and 5 minutes or less to grocery and everyday conveniences literally at the next corner. Yet, unlike secluded country estates, this property enjoys the assurance of a well-established neighborhood served by highly acclaimed schools and benefiting from much lower county taxes. A wide formal entry with wainscot walls and coffered ceiling welcome guests while offering immediate views of the unfiltered natural beauty beyond. Clean lines and crisp soft white walls are balanced by warm hardwoods, stained tongue and groove ceilings and accents of natural cabinetry throughout. The open, family room is anchored by a whitewashed, natural stacked stone gas fireplace, flanked by built-in cabinetry, visible from both the dining area and oversized, impeccably designed U shaped kitchen. Expansive serve/preparation/entertainment island and a dream come true scullery that blends right into the furniture quality cabinetry. This central gathering and entertaining space lends itself to both intimate evenings as well as larger scale occasions, leading out to over 400 square feet of screened outdoor living crowned by a natural tongue and groove oak ceiling that overlook endless, commanding views with the blue silhouette of the Chilhowee Range in the distance. Stunning in both design and finishes, the kitchen also features a 48-inch commercial quality range and appliance suite, abundant cabinetry and only complemented by the adjoining scullery with a second prep sink and additional full refrigerator. The main level primary bedroom is easily positioned to ensure ultimate privacy and solitude while still capturing breathtaking views. A truly spa inspired ensuite bath and large walk-in closet elevate daily routines into moments of peaceful retreat. Three additional guest suites, laundry room and powder room complete the main level. The completely daylight, walkout lower level lives like its own fully realized luxury home with sleek gas fireplace, full kitchen, additional laundry, bedroom with full bathroom and garage. Ideal for extended stay guests or as the perfect in-law suite as it lives seamlessly as an exceptional home within a home or as the perfect set-up for the older kids to hang with their friends. Completing this rare residence are thoughtful practical amenities, including generous parking with a three car garage at the entry level and abundant storage with an additional fourth garage bay at the rear of the home for lawn equipment, toys and long term storage. Community pool and clubhouse available by membership. Calling 2214 Horizons View Drive presents not just a home, but a lifestyle seldom available in Chattanooga's most sought-after corridor. Custom Home amongst the Horizons. No Place Like It!
For sale
Price cut: $250K (5/5)
$2,250,000
2214 Horizons View Dr, Ooltewah, TN 37363
5beds
5,545sqft
Est.: Get pre-qualified
Single Family Residence
Built in 2023
1.84 Acres Lot
$2,149,100 Zestimate®
$406/sqft
$-- HOA
What's special
Glowing mountain horizonsLarge walk-in closetThree additional guest suitesAbundant cabinetryWarm hardwoodsExpansive windowsBuilt-in cabinetry
- 198 days |
- 931 |
- 62 |
Zillow last checked:
Listing updated:
Listed by:
Linda Brock 423-364-4663,
Real Estate Partners Chattanooga LLC 423-265-0088,
Lee Brock 423-653-2491,
Real Estate Partners Chattanooga LLC
Source: Greater Chattanooga Realtors,MLS#: 1523869
Tour with a local agent
Facts & features
Interior
Bedrooms & bathrooms
- Bedrooms: 5
- Bathrooms: 5
- Full bathrooms: 4
- 1/2 bathrooms: 1
Primary bedroom
- Level: First
Bedroom
- Level: First
Bedroom
- Level: First
Bedroom
- Level: First
Bedroom
- Level: Basement
Primary bathroom
- Level: First
Bathroom
- Description: Powder
- Level: First
Bathroom
- Level: First
Bathroom
- Level: First
Bathroom
- Level: Basement
Bonus room
- Level: Second
Game room
- Level: Basement
Great room
- Level: Basement
Kitchen
- Level: First
Laundry
- Level: First
Laundry
- Level: Basement
Living room
- Level: First
Office
- Level: First
Heating
- Central, Natural Gas
Cooling
- Central Air, Electric, Multi Units
Appliances
- Included: Convection Oven, Disposal, Double Oven, Dishwasher, Free-Standing Gas Range, Free-Standing Refrigerator, Gas Water Heater, Microwave, Refrigerator, Stainless Steel Appliance(s), Tankless Water Heater
- Laundry: Common Area, Electric Dryer Hookup, Gas Dryer Hookup, Lower Level, Laundry Room, Main Level, Multiple Locations
Features
- Built-in Features, Bookcases, Ceiling Fan(s), Chandelier, Crown Molding, Coffered Ceiling(s), Double Vanity, Entrance Foyer, Eat-in Kitchen, High Ceilings, In-Law Floorplan, Kitchen Island, Low Flow Plumbing Fixtures, Natural Woodwork, Open Floorplan, Pantry, Primary Downstairs, Recessed Lighting, Soaking Tub, Storage, Walk-In Closet(s), Separate Shower, Tub/shower Combo, En Suite, Separate Dining Room
- Flooring: Carpet, Hardwood, Tile, Engineered Hardwood
- Windows: Insulated Windows
- Basement: Finished,Unfinished
- Number of fireplaces: 2
- Fireplace features: Basement, Fire Pit, Gas Starter, Gas Log, Great Room
Interior area
- Total structure area: 5,545
- Total interior livable area: 5,545 sqft
- Finished area above ground: 3,969
- Finished area below ground: 1,576
Property
Parking
- Total spaces: 4
- Parking features: Driveway, Garage, Garage Door Opener, Off Street, Paved, Kitchen Level
- Attached garage spaces: 4
Features
- Levels: Three Or More
- Patio & porch: Covered, Composite, Deck, Front Porch, Rear Porch, Porch - Screened, Porch - Covered
- Exterior features: Rain Gutters
- Pool features: None
- Fencing: None
- Has view: Yes
- View description: Forest, Hills, Mountain(s), Panoramic, Ridge, Trees/Woods
Lot
- Size: 1.84 Acres
- Dimensions: 129 x 417 x 192 x 339
- Features: Bluff, Cleared, Landscaped, Views, Wooded
Details
- Additional structures: None
- Parcel number: 172 093.02
- Special conditions: Standard
Construction
Type & style
- Home type: SingleFamily
- Property subtype: Single Family Residence
Materials
- Brick, HardiPlank Type, Stone
- Foundation: Permanent
- Roof: Asphalt,Shingle
Condition
- New construction: No
- Year built: 2023
Utilities & green energy
- Sewer: Septic Tank
- Water: Public
- Utilities for property: Cable Available, Electricity Connected, Natural Gas Connected, Phone Available, Underground Utilities, Water Connected
Community & HOA
Community
- Features: None
- Security: Smoke Detector(s), Security System
- Subdivision: None
HOA
- Has HOA: No
Location
- Region: Ooltewah
Financial & listing details
- Price per square foot: $406/sqft
- Annual tax amount: $6,300
- Date on market: 11/12/2025
- Listing terms: Cash,Conventional,VA Loan
- Road surface type: Paved
Estimated market value
$2,149,100
$2.04M - $2.26M
$5,446/mo
Price history
| Date | Event | Price |
|---|---|---|
| 5/5/2026 | Price change | $2,250,000-10%$406/sqft |
Source: Greater Chattanooga Realtors #1523869 Report a problem | ||
| 11/12/2025 | Listed for sale | $2,500,000$451/sqft |
Source: Greater Chattanooga Realtors #1523869 Report a problem | ||
Public tax history
Tax history is unavailable.
Monthly payment
Est. payment$--/mo
Payment breakdown
Explore the cost of this home by adjusting the details. Changes won't be saved.
All calculations are estimates and provided by Zillow, Inc. for informational purposes only. Actual amounts may vary.
HOA fees may include property taxes on listings classified as Co-Ops. Contact the listing agent and/or owner for fee details.
Mortgage interest rates are dependent on a number of factors, including credit score, down payment, and repayment length. Interest rate data provided by Zillow Group Marketplace, Inc. as of 1/1/1970 from various mortgage lenders with which we have lead or other similar arrangements; the Estimated Payment is an average of those rates.
See how much you could borrow to make a competitive offer.
Climate risks
Neighborhood: 37363
Nearby schools
GreatSchools rating
- 8/10Apison Elementary SchoolGrades: PK-5Distance: 1.2 mi
- 7/10East Hamilton Middle SchoolGrades: 6-8Distance: 1.1 mi
- 9/10East Hamilton SchoolGrades: 9-12Distance: 1.1 mi
Schools provided by the listing agent
- Elementary: Apison Elementary
- Middle: East Hamilton
- High: East Hamilton
Source: Greater Chattanooga Realtors. This data may not be complete. We recommend contacting the local school district to confirm school assignments for this home.
A local agent can set up tours, give advice and negotiate with sellers.


- Tennessee
- Hamilton County
- Ooltewah
- 37363
- 2214 Horizons View Dr
Nearby cities
Nearby zip codes
Other Ooltewah Topics
