Welcome to Horizon Lane — West Kelowna's best-kept secret and one of the Okanagan's most beloved family communities. Tucked at the quiet end of a serene cul-de-sac with no homes behind, this beautifully updated 4-bedroom, 3-bathroom home offers the kind of peaceful, connected lifestyle families dream about — while providing one of the best alternatives to traditional townhome living, with significantly more space, privacy, outdoor living, and parking. With approximately 2,152 sq ft across two levels, the thoughtfully designed layout places the primary bedroom and ensuite on the main/upper level alongside a second bedroom, while two additional bedrooms plus a generous rec room occupy the lower level — perfect for growing families, guests, or a dedicated play space. The home has been tastefully renovated throughout and is truly move-in ready. Recent upgrades include approximately $25,000 invested into brand new windows and exterior doors (2024), fresh interior paint (2022), updated lighting throughout, and several brand new appliances — fridge, washer, and dryer (2025). The kitchen shines with a dual oven and new faucet, while the basement boasts fresh flooring (2022) and ample storage with a full laundry room with sink, plus the added convenience of central vacuum. Step outside to a private patio off the kitchen, with backyard access and parking for up to 3 vehicles — with the option to fully fence the yard. Horizon Lane residents enjoy access to a private sports field, basketball court, playground, and clubhouse. Walking trails and Faulkner Creek are steps away. Just 7 minutes to downtown Kelowna and 3 minutes to Okanagan Lake Shopping Centre. Within the coveted Rose Valley Elementary catchment. Homes here simply don't last — and this one is the best of the best.
For sale
C$650,000
2210 Horizon Dr Unit 35, West Kelowna, BC V1Z 3L4
4beds
2,198sqft
Single Family Residence
Built in 2000
3,049 Square Feet Lot
$-- Zestimate®
C$296/sqft
C$195/mo HOA
What's special
- 10 days |
- 26 |
- 0 |
Zillow last checked:
Listing updated:
Listed by:
Elaine Godeghesi,
Vantage West Realty Inc.,
Maclaine Morrissey,
Vantage West Realty Inc.
Source: Association of Interior REALTORS,MLS®#: 10393511Originating MLS®#: Association of Interior REALTORS
Facts & features
Interior
Bedrooms & bathrooms
- Bedrooms: 4
- Bathrooms: 3
- Full bathrooms: 3
Primary bedroom
- Level: Main
- Dimensions: 12.17x20.08
Bedroom
- Level: Main
- Dimensions: 11.17x10.25
Bedroom
- Level: Basement
- Dimensions: 11.42x14.67
Bedroom
- Level: Basement
- Dimensions: 11.58x18.33
Other
- Features: Three Piece Bathroom
- Level: Main
- Dimensions: 6.33x7.67
Breakfast room nook
- Description: Breakfast Nook
- Level: Main
- Dimensions: 10.75x9.33
Dining room
- Level: Main
- Dimensions: 12.75x11.50
Family room
- Level: Basement
- Dimensions: 14.33x23.58
Foyer
- Level: Basement
- Dimensions: 7.33x6.08
Other
- Features: Three Piece Bathroom
- Level: Main
- Dimensions: 8.50x4.92
Other
- Features: Three Piece Bathroom
- Level: Basement
- Dimensions: 10.25x5.00
Kitchen
- Level: Main
- Dimensions: 10.75x11.58
Laundry
- Level: Basement
- Dimensions: 8.67x11.42
Living room
- Level: Main
- Dimensions: 11.92x14.83
Other
- Description: Hallway
- Level: Basement
- Dimensions: 4.25x8.67
Other
- Description: Hallway
- Level: Main
- Dimensions: 3.25x7.17
Storage room
- Level: Basement
- Dimensions: 8.17x8.67
Heating
- Forced Air, Natural Gas
Cooling
- Central Air
Appliances
- Included: Double Oven, Dryer, Dishwasher, Electric Range, Refrigerator, Washer
- Laundry: In Unit
Features
- Central Vacuum
- Flooring: Ceramic Tile, Laminate, Linoleum, Partially Carpeted
- Windows: Window Treatments
- Basement: Full,Finished
- Has fireplace: No
Interior area
- Total interior livable area: 2,198 sqft
- Finished area above ground: 1,111
- Finished area below ground: 1,087
Property
Parking
- Total spaces: 3
- Parking features: Additional Parking, Rear/Side/Off Street
- Uncovered spaces: 3
- Details: Strata Parking Type:Part of Strata/Assoc Lot
Features
- Levels: Two,Multi/Split
- Stories: 2
- Patio & porch: Deck, Patio, Balcony
- Exterior features: Balcony, Sprinkler/Irrigation, Private Yard
- Pool features: None
- Has view: Yes
Lot
- Size: 3,049 Square Feet
- Features: Central Business District, Dead End, Easy Access, Near Golf Course, Landscaped, Level, Near Park, Near Public Transit, Secluded, Sprinklers In Ground
Details
- Parcel number: 024535460
- Zoning: RC3
- Special conditions: Standard
Construction
Type & style
- Home type: SingleFamily
- Architectural style: Bi-Level
- Property subtype: Single Family Residence
Materials
- Vinyl Siding, Wood Frame
- Foundation: Concrete Perimeter
- Roof: Asphalt,Shingle
Condition
- New construction: No
- Year built: 2000
Utilities & green energy
- Sewer: Public Sewer
- Water: Irrigation District
- Utilities for property: High Speed Internet Available
Community & HOA
Community
- Features: Near Schools, Park, Recreation Area, Shopping
- Security: Smoke Detector(s)
HOA
- Has HOA: No
- Amenities included: Clubhouse, Meeting/Banquet/Party Room, Barbecue, Party Room, Playground, Recreation Facilities
- Services included: Association Management, Maintenance Grounds, Recreation Facilities, Reserve Fund, Sewer, Snow Removal, Water
- HOA fee: C$195 monthly
Location
- Region: West Kelowna
Financial & listing details
- Price per square foot: C$296/sqft
- Annual tax amount: C$2,862
- Date on market: 7/3/2026
- Cumulative days on market: 81 days
- Ownership: Freehold,Bare Land Strata
Elaine Godeghesi
Elaine Godeghesi
By pressing Contact Agent, you agree that the real estate professional identified above may call/text you about your search, which may involve use of automated means and pre-recorded/artificial voices. You don't need to consent as a condition of buying any property, goods, or services. Message/data rates may apply. You also agree to our Terms of Use. Zillow does not endorse any real estate professionals. We may share information about your recent and future site activity with your agent to help them understand what you're looking for in a home.
Price history
Price history is unavailable.
Public tax history
Tax history is unavailable.
Climate risks
Neighborhood: V1Z
Nearby schools
GreatSchools rating
No schools nearby
We couldn't find any schools near this home.
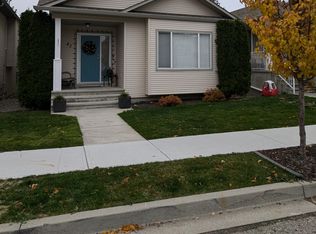
- C$--3 bd2 ba1.8k sqft2210 Horizon Dr UNIT 42, West Kelowna, BC V1Z3L4Off Market
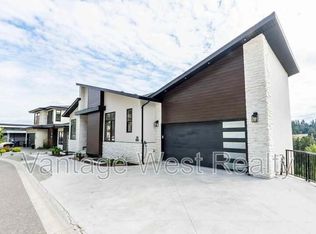
- C$--2 bd1 ba-- sqft830 Westview Way #30, West Kelowna, BC V1Z3Z3Off Market
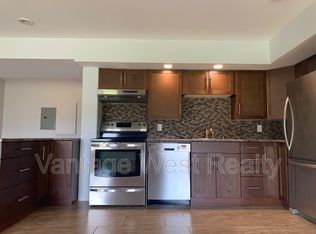
- C$--1 bd1 ba680 sqft891B Westview Way, West Kelowna, BC V1Z3Z3Off Market
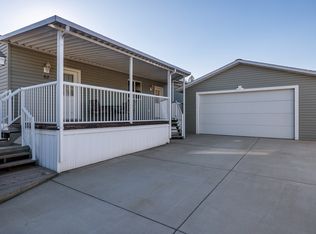
- C$324,9902 bd1 ba843 sqft610 Katherine Rd #62, Tsinstikeptum 10, BC V1Z3G2For Sale
- C$349,9003 bd2 ba925 sqft610 Katherine Rd #46, Tsinstikeptum 10, BC V1Z3G2For Sale
- C$565,0003 bd2 ba1.5k sqft1835 Nancee Way Ct #48, Tsinstikeptum 10, BC V1Z4C1For Sale
- C$--6 bd6 ba5k sqft1887 Scott Cres, West Kelowna, BC V1Z4B8Off Market
- C$950,0004 bd3 ba3k sqft1084 Aurora Hts, West Kelowna, BC V1Z4B2For Sale
Similar homes
- C$788,0004 bd2 ba1.9k sqft2643 Applegreen Ct, West Kelowna, BC V1Z 3K8For Sale
 MLS ID #10393855, Terri Ann Novello. Association of Interior REALTORS
 - C$725,0004 bd3 ba2.5k sqft2014 Elkridge Dr, Tsinstikeptum 9, BC V4T 3J8For Sale
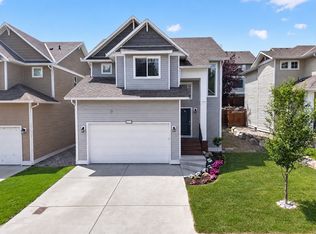 MLS ID #10393916, Amanda Naomi Tak. Association of Interior REALTORS
 - C$650,0003 bd2 ba2.1k sqft3141 Coventry Cres, West Kelowna, BC V4T 1E8For Sale
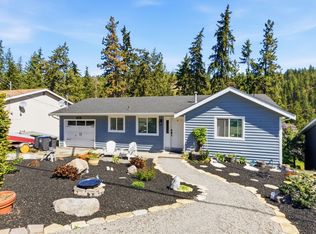 MLS ID #10391096, Montgomery Scott. Association of Interior REALTORS
 - C$875,0004 bd3 ba2.9k sqft2042 Moonbeam Close, West Kelowna, BC V1Z 3X9For Sale
 MLS ID #10390011, Jaime Briggs. Association of Interior REALTORS
 - C$720,0003 bd3 ba2k sqft2054 Elkridge Dr, Tsinstikeptum 9, BC V4T 3K1For SaleMLS ID #10389708, Roxanne O'Keefe. Association of Interior REALTORS
- C$600,0003 bd3 ba1.6k sqft1798 Olympus Way Unit 5, West Kelowna, BC V1Z 4A6For SaleMLS ID #10392000, Nick Hazzi. Association of Interior REALTORS
- C$799,0003 bd2 ba1.7k sqft3980 Milford Rd, West Kelowna, BC V4T 1X2For SaleMLS ID #10393766, Brandi Lazic. Association of Interior REALTORS
- C$865,0004 bd2 ba2.5k sqft2545 Colleen Rd, West Kelowna, BC V1Z 2K6For SaleMLS ID #10388812, Jeremy Engstad. Association of Interior REALTORS
- C$949,0004 bd4 ba3.1k sqft2079 Shelby Cres, West Kelowna, BC V4T 3A9For SaleMLS ID #10394615, Jolene Iglesias. Association of Interior REALTORS
- C$919,9005 bd3 ba2.1k sqft2545 Crestview Rd, West Kelowna, BC V1Z 1Z4For SaleMLS ID #10389705, Trever Florko. Association of Interior REALTORS
- C$575,0003 bd2 ba1.5k sqft2377 Shannon Woods Dr #201, West Kelowna, BC V4T 2L8For SaleMLS ID #10393586, Karla Shepherd. Association of Interior REALTORS
- C$575,0004 bd3 ba2k sqft2739 Riffington Pl, West Kelowna, BC V1Z 3L1For SaleMLS ID #10386008, Adam Kilshaw. Association of Interior REALTORS
- C$729,9004 bd3 ba2.2k sqft3853 Glenway Rd, West Kelowna, BC V4T 1C9For SaleMLS ID #10382623, Stephen Janzen. Association of Interior REALTORS
- C$774,9002 bd2 ba1.4k sqft778 Copeland Pl, Kelowna, BC V1Y 8P9For SaleMLS ID #10393246, Todd Loeppky. Association of Interior REALTORS
- C$735,0004 bd3 ba1.7k sqft730 Cupar Rd, Kelowna, BC V1X 1R6For SaleMLS ID #10390927, Shenaya Sweetman. Association of Interior REALTORS
- C$709,0004 bd3 ba1.7k sqft3472 Parklane Rd, West Kelowna, BC V4T 1B8For SaleMLS ID #10383719, Jas Khunkhun. Association of Interior REALTORS
- C$799,0004 bd3 ba2.6k sqft3463 Logan Rd, West Kelowna, BC V4T 1N6For SaleMLS ID #10390297, Nicole McGillis. Association of Interior REALTORS
- C$575,0005 bd2 ba1.9k sqft643 Hollydell Rd, Kelowna, BC V1X 1L4For SaleMLS ID #10393253, Adam Smith. Association of Interior REALTORS
- C$559,9002 bd2 ba1.4k sqft550 Yates Rd #143, Kelowna, BC V1V 1Z4For SaleMLS ID #10393747, Murray Neuman. Association of Interior REALTORS
- C$679,0002 bd1 ba1.3k sqft2853 Lower Glenrosa Rd, West Kelowna, BC V4T 1C8For SaleEngel & Volkers
