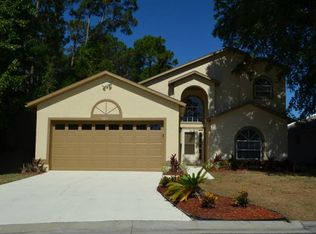
Updated 3-bedroom, 2-bath home in Windward Cay offering flexibility for a variety of uses. Recent improvements include a 2021 roof, hurricane-impact windows and sliding glass door (2021), A/C (2023), water heater (2023), gutters (2024), and new vinyl flooring (2025). Solar panels installed in 2023 (to be paid off at closing). The remodeled kitchen features granite countertops, wood cabinetry, and stainless steel appliances. Additional features include a fireplace, smart lock system, Ring doorbell, security cameras, and MyQ garage door opener. Located near I-4, Reunion, Champions Gate, shopping, dining, and less than 7 miles from Walt Disney World. Community permits short-term rentals, offering added flexibility. Schedule your showing today.
For sale
Price cut: $4.1K (3/27)
$364,900
2201 Chappell Ct, Kissimmee, FL 34746
3beds
1,424sqft
Est.: Get pre-qualified
Single Family Residence
Built in 1992
7,057 Square Feet Lot
$358,500 Zestimate®
$256/sqft
$25/mo HOA
What's special
Security camerasGranite countertopsSmart lock systemRing doorbellRemodeled kitchenStainless steel appliancesMyq garage door opener
- 107 days |
- 470 |
- 33 |
Zillow last checked:
Listing updated:
Listing Provided by:
Geoffrey Lopez, II 407-873-5870,
RADIUS REALTY GROUP LLC 407-541-0779
Source: Stellar MLS,MLS#: S5143726 Originating MLS: Osceola
Originating MLS: Osceola
Tour with a local agent
Facts & features
Interior
Bedrooms & bathrooms
- Bedrooms: 3
- Bathrooms: 2
- Full bathrooms: 2
Primary bedroom
- Features: Walk-In Closet(s)
- Level: First
- Area: 234 Square Feet
- Dimensions: 18x13
Bedroom 1
- Features: Built-in Closet
- Level: First
- Area: 110 Square Feet
- Dimensions: 10x11
Bedroom 2
- Features: Built-in Closet
- Level: First
- Area: 120 Square Feet
- Dimensions: 12x10
Primary bathroom
- Level: First
- Area: 84 Square Feet
- Dimensions: 7x12
Bathroom 1
- Features: Tub with Separate Shower Stall
- Level: First
- Area: 32 Square Feet
- Dimensions: 8x4
Dining room
- Level: First
- Area: 121 Square Feet
- Dimensions: 11x11
Foyer
- Level: First
- Area: 18 Square Feet
- Dimensions: 6x3
Great room
- Level: First
- Area: 300 Square Feet
- Dimensions: 15x20
Kitchen
- Level: First
- Area: 156 Square Feet
- Dimensions: 12x13
Laundry
- Level: First
- Area: 10 Square Feet
- Dimensions: 5x2
Heating
- Central
Cooling
- Central Air
Appliances
- Included: Dishwasher, Disposal, Dryer, Electric Water Heater, Microwave, Range, Refrigerator, Washer
- Laundry: In Garage
Features
- Cathedral Ceiling(s), Ceiling Fan(s), Living Room/Dining Room Combo, Open Floorplan, Solid Wood Cabinets, Stone Counters
- Flooring: Ceramic Tile, Other
- Has fireplace: Yes
- Fireplace features: Living Room
Interior area
- Total structure area: 1,945
- Total interior livable area: 1,424 sqft
Video & virtual tour
Property
Parking
- Total spaces: 2
- Parking features: Garage Door Opener, Open
- Attached garage spaces: 2
- Has uncovered spaces: Yes
Features
- Levels: One
- Stories: 1
- Patio & porch: Rear Porch, Screened
- Exterior features: Other, Rain Gutters
- Fencing: Fenced
Lot
- Size: 7,057 Square Feet
- Features: Cul-De-Sac
- Residential vegetation: Mature Landscaping, Trees/Landscaped
Details
- Parcel number: 132528551400011320
- Zoning: OPUD
- Special conditions: None
Construction
Type & style
- Home type: SingleFamily
- Architectural style: Traditional
- Property subtype: Single Family Residence
Materials
- Block, Stucco, Wood Frame
- Foundation: Slab
- Roof: Shingle
Condition
- New construction: No
- Year built: 1992
Utilities & green energy
- Sewer: Public Sewer
- Water: Public
- Utilities for property: Cable Available, Electricity Connected, Public, Sewer Connected, Solar, Street Lights
Community & HOA
Community
- Security: Fire Alarm, Smoke Detector(s)
- Pet fee: $0 monthly
- Subdivision: WINDWARD CAY UNIT 02
HOA
- Has HOA: Yes
- HOA fee: $25 monthly
- HOA name: Sentry Management / Rebecca Bray
- HOA phone: 407-846-6323
Location
- Region: Kissimmee
Financial & listing details
- Price per square foot: $256/sqft
- Tax assessed value: $313,100
- Annual tax amount: $2,883
- Date on market: 2/12/2026
- Cumulative days on market: 108 days
- Listing terms: Cash,Conventional,FHA,VA Loan
- Ownership: Fee Simple
- Total actual rent: 0
- Electric utility on property: Yes
- Road surface type: Paved
Estimated market value
$358,500
$341,000 - $376,000
$2,506/mo
Price history
| Date | Event | Price |
|---|---|---|
| 3/27/2026 | Price change | $364,900-1.1%$256/sqft |
Source:  Stellar MLS #S5143726 Report a problem Stellar MLS #S5143726 Report a problem | ||
| 2/13/2026 | Listed for sale | $369,000+79.1%$259/sqft |
Source: Stellar MLS #S5143726 Report a problem | ||
| 8/21/2018 | Sold | $206,000+0.5%$145/sqft |
Source: Public Record Report a problem | ||
| 7/21/2018 | Listed for sale | $205,000$144/sqft |
Source: AGENT TRUST REALTY CORPORATION #O5719308 Report a problem | ||
| 7/21/2018 | Pending sale | $205,000$144/sqft |
Source: AGENT TRUST REALTY CORPORATION #O5719308 Report a problem | ||
| 7/7/2018 | Listed for sale | $205,000+41.4%$144/sqft |
Source: AGENT TRUST REALTY CORPORATION #O5719308 Report a problem | ||
| 4/26/2018 | Sold | $145,000+16.9%$102/sqft |
Source: Public Record Report a problem | ||
| 11/24/2015 | Sold | $124,000+45.7%$87/sqft |
Source: Public Record Report a problem | ||
| 4/28/2009 | Sold | $85,100-22.6%$60/sqft |
Source: Public Record Report a problem | ||
| 1/29/2009 | Price change | $109,900-2.7%$77/sqft |
Source: foreclosure.com Report a problem | ||
| 1/7/2009 | Price change | $112,900-3.4%$79/sqft |
Source: foreclosure.com Report a problem | ||
| 12/14/2008 | Price change | $116,900-3.3%$82/sqft |
Source: foreclosure.com Report a problem | ||
| 11/17/2008 | Listed for sale | $120,900-53.5%$85/sqft |
Source: foreclosure.com Report a problem | ||
| 3/21/2006 | Sold | $260,000+109.5%$183/sqft |
Source: Public Record Report a problem | ||
| 8/18/2003 | Sold | $124,100+34.9%$87/sqft |
Source: Public Record Report a problem | ||
| 10/6/1999 | Sold | $92,000$65/sqft |
Source: Public Record Report a problem | ||
Public tax history
| Year | Property taxes | Tax assessment |
|---|---|---|
| 2024 | $2,712 +0.7% | $313,100 +12.4% |
| 2023 | $2,695 +4.6% | $278,600 +23.7% |
| 2022 | $2,576 +1.6% | $225,300 +20.3% |
| 2021 | $2,535 +6.2% | $187,300 +7.9% |
| 2020 | $2,386 +3.6% | $173,600 +11.2% |
| 2019 | $2,303 | $156,100 +13.3% |
| 2018 | $2,303 -10.6% | $137,800 +8.8% |
| 2017 | $2,577 +5.7% | $126,700 +6.7% |
| 2016 | $2,439 +5.7% | $118,700 +2.2% |
| 2015 | $2,308 +7.7% | $116,200 +21.9% |
| 2014 | $2,144 | $95,300 +21.7% |
| 2013 | -- | $78,300 +5% |
| 2012 | -- | $74,600 -10.7% |
| 2011 | -- | $83,500 -5.5% |
| 2010 | -- | $88,400 -30.7% |
| 2009 | -- | $127,600 -30.3% |
| 2008 | -- | $183,100 -11.6% |
| 2007 | -- | $207,100 +19.6% |
| 2006 | -- | $173,100 +50.8% |
| 2005 | -- | $114,800 +24.5% |
| 2004 | -- | $92,200 |
| 2003 | -- | $92,200 +10.7% |
| 2001 | $971 -2.1% | $83,276 +3% |
| 2000 | $991 | $80,850 |
Find assessor info on the county website
Monthly payment
Est. payment$--/mo
Payment breakdown
Explore the cost of this home by adjusting the details. Changes won't be saved.
All calculations are estimates and provided by Zillow, Inc. for informational purposes only. Actual amounts may vary.
HOA fees may include property taxes on listings classified as Co-Ops. Contact the listing agent and/or owner for fee details.
Mortgage interest rates are dependent on a number of factors, including credit score, down payment, and repayment length. Interest rate data provided by Zillow Group Marketplace, Inc. as of 1/1/1970 from various mortgage lenders with which we have lead or other similar arrangements; the Estimated Payment is an average of those rates.
See how much you could borrow to make a competitive offer.
Climate risks
Neighborhood: 34746
Nearby schools
GreatSchools rating
- 4/10Kissimmee Elementary SchoolGrades: PK-5Distance: 2 mi
- 5/10Kissimmee Middle SchoolGrades: 6-8Distance: 2.1 mi
- 4/10Poinciana High SchoolGrades: 9-12Distance: 5.3 mi
Schools provided by the listing agent
- Elementary: Floral Ridge Elementary
- Middle: Kissimmee Middle
- High: Celebration High
Source: Stellar MLS. This data may not be complete. We recommend contacting the local school district to confirm school assignments for this home.


A local agent can set up tours, give advice and negotiate with sellers.


- Florida
- Osceola County
- Kissimmee
- 34746
- 2201 Chappell Ct
Nearby cities
Nearby neighborhoods
Nearby zip codes
Other Kissimmee Topics
