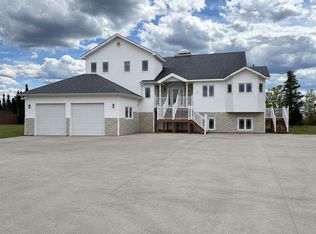
Welcome to this exceptional executive home offering over 5,000 sq. ft. of beautifully finished living space and breathtaking views. Designed with both luxury and functionality in mind, this impressive property provides ample room for family living, entertaining, and working from home. The heart of the home features a stunning layout with a newly renovated kitchen complete with a large eat-up island, coffee nook, pantry, and generous dining area. A spectacular three-sided propane fireplace accented with Labradorite tile creates a striking focal point, elegantly separating the living and dining spaces adding warmth and ambiance. The cathedral ceiling enhances the sense of space and light throughout the main living area. The primary suite serves as a private retreat, featuring two walk-in closets and a newly updated spa-inspired ensuite complete with a custom tile shower, soaker tub, and double vanity. Three additional generously sized bedrooms and a full bath provide plenty of room for family and guests. Additional living spaces throughout the home include a sunroom overlooking the beautiful landscape, a large office filled with natural light, and multiple family and recreation areas, one featuring an additional propane fireplace. Comfort and efficiency are enhanced by two recently installed heat pumps, while practical conveniences include a main-floor laundry area, powder room, and direct access to the attached three-car garage. Outside, the property is equally impressive. Enjoy mature trees, established landscaping, a concrete driveway, rear patio, and stunning panoramic views. The attached 20 x 42 three-car garage is complemented by a detached 14 x 36 outbuilding with two garage doors, offering endless possibilities for storage space. This one-of-a-kind executive residence offers the perfect combination of luxury, space, and comfort in one spectacular package. Sellers Direction: No offers conveyed until 12pm, left open for acceptance until 4pm July 6th.
Pending
C$719,000
22 Valleyview Drive, Happy Valley-Goose Bay, NL A0P1E0
4beds
5,084sqft
Retail, Single Family Residence
Built in 2001
-- sqft lot
$-- Zestimate®
C$141/sqft
C$-- HOA
What's special
Breathtaking viewsNewly renovated kitchenLarge eat-up islandCoffee nookGenerous dining areaCathedral ceilingTwo walk-in closets
- 3 days |
- 252 |
- 5 |
Zillow last checked:
Listing updated:
Listed by:
Jennifer Blake,
Century 21 Big Land Realty Limited - Goose Bay
Source: Newfoundland and Labrador AR,MLS®#: 1297681
Facts & features
Interior
Bedrooms & bathrooms
- Bedrooms: 4
- Bathrooms: 3
- Full bathrooms: 2
- 1/2 bathrooms: 1
Bedroom
- Level: Second
- Area: 182.6 Square Feet
- Dimensions: 11 x 16.6
Bedroom
- Level: Second
- Area: 128.7 Square Feet
- Dimensions: 11 x 11.7
Bedroom
- Level: Second
- Area: 129.95 Square Feet
- Dimensions: 11.3 x 11.5
Bathroom
- Level: Main
- Area: 27 Square Feet
- Dimensions: 4.5 x 6
Bathroom
- Level: Second
- Area: 56.35 Square Feet
- Dimensions: 4.9 x 11.5
Other
- Level: Second
- Area: 300.6 Square Feet
- Dimensions: 16.7 x 18
Dining room
- Level: Main
- Area: 181.44 Square Feet
- Dimensions: 12.6 x 14.4
Eat in kitchen
- Level: Main
- Area: 258.78 Square Feet
- Dimensions: 11.4 x 22.7
Other
- Level: Second
- Area: 192 Square Feet
- Dimensions: 12 x 16
Family room
- Level: Main
- Area: 382.8 Square Feet
- Dimensions: 17.4 x 22
Other
- Level: Main
- Area: 396 Square Feet
- Dimensions: 18 x 22
Laundry
- Level: Main
- Area: 52.56 Square Feet
- Dimensions: 7.2 x 7.3
Other
- Level: Main
- Area: 253.44 Square Feet
- Dimensions: 14.4 x 17.6
Office
- Level: Main
- Area: 138.43 Square Feet
- Dimensions: 10.9 x 12.7
Porch
- Level: Main
- Area: 47.3 Square Feet
- Dimensions: 4.3 x 11
Sun room
- Level: Main
- Area: 67.58 Square Feet
- Dimensions: 6.2 x 10.9
Heating
- Baseboard, Electric, Heat Pump
Cooling
- Electric, Heat Pump
Appliances
- Included: Dishwasher, Refrigerator, Stove, Washer, Dryer
Features
- Ensuite
- Flooring: Ceramic/Marble, Hardwood
- Has fireplace: Yes
- Fireplace features: Propane
Interior area
- Total structure area: 5,084
- Total interior livable area: 5,084 sqft
Property
Parking
- Parking features: Attached, Heated Garage, Triple
- Has garage: Yes
- Has uncovered spaces: Yes
Features
- Levels: Two
- Patio & porch: Deck/Patio, Patio(s) and Deck(s)
- Has spa: Yes
- Spa features: Hot Tub (outdoor)
- Fencing: Partial,Partially Fenced
Lot
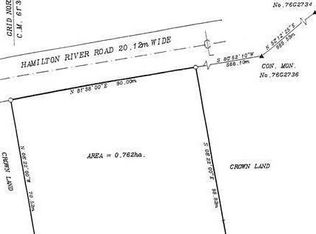
- Dimensions: 133 x 198 x 148 x 198
- Features: Landscaped
Details
- Zoning description: RLD
- Other equipment: Air Exchanger
Construction
Type & style
- Home type: SingleFamily
- Property subtype: Retail, Single Family Residence
Materials
- Brick Veneer, Vinyl Siding
- Foundation: Slab
- Roof: Shingle - Asphalt
Condition
- Year built: 2001
Utilities & green energy
- Sewer: Public Sewer
- Water: Public
Community & HOA
Location
- Region: Happy Valley Goose Bay
Financial & listing details
- Price per square foot: C$141/sqft
- Annual tax amount: C$5,126
- Date on market: 7/4/2026
- Inclusions: Appliances, Hot tub
Jennifer Blake
Jennifer Blake
(709) 896-1454
By pressing Contact Agent, you agree that the real estate professional identified above may call/text you about your search, which may involve use of automated means and pre-recorded/artificial voices. You don't need to consent as a condition of buying any property, goods, or services. Message/data rates may apply. You also agree to our Terms of Use. Zillow does not endorse any real estate professionals. We may share information about your recent and future site activity with your agent to help them understand what you're looking for in a home.
Price history
Price history is unavailable.
Public tax history
Tax history is unavailable.
Climate risks
Neighborhood: A0P
Nearby schools
GreatSchools rating
No schools nearby
We couldn't find any schools near this home.
Schools provided by the listing agent
- District: Labrador
Source: Newfoundland and Labrador AR. This data may not be complete. We recommend contacting the local school district to confirm school assignments for this home.


- Newfoundland and Labrador
- Division No. 10
- Happy Valley-Goose Bay
- A0P 1E0
- 22 Valleyview Drive
Nearby cities
Other Happy Valley-Goose Bay Topics
- Apartments for Rent in A0P 1E0
- Houses for Sale in A0P 1E0
- Houses for Rent in A0P 1E0
- A0P 1E0 Real Estate
- Happy Valley-Goose Bay Condos
- Houses for Sale in Happy Valley-Goose Bay
- Newest Listings in Happy Valley-Goose Bay
- Happy Valley-Goose Bay Real Estate Agents
- Happy Valley-Goose Bay Refinance
- Happy Valley-Goose Bay Mortgage Rates
