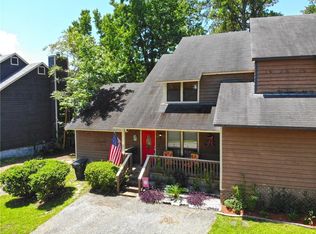
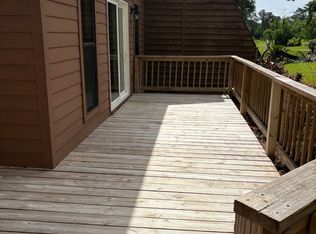
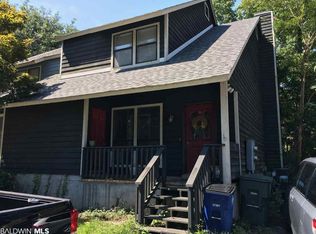
Great central location just across from scenic lake. This three bedroom three bath home in the sought after Lake Forest Subdivision has large bedrooms that provide plenty of space. Two convenient parking spaces are directly in front of home. Home features both a front porch with storage closet and a large back deck that would be great for both relaxing and entertaining. Quick access to I-10. Close to Jubilee shopping center with Hobby Lobby, Home Depot, Dicks Sporting Goods, AMC, ULTA, Fresh Market and more.The Lake forest community features golf courses, tennis courts, swimming pools and a marina. Priced to move and for you to put your personal touch on this property.All appliances convey including a washer and dryer. Buyer to verify all information during due diligence.
Closed
$185,000
22 Lake Shore Dr #22, Daphne, AL 36526
3beds
1,486sqft
Townhouse, Residential
Built in 1983
2,800.91 Square Feet Lot
$189,400 Zestimate®
$124/sqft
$1,638 Estimated rent
Home value
$189,400
$176,000 - $203,000
$1,638/mo
Zestimate® history
Loading...
Owner options
List your home for rent
$1,638/mo
Rent Zestimate®
Find your next renter with Zillow Rental Manager. Plus, with online applications, you can quickly screen prospective tenants – for free.
Learn more$1,638/mo
Rent Zestimate®
Refinance and save
$1,194/mo
Est. payment
Refinancing to a lower rate could help reduce your monthly payments and save thousands over the life of the loan.
See today's rates$1,194/mo
Est. payment
Explore your selling options
Work with a Zillow partner agent
Leverage their expertise and Zillow's premium Showcase listings to get your home seen by more buyers.
Get startedList with your own agent
Get your home in front of millions of buyers by listing it on Zillow.
Learn how to do itSell it yourself
Take full control of how buyers see your home on Zillow by listing For Sale by Owner (FSBO).
List your homeWhat's special
Zillow last checked:
Listing updated:
Listed by:
Steve Barfield 251-455-0922,
Salt Coast Realty, Inc
Bought with:
Starr Shackelford
Local Property Inc.
Source: Baldwin Realtors,MLS#: 362430
Facts & features
Interior
Bedrooms & bathrooms
- Bedrooms: 3
- Bathrooms: 3
- Full bathrooms: 3
- Main level bedrooms: 1
Primary bedroom
- Features: Walk-In Closet(s), Balcony/Patio
- Level: Second
- Area: 483.66
- Dimensions: 21.42 x 22.58
Bedroom 2
- Level: Second
- Area: 273.08
- Dimensions: 18.83 x 14.5
Bedroom 3
- Level: Main
- Area: 242.92
- Dimensions: 13.75 x 17.67
Primary bathroom
- Features: Double Vanity, Tub/Shower Combo
Dining room
- Features: Breakfast Area-Kitchen, Dining/Kitchen Combo
Kitchen
- Level: Main
- Area: 242.92
- Dimensions: 13.75 x 17.67
Living room
- Level: Main
- Area: 315.97
- Dimensions: 21.67 x 14.58
Heating
- Electric, Central
Cooling
- Electric, Ceiling Fan(s)
Appliances
- Included: Dishwasher, Disposal, Microwave, Electric Range, Refrigerator w/Ice Maker, Electric Water Heater
Features
- Ceiling Fan(s), High Speed Internet, Wet Bar
- Flooring: Carpet, Wood, Laminate
- Windows: Double Pane Windows
- Has basement: No
- Has fireplace: No
- Fireplace features: None
- Common walls with other units/homes: No One Below
Interior area
- Total structure area: 1,486
- Total interior livable area: 1,486 sqft
Property
Parking
- Total spaces: 2
- Parking features: Parking Lot
Features
- Levels: Two
- Patio & porch: Rear Porch, Front Porch
- Exterior features: Storage
- Pool features: Community, Association
- Has view: Yes
- View description: None
- Waterfront features: No Waterfront
Lot
- Size: 2,800 sqft
- Dimensions: 42.44' x 66'
- Features: Less than 1 acre, Subdivided
Details
- Parcel number: 3209370002001.024
- Zoning description: Single Family Residence,2+ Family Residence
Construction
Type & style
- Home type: Townhouse
- Property subtype: Townhouse, Residential
- Attached to another structure: Yes
Materials
- Wood Siding, Frame
- Foundation: Slab
- Roof: Composition
Condition
- Resale
- New construction: No
- Year built: 1983
Details
- Warranty included: Yes
Utilities & green energy
- Sewer: Public Sewer
- Water: Public
- Utilities for property: Underground Utilities, Daphne Utilities, Riviera Utilities, Cable Connected, Electricity Connected
Community & neighborhood
Security
- Security features: Smoke Detector(s)
Community
- Community features: Gazebo, Pool, Tennis Court(s), Golf
Location
- Region: Daphne
- Subdivision: Lakeview
HOA & financial
HOA
- Has HOA: Yes
- HOA fee: $70 monthly
- Services included: Insurance, Maintenance Grounds, Recreational Facilities, Clubhouse, Pool
Other
Other facts
- Price range: $185K - $185K
- Ownership: Condominium
Price history
| Date | Event | Price |
|---|---|---|
| 6/25/2024 | Sold | $185,000-2.6%$124/sqft |
Source:  Baldwin Realtors #362430 Report a problem Baldwin Realtors #362430 Report a problem | ||
| 5/22/2024 | Pending sale | $189,900$128/sqft |
Source: Baldwin Realtors #362430 Report a problem | ||
| 5/15/2024 | Listed for sale | $189,900+35.6%$128/sqft |
Source: Baldwin Realtors #362430 Report a problem | ||
| 8/18/2017 | Listing removed | $140,000$94/sqft |
Source: Jason Will Real Estate, LLC #255081 Report a problem | ||
| 6/21/2017 | Listed for sale | $140,000+55.7%$94/sqft |
Source: Jason Will Real Estate, LLC #255081 Report a problem | ||
| 6/26/2014 | Sold | $89,900$60/sqft |
Source: Baldwin Realtors #209219 Report a problem | ||
| 2/26/2014 | Listed for sale | $89,900$60/sqft |
Source: Dumas Realty Inc. Baldwin #209219 Report a problem | ||
Public tax history
Tax history is unavailable.
Find assessor info on the county website
Neighborhood: 36526

Nearby schools
GreatSchools rating
- 8/10Daphne Elementary SchoolGrades: PK-3Distance: 2.5 mi
- 6/10Daphne Middle SchoolGrades: 7-8Distance: 2.9 mi
- 10/10Daphne High SchoolGrades: 9-12Distance: 2.4 mi
Schools provided by the listing agent
- Elementary: Daphne Elementary
- Middle: Daphne Middle
- High: Daphne High
Source: Baldwin Realtors. This data may not be complete. We recommend contacting the local school district to confirm school assignments for this home.
Get a cash offer in 3 minutes
Find out how much your home could sell for in as little as 3 minutes with a no-obligation cash offer.
Estimated market value
$189,400
Get a cash offer in 3 minutes
Find out how much your home could sell for in as little as 3 minutes with a no-obligation cash offer.
Estimated market value
$189,400
- Alabama
- Baldwin County
- Daphne
- 36526
- 22 Lake Shore Dr Unit 22