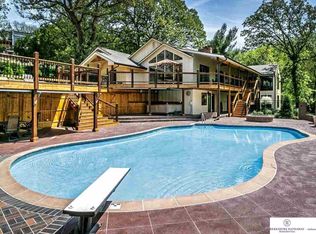
CONTRACT PENDING Welcome to 21811 Hillandale Drive, a spacious and distinctive home on Skyline Drive in Elkhorn offering over 5,500 sq ft, 4 bedrooms, 3.5 baths, and a heated 3-car garage. The private indoor heated pool features newly added sliding doors. The kitchen includes commercial-grade appliances, ample workspace, and custom finishes. Multiple fireplaces add comfort to the main living areas and primary suite, which also features a private balcony and spa-like bath. The home includes a recreation room offering additional space for entertaining or relaxing. Situated on a private, wooded .92-acre lot. The property is currently on Airbnb, offering flexibility for personal use, investment, or both for future owner. Featured on HGTV’s Zillow Gone Wild 2025 season. Ask about the Assumable Loan
Pending
Price cut: $50K (4/28)
$1,100,000
21811 Hillandale Dr, Elkhorn, NE 68022
4beds
5,530sqft
Single Family Residence
Built in 1978
0.92 Acres Lot
$1,052,400 Zestimate®
$199/sqft
$-- HOA
What's special
Custom finishesAmple workspaceKitchen includes commercial-grade appliancesNewly added sliding doorsPrivate indoor heated poolSpa-like bathMultiple fireplaces
- 142 days |
- 702 |
- 23 |
Zillow last checked:
Listing updated:
Listed by:
Lisa Marie Pringle 402-660-9078,
Better Homes and Gardens R.E.
Source: GPRMLS,MLS#: 22604586
Facts & features
Interior
Bedrooms & bathrooms
- Bedrooms: 4
- Bathrooms: 4
- Full bathrooms: 1
- 3/4 bathrooms: 2
- 1/2 bathrooms: 1
- Main level bathrooms: 1
Primary bedroom
- Features: Wall/Wall Carpeting, Fireplace, Cath./Vaulted Ceiling, Ceiling Fan(s), Walk-In Closet(s)
- Level: Second
- Area: 352.56
- Dimensions: 25.04 x 14.08
Bedroom 2
- Features: Wall/Wall Carpeting, Window Covering, Cath./Vaulted Ceiling
- Level: Second
- Area: 109.02
- Dimensions: 12.02 x 9.07
Bedroom 3
- Features: Wall/Wall Carpeting, Window Covering, Cath./Vaulted Ceiling, Ceiling Fan(s)
- Level: Second
- Area: 111.35
- Dimensions: 11.08 x 10.05
Bedroom 4
- Features: Wall/Wall Carpeting, Window Covering, Cath./Vaulted Ceiling, Ceiling Fan(s)
- Level: Second
- Area: 101.51
- Dimensions: 10.09 x 10.06
Primary bathroom
- Features: Full, Shower, Whirlpool, Double Sinks
Dining room
- Features: Ceramic Tile Floor, Cath./Vaulted Ceiling, Wetbar
- Level: Main
- Area: 268.36
- Dimensions: 19.1 x 14.05
Family room
- Features: Wall/Wall Carpeting, Fireplace, Sliding Glass Door
- Level: Lower (Below Grade)
- Area: 210.44
- Dimensions: 15.01 x 14.02
Kitchen
- Features: Ceramic Tile Floor, Cath./Vaulted Ceiling, Dining Area, Exterior Door
- Level: Main
- Area: 380.06
- Dimensions: 27.07 x 14.04
Living room
- Features: Wall/Wall Carpeting, Fireplace
- Level: Main
- Area: 254.75
- Dimensions: 18.08 x 14.09
Basement
- Area: 1418
Office
- Features: Ceramic Tile Floor, Window Covering
- Level: Main
- Area: 120.96
- Dimensions: 12 x 10.08
Heating
- Natural Gas, Forced Air, Zoned
Cooling
- Central Air, Zoned
Appliances
- Included: Refrigerator, Washer, Dishwasher, Dryer, Disposal, Microwave, Double Oven, Convection Oven, Cooktop
- Laundry: Wall/Wall Carpeting
Features
- Wet Bar, Ceiling Fan(s), Garage Floor Drain
- Flooring: Carpet
- Doors: Sliding Doors
- Windows: LL Daylight Windows, Skylight(s)
- Basement: Daylight,Egress,Walk-Out Access,Partially Finished
- Number of fireplaces: 2
- Fireplace features: Family Room, Living Room, Direct-Vent Gas Fire, Master Bedroom
Interior area
- Total structure area: 5,530
- Total interior livable area: 5,530 sqft
- Finished area above ground: 4,965
- Finished area below ground: 565
Video & virtual tour
Property
Parking
- Total spaces: 3
- Parking features: Attached
- Attached garage spaces: 3
Features
- Levels: Multi/Split
- Patio & porch: Porch, Patio, Deck
- Exterior features: Sprinkler System
- Has private pool: Yes
- Pool features: In Ground
- Has spa: Yes
- Spa features: Hot Tub/Spa
- Fencing: None
Lot
- Size: 0.92 Acres
- Dimensions: 109.75 x 54.85 x 37.39 x 26.68 x 189.07 x 37.4
- Features: Over 1/2 up to 1 Acre, City Lot, Wooded
Details
- Parcel number: 2225570440
Construction
Type & style
- Home type: SingleFamily
- Property subtype: Single Family Residence
Materials
- Wood Siding
- Foundation: Block
- Roof: Composition
Condition
- Not New and NOT a Model
- New construction: No
- Year built: 1978
Utilities & green energy
- Sewer: Public Sewer
- Water: Public
- Utilities for property: Electricity Available, Natural Gas Available, Water Available, Sewer Available
Community & HOA
Community
- Security: Security System
- Subdivision: Skyline Oaks 3
HOA
- Has HOA: No
Location
- Region: Elkhorn
Financial & listing details
- Price per square foot: $199/sqft
- Tax assessed value: $956,200
- Annual tax amount: $14,989
- Date on market: 2/19/2026
- Listing terms: VA Loan,FHA,Conventional,Assumable,Cash
- Ownership: Fee Simple
- Electric utility on property: Yes
Estimated market value
$1,052,400
$1.00M - $1.11M
$4,782/mo
Price history
| Date | Event | Price |
|---|---|---|
| 6/26/2026 | Pending sale | $1,100,000$199/sqft |
Source:  GPRMLS #22604586 Report a problem GPRMLS #22604586 Report a problem | ||
| 4/28/2026 | Price change | $1,100,000-4.3%$199/sqft |
Source: GPRMLS #22604586 Report a problem | ||
| 3/20/2026 | Price change | $1,150,000-4.2%$208/sqft |
Source: GPRMLS #22604586 Report a problem | ||
| 2/19/2026 | Price change | $1,200,000-4%$217/sqft |
Source: GPRMLS #22604586 Report a problem | ||
| 9/29/2025 | Price change | $1,250,000-10.7%$226/sqft |
Source: GPRMLS #22527871 Report a problem | ||
| 6/25/2025 | Listed for sale | $1,400,000+55.6%$253/sqft |
Source: GPRMLS #22517493 Report a problem | ||
| 5/9/2023 | Sold | $900,000-2.7%$163/sqft |
Source: GPRMLS #22306312 Report a problem | ||
| 4/13/2023 | Pending sale | $925,000$167/sqft |
Source: GPRMLS #22306312 Report a problem | ||
| 3/31/2023 | Price change | $925,000-4.1%$167/sqft |
Source: GPRMLS #22306312 Report a problem | ||
| 3/31/2023 | Listed for sale | $965,000$175/sqft |
Source: GPRMLS #22214467 Report a problem | ||
| 11/1/2022 | Listing removed | -- |
Source: BHHS broker feed Report a problem | ||
| 7/28/2022 | Price change | $965,000-2%$175/sqft |
Source: GPRMLS #22214467 Report a problem | ||
| 6/22/2022 | Listed for sale | $985,000+3.7%$178/sqft |
Source: GPRMLS #22214467 Report a problem | ||
| 3/3/2022 | Sold | $950,000-5%$172/sqft |
Source: GPRMLS #22128393 Report a problem | ||
| 2/9/2022 | Pending sale | $1,000,000$181/sqft |
Source: GPRMLS #22128393 Report a problem | ||
| 1/17/2022 | Price change | $1,000,000-9.1%$181/sqft |
Source: GPRMLS #22128393 Report a problem | ||
| 12/6/2021 | Listed for sale | $1,100,000+10.2%$199/sqft |
Source: GPRMLS #22128393 Report a problem | ||
| 1/3/2021 | Listing removed | -- |
Source:  Berkshire Hathaway HomeServices Report a problem Berkshire Hathaway HomeServices Report a problem | ||
| 11/10/2020 | Price change | $998,000-9.3%$180/sqft |
Source: BHHS Ambassador Real Estate #22022784 Report a problem | ||
| 9/11/2020 | Listed for sale | $1,100,000$199/sqft |
Source: BHHS Ambassador Real Estate #22022784 Report a problem | ||
Public tax history
| Year | Property taxes | Tax assessment |
|---|---|---|
| 2025 | $14,989 +2.6% | $956,200 +2.1% |
| 2024 | $14,608 -25.8% | $936,100 |
| 2023 | $19,681 +14.6% | $936,100 +24.6% |
| 2022 | $17,172 -0.6% | $751,000 |
| 2021 | $17,284 +56.5% | $751,000 +58% |
| 2020 | $11,042 +0.3% | $475,300 |
| 2019 | $11,006 +0.9% | $475,300 |
| 2018 | $10,909 +17.8% | $475,300 |
| 2017 | $9,260 | $475,300 +15.5% |
| 2016 | $9,260 +14.7% | $411,400 +7% |
| 2015 | $8,070 | $384,400 +6.4% |
| 2014 | -- | $361,300 -5.4% |
| 2005 | -- | $382,100 |
| 2004 | -- | $382,100 |
Find assessor info on the county website
Monthly payment
Est. payment$--/mo
Payment breakdown
Explore the cost of this home by adjusting the details. Changes won't be saved.All calculations are estimates and provided by Zillow, Inc. for informational purposes only. Actual amounts may vary.
HOA fees may include property taxes on listings classified as Co-Ops. Contact the listing agent and/or owner for fee details.
Mortgage interest rates are dependent on a number of factors, including credit score, down payment, and repayment length. Interest rate data provided by Zillow Group Marketplace, Inc. as of 1/1/1970 from various mortgage lenders with which we have lead or other similar arrangements; the Estimated Payment is an average of those rates.
See how much you could borrow to make a competitive offer.
Climate risks
Neighborhood: Elkhorn
Nearby schools
GreatSchools rating
- 9/10Skyline Elementary SchoolGrades: PK-5Distance: 0.7 mi
- 9/10Valley View Middle SchoolGrades: 6-8Distance: 1 mi
- 10/10Elkhorn South High SchoolGrades: 9-12Distance: 1.6 mi
Schools provided by the listing agent
- Elementary: Skyline
- Middle: Elkhorn Valley View
- High: Elkhorn South
- District: Elkhorn
Source: GPRMLS. This data may not be complete. We recommend contacting the local school district to confirm school assignments for this home.
- $1,367,7005 bd5 ba5.1k sqft21819 Hillandale Rd, Elkhorn, NE 68022Off Market
- $665,4002 bd4 ba2.4k sqft600 Skyline Dr, Elkhorn, NE 68022Off Market
- $56,300-- bd-- ba-- sqft21818 Hillandale Rd, Elkhorn, NE 68022Off Market
- $605,3000.961 Acres21803 Hillandale Rd, Elkhorn, NE 68022Off Market

- $853,2005 bd4 ba4.2k sqft21921 Hillandale Cir, Elkhorn, NE 68022Off Market
- $1,173,1004 bd4 ba4.3k sqft508 Skyline Dr, Elkhorn, NE 68022Off Market
- $908,6004 bd4 ba4k sqft21921 Hillandale Circle, Omaha, NE 68022Off Market
- $68,500-- bd-- ba-- sqft21822 Hillandale Rd, Elkhorn, NE 68022Off Market
A local agent can set up tours, give advice and negotiate with sellers.
A local lender can help you make sure your offer is ready when you are.
Similar homes
- $975,0004 bd4 ba4.6k sqft21925 Quail Ridge Cir, Elkhorn, NE 68022For Sale

 MLS ID #22619148, Casey Snyder, Better Homes and Gardens R.E.. GPRMLS
 - $1,325,0004 bd5 ba5.1k sqft22106 Quail Cir, Elkhorn, NE 68022For Sale
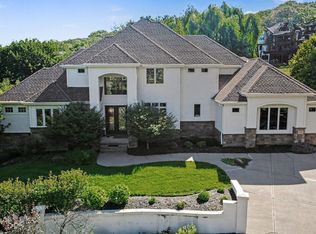 MLS ID #22617018, Tony Terp, Milford Real Estate. GPRMLS
 - $1,150,0005 bd4 ba4.5k sqft5702 S 239th St, Elkhorn, NE 68022For Sale
 MLS ID #22618040, Nico Marasco, BHHS Ambassador Real Estate. GPRMLS
 - $950,0006 bd5 ba5.2k sqft1901 S 220th Ave, Elkhorn, NE 68022For Sale
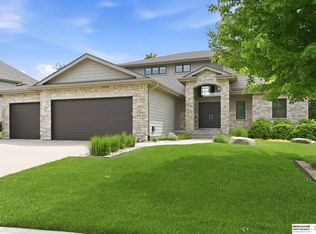 MLS ID #22613908, Brittany Baack, BHHS Ambassador Real Estate. GPRMLS
 - $1,150,0004 bd5 ba4.2k sqft2623 96th Cir, Omaha, NE 68124For SaleMLS ID #22618847, Henry Kammandel, NextHome Signature Real Estate. GPRMLS
- $1,290,0004 bd4 ba4.3k sqft21068 Valley Cir, Elkhorn, NE 68022For SaleMLS ID #22609501, Jenn Haeg, Better Homes and Gardens R.E.. GPRMLS
- $939,9005 bd5 ba4.6k sqft21874 Martha St, Elkhorn, NE 68022For SaleMLS ID #22615543, Kari McCoy, BHHS Ambassador Real Estate. GPRMLS
- $899,9005 bd4 ba4.2k sqft2110 S 210th St, Elkhorn, NE 68022For SaleMLS ID #22616612, James Doebelin, BHHS Ambassador Real Estate. GPRMLS
- $999,9004 bd4 ba4.3k sqft1215 S 200th St, Omaha, NE 68130For SaleMLS ID #22616774, Lyn Echter, BHHS Ambassador Real Estate. GPRMLS
- $945,0005 bd5 ba4.8k sqft20612 Ellison Ave, Elkhorn, NE 68022For SaleMLS ID #22615568, Courtney Olson, BHHS Ambassador Real Estate. GPRMLS
- $600,0005 bd4 ba3.6k sqft19511 Harney St, Elkhorn, NE 68022For SaleMLS ID #22619475, Laura Hanson, BHHS Ambassador Real Estate. GPRMLS
- $725,0005 bd4 ba3.1k sqft21938 Trailridge Blvd, Elkhorn, NE 68022For SaleMLS ID #22616038, Justin Lorimer, RE/MAX Results. GPRMLS
- $739,9004 bd5 ba4.2k sqft460 Lakehurst Dr, Waterloo, NE 68069For SaleMLS ID #22613737, Scott Lewin, eXp Realty LLC. GPRMLS
- $735,0005 bd4 ba3.1k sqft1611 S 208th St, Elkhorn, NE 68022For SaleMLS ID #22615148, Michael Maley, BHHS Ambassador Real Estate. GPRMLS
- $949,9005 bd5 ba5.4k sqft3855 S 177th Ave, Omaha, NE 68130For SaleMLS ID #22616126, Shari Grimes, BHHS Ambassador Real Estate. GPRMLS
- $985,0004 bd6 ba6.2k sqft1110 S 112th Plz, Omaha, NE 68144For SaleMLS ID #22618018, Christie Oberto, BHHS Ambassador Real Estate. GPRMLS
- $947,0004 bd6 ba6.2k sqft9723 Fieldcrest Dr, Omaha, NE 68114For SaleMLS ID #22615431, Teresa Elliott, NextHome Signature Real Estate. GPRMLS
- $899,9005 bd5 ba5.5k sqft16432 Leavenworth Cir, Omaha, NE 68118For SaleMLS ID #22615230, Cortney Thomas, Realty ONE Group Sterling. GPRMLS
- $880,0004 bd3 ba3.4k sqft9933 Devonshire Dr, Omaha, NE 68114For SaleMLS ID #22619216, Teresa Elliott, NextHome Signature Real Estate. GPRMLS
- $719,0005 bd3 ba3.1k sqft21060 Joseph St, Elkhorn, NE 68022For SaleMLS ID #22608541, Kori Krause, NP Dodge RE Sales Inc 148Dodge. GPRMLS
- Nebraska
- Douglas County
- Omaha
- 68022
- Elkhorn
- 21811 Hillandale Dr
Nearby cities
Nearby neighborhoods
Nearby zip codes
Other Omaha Topics
