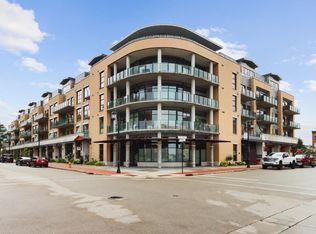
Indulge in stunning vistas from this opulent penthouse, with views over Fowler Lake, downtown Oconomowoc, and Lac La Belle! Enjoy a vast 1,700 sq. ft. private terrace. This bespoke abode boasts premium finishes, smart home tech, direct elevator access, a game room, office, loft, stained glass, cedar walk-in closets. The potting room could easily be converted to a 3rd bedroom for guests or grandkids. Building perks include a 6th-floor deck, sun deck, club room, fitness center, dog run, plus ground-floor amenities like a coffee shop, bakery, spa, salon, cocktail lounge, and restaurant. Crafted with concrete for sound insulation, it offers secure heated parking and extra storage. Nestled in a quaint, walkable downtown--near lakes, boardwalk, trails, parks, shops. The epitome of luxury living!
Closed
$2,775,000
215 East Pleasant STREET #503, Oconomowoc, WI 53066
2beds
3,200sqft
Condominium
Built in 2021
-- sqft lot
$2,147,100 Zestimate®
$867/sqft
$3,239 Estimated rent
Home value
$2,147,100
$1.80M - $2.58M
$3,239/mo
Zestimate® history
Loading...
Owner options
List your home for rent
$3,239/mo
Rent Zestimate®
Find your next renter with Zillow Rental Manager. Plus, with online applications, you can quickly screen prospective tenants – for free.
Learn more$3,239/mo
Rent Zestimate®
Refinance and save
$15,039/mo
Est. payment
Refinancing to a lower rate could help reduce your monthly payments and save thousands over the life of the loan.
See today's rates$15,039/mo
Est. payment
Explore your selling options
Work with a Zillow partner agent
Leverage their expertise and Zillow's premium Showcase listings to get your home seen by more buyers.
Get startedList with your own agent
Get your home in front of millions of buyers by listing it on Zillow.
Learn how to do itSell it yourself
Take full control of how buyers see your home on Zillow by listing For Sale by Owner (FSBO).
List your homeWhat's special
Zillow last checked:
Listing updated:
Listed by:
Jeff Scrima,
Tenderland Real Estate LLC
Bought with:
Elevated Re Group*
Source: WIREX MLS,MLS#: 1875025 Originating MLS: Metro MLS
Originating MLS: Metro MLSFacts & features
Interior
Bedrooms & bathrooms
- Bedrooms: 2
- Bathrooms: 3
- Full bathrooms: 2
- 1/2 bathrooms: 1
- Main level bedrooms: 2
Primary bedroom
- Level: Main
- Area: 272
- Dimensions: 17 x 16
Bedroom 2
- Level: Main
- Area: 156
- Dimensions: 13 x 12
Bathroom
- Features: Tub Only, Ceramic Tile, Whirlpool, Master Bedroom Bath: Walk-In Shower, Master Bedroom Bath, Shower Over Tub, Shower Stall
Dining room
- Level: Main
- Area: 238
- Dimensions: 17 x 14
Kitchen
- Level: Main
- Area: 224
- Dimensions: 16 x 14
Living room
- Level: Main
- Area: 640
- Dimensions: 32 x 20
Office
- Level: Main
- Area: 110
- Dimensions: 11 x 10
Heating
- Electric, Natural Gas, Forced Air, Radiant, In-floor
Cooling
- Central Air
Appliances
- Included: Dishwasher, Disposal, Dryer, Microwave, Oven, Range, Refrigerator, Washer
- Laundry: In Unit
Features
- High Speed Internet, Storage Lockers, Cathedral/vaulted ceiling, Walk-In Closet(s), Kitchen Island
- Flooring: Wood or Sim.Wood Floors
- Basement: None / Slab
Interior area
- Total structure area: 3,200
- Total interior livable area: 3,200 sqft
Property
Parking
- Total spaces: 3
- Parking features: Attached, Heated Garage, Garage Door Opener, Underground, 3 Car, Assigned
- Attached garage spaces: 3
Features
- Levels: Midrise: 3-5 Stories,1 Story
- Stories: 3
- Patio & porch: Patio/Porch
- Exterior features: Balcony
- Spa features: Bath
- Has view: Yes
- View description: Water
- Has water view: Yes
- Water view: Water
Details
- Parcel number: OCOC 0563 060 050
- Zoning: RES
- Special conditions: Arms Length
Construction
Type & style
- Home type: Condo
- Property subtype: Condominium
- Attached to another structure: Yes
Materials
- Aluminum/Steel, Brick, Brick/Stone
Condition
- 0-5 Years
- New construction: No
- Year built: 2021
Utilities & green energy
- Sewer: Public Sewer
- Water: Public
Community & neighborhood
Location
- Region: Oconomowoc
- Municipality: Oconomowoc
HOA & financial
HOA
- Has HOA: Yes
- HOA fee: $925 monthly
- Amenities included: Clubhouse, Common Green Space, Elevator(s), Fitness Center, Security
Price history
| Date | Event | Price |
|---|---|---|
| 8/2/2024 | Sold | $2,775,000-13.3%$867/sqft |
Source:  WIREX MLS #1875025 Report a problem WIREX MLS #1875025 Report a problem | ||
| 7/19/2024 | Pending sale | $3,200,000$1,000/sqft |
Source: WIREX MLS #1875025 Report a problem | ||
| 5/13/2024 | Listed for sale | $3,200,000$1,000/sqft |
Source: WIREX MLS #1875025 Report a problem | ||
Public tax history
Tax history is unavailable.
Neighborhood: 53066


Nearby schools
GreatSchools rating
- 8/10Greenland Elementary SchoolGrades: PK-4Distance: 0.6 mi
- 7/10Nature Hill Intermediate SchoolGrades: 5-8Distance: 1.6 mi
- 6/10Oconomowoc High SchoolGrades: 9-12Distance: 0.8 mi
Schools provided by the listing agent
- High: Oconomowoc
- District: Oconomowoc Area
Source: WIREX MLS. This data may not be complete. We recommend contacting the local school district to confirm school assignments for this home.
Get a cash offer in 3 minutes
Find out how much your home could sell for in as little as 3 minutes with a no-obligation cash offer.
Estimated market value
$2,147,100
Get a cash offer in 3 minutes
Find out how much your home could sell for in as little as 3 minutes with a no-obligation cash offer.
Estimated market value
$2,147,100
- Wisconsin
- Waukesha County
- Oconomowoc
- 53066
- 215 East Pleasant STREET Unit 503