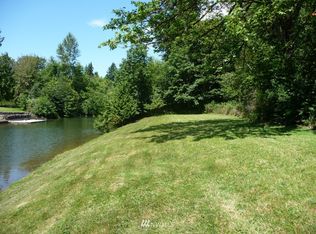
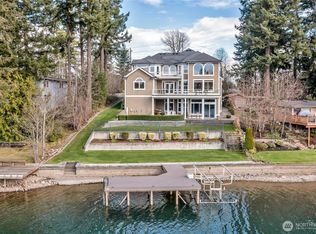
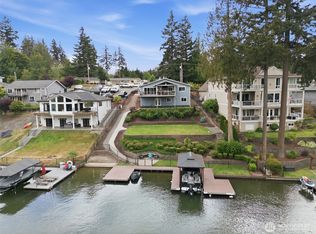
Welcome to Snag Island on beautiful Lake Tapps, where luxury meets unmatched privacy and waterfront living at its finest. Situated on one of the most secluded and serene lots on the lake, this extraordinary estate offers 287 feet of pristine Lake Tapps frontage with breathtaking views and resort-style amenities throughout. This stunning 4,468 sq ft custom home features 4 bedrooms, 3.25 baths, and a fully finished daylight basement designed for both elegant entertaining and comfortable everyday living. Expansive windows fill the home with natural light while showcasing the incredible waterfront setting. Outdoor living is elevated with an impressive 1,654 sq ft deck, covered dock, and your own private boat launch, creating the ultimate lakefront lifestyle. The meticulously landscaped grounds offer beauty and tranquility from every angle. Car enthusiasts and hobbyists will appreciate the attached 3-car garage plus an additional 1,066 sq ft detached garage with 180 sq ft of extra storage. Additional features include a heat pump for year-round comfort and the added peace of mind of guarded security access. Rarely does a property combine this level of luxury, privacy, and premier waterfront access on Lake Tapps. This is more than a home; it is an exclusive retreat.
Active
Listed by: Terrafin • Lisa M Franchini
$3,875,000
21421 Snag Island Drive E, Lake Tapps, WA 98391
4beds
4,468sqft
Single Family Residence
Built in 1980
2.54 Acres Lot
$3,630,300 Zestimate®
$867/sqft
$141/mo HOA
What's special
Covered dockFully finished daylight basementBreathtaking viewsPrivate boat launch
- 60 days |
- 1,387 |
- 56 |
Zillow last checked:
Listing updated:
Listed by:
Lisa M Franchini,
Terrafin
Source: NWMLS as distributed by MLS GRID,MLS#: 2519866
Loading...
Facts & features
Interior
Bedrooms & bathrooms
- Bedrooms: 4
- Bathrooms: 4
- Full bathrooms: 1
- 3/4 bathrooms: 2
- 1/2 bathrooms: 1
- Main level bathrooms: 2
- Main level bedrooms: 1
Primary bedroom
- Level: Main
Bedroom
- Level: Lower
Bedroom
- Level: Lower
Bedroom
- Level: Lower
Bathroom full
- Level: Main
Bathroom three quarter
- Level: Lower
Bathroom three quarter
- Level: Lower
Other
- Level: Lower
Other
- Level: Main
Bonus room
- Level: Lower
Den office
- Level: Main
Dining room
- Level: Main
Entry hall
- Level: Main
Family room
- Level: Lower
Kitchen with eating space
- Level: Main
Living room
- Level: Main
Heating
- Fireplace, Forced Air, Heat Pump, Electric, Natural Gas
Cooling
- Forced Air, Heat Pump
Appliances
- Included: Dishwasher, Disposal, Dryer, Microwave, Refrigerator, Stove(s)/Range(s), Washer, Dishwasher(s), Dryer(s), Garbage Disposal, Microwave(s), Refrigerator(s), Washer(s), Water Heater: Gas, Water Heater Location: Garage
Features
- Bath Off Primary, Ceiling Fan(s), Dining Room, Pantry
- Flooring: Ceramic Tile, Hardwood, Marble, Vinyl Plank, Carpet
- Doors: French Doors
- Windows: Dbl Pane/Storm Window, Skylight(s)
- Basement: Daylight,Finished
- Number of fireplaces: 2
- Fireplace features: Gas, Lower Level: 1, Main Level: 1, Fireplace
Interior area
- Total structure area: 4,468
- Total interior livable area: 4,468 sqft
Property
Parking
- Total spaces: 12
- Parking features: Driveway, Attached Garage, Detached Garage, RV Parking
- Has attached garage: Yes
- Covered spaces: 6
- Uncovered spaces: 6
Features
- Levels: One
- Stories: 1
- Entry location: Main
- Patio & porch: Bath Off Primary, Ceiling Fan(s), Dbl Pane/Storm Window, Dining Room, Fireplace, French Doors, Hot Tub/Spa, Pantry, Security System, Skylight(s), Vaulted Ceiling(s), Walk-In Closet(s), Water Heater, Wet Bar, Wine/Beverage Refrigerator, Wired for Generator
- Has spa: Yes
- Spa features: Indoor
- Has view: Yes
- View description: Lake, Mountain(s), Territorial
- Has water view: Yes
- Water view: Lake
- Waterfront features: Low Bank, Bulkhead, Lake
- Frontage length: Waterfront Ft: 287
Lot
- Size: 2.54 Acres
- Features: Paved, Secluded, Boat House, Cabana/Gazebo, Cable TV, Deck, Dock, Gas Available, Gated Entry, High Speed Internet, Hot Tub/Spa, Moorage, Outbuildings, Outdoor Fireplace, Patio, Propane, RV Parking, Shop
- Topography: Level,Partial Slope
- Residential vegetation: Garden Space, Wooded
Details
- Parcel number: 0520158008
- Zoning description: Jurisdiction: County
- Special conditions: Standard
- Other equipment: Wired for Generator
Construction
Type & style
- Home type: SingleFamily
- Architectural style: Contemporary,1 Story w/Bsmnt.
- Property subtype: Single Family Residence
Materials
- Stone, Wood Siding, Wood Products
- Foundation: Poured Concrete
- Roof: Composition
Condition
- Very Good
- Year built: 1980
- Major remodel year: 1997
Utilities & green energy
- Electric: Company: Puget Sound Energy
- Sewer: Septic Tank, Company: Septic
- Water: Individual Well, Company: Private Well
- Utilities for property: Centrylink
Community & HOA
Community
- Features: Boat Launch, CCRs, Gated
- Security: Security Service, Security System
- Subdivision: Snag Island
HOA
- Services included: Common Area Maintenance, Road Maintenance, Security
- HOA fee: $141 monthly
- HOA phone: 253-841-0111
Location
- Region: Lake Tapps
Financial & listing details
- Price per square foot: $867/sqft
- Tax assessed value: $2,426,300
- Annual tax amount: $25,028
- Date on market: 5/8/2026
- Cumulative days on market: 61 days
- Listing terms: Conventional
- Inclusions: Dishwasher(s), Dryer(s), Garbage Disposal, Microwave(s), Refrigerator(s), Stove(s)/Range(s), Washer(s)
Estimated market value
$3,630,300
$3.45M - $3.81M
$4,542/mo
Price history
| Date | Event | Price |
|---|---|---|
| 5/8/2026 | Listed for sale | $3,875,000+333%$867/sqft |
Source:  NWMLS as distributed by MLS GRID #2519866 Report a problem NWMLS as distributed by MLS GRID #2519866 Report a problem | ||
| 2/20/2015 | Sold | $895,000-0.6%$200/sqft |
Source: NWMLS as distributed by MLS GRID #726345 Report a problem | ||
| 2/19/2015 | Pending sale | $900,000$201/sqft |
Source: Windermere Real Estate/East, Inc. #726345 Report a problem | ||
| 2/6/2015 | Price change | $900,000-18.2%$201/sqft |
Source: Windermere Real Estate/East, Inc. #726345 Report a problem | ||
| 1/1/2015 | Pending sale | $1,100,000$246/sqft |
Source: Windermere Real Estate/East, Inc. #726345 Report a problem | ||
| 1/1/2015 | Price change | $1,100,000+94.7%$246/sqft |
Source: Windermere Real Estate/East, Inc. #726345 Report a problem | ||
| 11/21/2014 | Price change | $565,000-13.1%$126/sqft |
Source: Auction.com Report a problem | ||
| 9/25/2014 | Listed for sale | -- |
Source: Auction.com Report a problem | ||
| 9/21/1998 | Sold | $650,000$145/sqft |
Source: Public Record Report a problem | ||
Public tax history
| Year | Property taxes | Tax assessment |
|---|---|---|
| 2024 | $25,128 +12% | $2,426,300 +7.6% |
| 2023 | $22,443 -0.6% | $2,254,400 -2.1% |
| 2022 | $22,585 +6.2% | $2,302,600 +22.6% |
| 2021 | $21,264 +18.6% | $1,878,400 +23.5% |
| 2019 | $17,922 -6% | $1,521,100 +8.4% |
| 2018 | $19,070 +11% | $1,403,200 +14.4% |
| 2017 | $17,180 +17.5% | $1,226,900 +29.2% |
| 2016 | $14,616 | $949,800 +3.2% |
| 2014 | $14,616 -5.8% | $920,400 +3.7% |
| 2013 | $15,514 | $887,500 -5.5% |
| 2012 | -- | $938,900 -0.7% |
| 2011 | -- | $945,400 -18.4% |
| 2010 | -- | $1,158,600 -20.2% |
| 2009 | -- | $1,451,700 -6.7% |
| 2008 | $16,140 | $1,555,800 +5.3% |
| 2007 | $16,140 +74.7% | $1,478,100 +138.3% |
| 2002 | $9,241 +1.5% | $620,200 |
| 2001 | $9,105 | $620,200 +7.5% |
| 2000 | $9,105 | $576,700 |
Find assessor info on the county website
Monthly payment
Est. payment$--/mo
Payment breakdown
Explore the cost of this home by adjusting the details. Changes won't be saved.All calculations are estimates and provided by Zillow, Inc. for informational purposes only. Actual amounts may vary.
HOA fees may include property taxes on listings classified as Co-Ops. Contact the listing agent and/or owner for fee details.
Mortgage interest rates are dependent on a number of factors, including credit score, down payment, and repayment length. Interest rate data provided by Zillow Group Marketplace, Inc. as of 1/1/1970 from various mortgage lenders with which we have lead or other similar arrangements; the Estimated Payment is an average of those rates.
See how much you could borrow to make a competitive offer.
Climate risks
Neighborhood: 98391
Nearby schools
GreatSchools rating
- 8/10Dieringer Heights Elementary SchoolGrades: K-5Distance: 0.7 mi
- 8/10North Tapps Middle SchoolGrades: 6-8Distance: 2.1 mi
- 8/10Lake Tapps Elementary SchoolGrades: 1-3Distance: 2.8 mi
Schools provided by the listing agent
- Elementary: Lake Tapps Elem
- Middle: North Tapps Mid
Source: NWMLS as distributed by MLS GRID. This data may not be complete. We recommend contacting the local school district to confirm school assignments for this home.


A local agent can set up tours, give advice and negotiate with sellers.


- Washington
- Pierce County
- Bonney Lake
- 98391
- 21421 Snag Island Drive E
Nearby cities
Nearby zip codes
Other Bonney Lake Topics
