
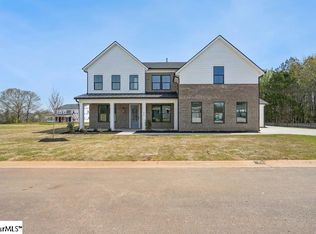
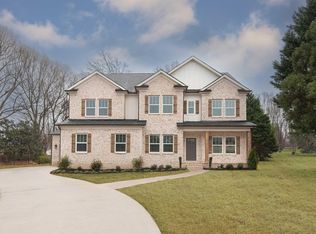
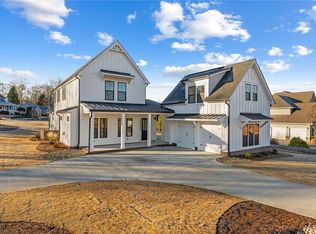
MOVE IN READY! The Alisa plan beautifully blends elegance and functionality, featuring a formal dining room, versatile flex room, and an impressive two-story great room filled with natural light. The thoughtfully designed kitchen is perfect for both everyday living and entertaining, showcasing a spacious center island, walk-in pantry, and a casual dining area that flows seamlessly into the main living spaces. Upstairs, the palatial primary suite offers a private retreat, complete with dual vanities, a luxurious shower, a private toilet closet, and a generous walk-in closet. Each secondary bedroom is designed with comfort in mind, featuring its own private bathroom and sizable closet. Tucked away just off the great room, an additional bedroom suite provides privacy for guests or multigenerational living, complete with its own full bath and walk-in closet. Photos shown are of the model home and are for illustrative purposes only. The home for sale may differ in features, finishes and layout.
New construction
Price cut: $5K (5/23)
$879,000
213 Dapple Ln Homesite 15, Simpsonville, SC 29681
5beds
4,491sqft
Est.: Get pre-qualified
Single Family Residence, Residential
Built in ----
0.57 Acres Lot
$865,500 Zestimate®
$196/sqft
$-- HOA
What's special
Spacious center islandWalk-in pantryThoughtfully designed kitchenVersatile flex roomFormal dining roomDual vanitiesPrivate toilet closet
- 303 days |
- 494 |
- 20 |
Zillow last checked:
Listing updated:
Listed by:
Emily Wiggins 804-525-0954,
Toll Brothers Real Estate, Inc,
Jacqueline Saunders,
Toll Brothers Real Estate, Inc
Source: Greater Greenville AOR,MLS#: 1565039
Tour with a local agent
Facts & features
Interior
Bedrooms & bathrooms
- Bedrooms: 5
- Bathrooms: 6
- Full bathrooms: 5
- 1/2 bathrooms: 1
- Main level bathrooms: 1
- Main level bedrooms: 1
Rooms
- Room types: Bonus Room/Rec Room
Primary bedroom
- Area: 357
- Dimensions: 21 x 17
Bedroom 2
- Area: 156
- Dimensions: 13 x 12
Bedroom 3
- Area: 156
- Dimensions: 13 x 12
Bedroom 4
- Area: 169
- Dimensions: 13 x 13
Bedroom 5
- Area: 156
- Dimensions: 13 x 12
Primary bathroom
- Level: Second
Dining room
- Area: 144
- Dimensions: 12 x 12
Kitchen
- Area: 200
- Dimensions: 20 x 10
Living room
- Area: 360
- Dimensions: 20 x 18
Bonus room
- Area: 360
- Dimensions: 20 x 18
Heating
- Natural Gas
Cooling
- Electric
Appliances
- Included: Gas Cooktop, Tankless Water Heater
- Laundry: 2nd Floor
Features
- Ceiling Smooth
- Flooring: Ceramic Tile
- Basement: None
- Has fireplace: No
- Fireplace features: None
Interior area
- Total interior livable area: 4,491 sqft
Property
Parking
- Total spaces: 3
- Parking features: Attached, Paved
- Attached garage spaces: 3
- Has uncovered spaces: Yes
Features
- Levels: Two
- Stories: 2
- Patio & porch: Front Porch
Lot
- Size: 0.57 Acres
- Dimensions: .57
- Features: Sprklr In Grnd-Full Yard, 1/2 - Acre
- Topography: Level
Details
- Parcel number: 1480000140
Construction
Type & style
- Home type: SingleFamily
- Architectural style: Traditional
- Property subtype: Single Family Residence, Residential
Materials
- Hardboard Siding
- Foundation: Slab
- Roof: Architectural
Condition
- New Construction
- New construction: Yes
Utilities & green energy
- Sewer: Septic Tank
- Water: Public
Community & HOA
Community
- Features: Water Access
- Subdivision: Coachman Reserve
HOA
- Has HOA: Yes
- Services included: By-Laws
Location
- Region: Simpsonville
Financial & listing details
- Price per square foot: $196/sqft
- Date on market: 7/31/2025
Estimated market value
$865,500
$822,000 - $909,000
$3,785/mo
Price history
| Date | Event | Price |
|---|---|---|
| 5/23/2026 | Price change | $879,000-0.6%$196/sqft |
Source:  Greater Greenville AOR #1565039 Report a problem Greater Greenville AOR #1565039 Report a problem | ||
| 3/9/2026 | Price change | $884,000-0.6%$197/sqft |
Source: Greater Greenville AOR #1565039 Report a problem | ||
| 2/10/2026 | Price change | $889,000-2.9%$198/sqft |
Source: Greater Greenville AOR #1565039 Report a problem | ||
| 1/13/2026 | Price change | $916,000+1.2%$204/sqft |
Source: Greater Greenville AOR #1565039 Report a problem | ||
| 12/18/2025 | Price change | $905,000+12.7%$202/sqft |
Source: Greater Greenville AOR #1565039 Report a problem | ||
| 7/31/2025 | Listed for sale | $803,000$179/sqft |
Source: Greater Greenville AOR #1565039 Report a problem | ||
Public tax history
Tax history is unavailable.
Monthly payment
Est. payment$--/mo
Payment breakdown
Explore the cost of this home by adjusting the details. Changes won't be saved.
All calculations are estimates and provided by Zillow, Inc. for informational purposes only. Actual amounts may vary.
HOA fees may include property taxes on listings classified as Co-Ops. Contact the listing agent and/or owner for fee details.
Mortgage interest rates are dependent on a number of factors, including credit score, down payment, and repayment length. Interest rate data provided by Zillow Group Marketplace, Inc. as of 1/1/1970 from various mortgage lenders with which we have lead or other similar arrangements; the Estimated Payment is an average of those rates.
See how much you could borrow to make a competitive offer.
Climate risks
Neighborhood: 29681
Nearby schools
GreatSchools rating
- 8/10Rudolph Gordon Elementary SchoolGrades: K-8Distance: 2.6 mi
- 8/10Fountain Inn HighGrades: 9-12Distance: 4.8 mi
Schools provided by the listing agent
- Elementary: Rudolph Gordon
- Middle: Rudolph Gordon
- High: Fountain Inn High
Source: Greater Greenville AOR. This data may not be complete. We recommend contacting the local school district to confirm school assignments for this home.
A local agent can set up tours, give advice and negotiate with sellers.
A local lender can help you make sure your offer is ready when you are.

- South Carolina
- Laurens County
- Simpsonville
- 29681
- 213 Dapple Ln Homesite 15
Nearby cities
Nearby zip codes
Other Simpsonville Topics
