***Seller offering $10,000 in concessions***
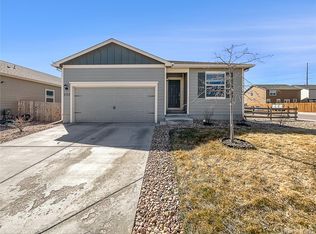
Discover the allure of contemporary living in Lochbuie, Colorado with this captivating 3-bedroom, 3-bathroom home located at 212 Horizon Ave. Perfectly positioned on a corner lot, this 1,980 sqft residence boasts a seamless open kitchen concept, complete with durable LVP flooring, elegant granite countertops, and a suite of black appliances, including a much-desired gas range stove.
Upstairs, indulge in the privacy of a spacious loft area flanked by two well-appointed bedrooms and revel in the luxurious primary suite. Flooded with natural light, the primary suite features a sumptuous ensuite bath with granite counters, a generous walk-in closet, and an oversized tub for ultimate relaxation.
Outdoor enthusiasts will be drawn to the included jacuzzi, perfect for starlit Colorado evenings, and the convenience of front and back sprinkler systems. Situated just moments from the serene Barr Lake State Park, the charm of Historic Downtown Brighton, and a variety of shopping destinations, this home promises both comfort and convenience. Embrace the perfect blend of style and locality in your new Lochbuie retreat.
Sold for $465,000
Street View
$465,000
212 Horizon Avenue, Lochbuie, CO 80603
3beds
1,980sqft
Single Family Residence
Built in 2019
7,187 Square Feet Lot
$466,900 Zestimate®
$235/sqft
$2,808 Estimated rent
Home value
$466,900
$444,000 - $490,000
$2,808/mo
Zestimate® history
Owner options
List your home for rent
$2,808/mo
Rent Zestimate®
Find your next renter with Zillow Rental Manager. Plus, with online applications, you can quickly screen prospective tenants – for free.
$2,808/mo
Rent Zestimate®
Refinance and save
$2,774/mo
Est. payment
Refinancing to a lower rate could help reduce your monthly payments and save thousands over the life of the loan.
$2,774/mo
Est. payment
Explore your selling options
Work with a Zillow partner agent
Leverage their expertise and Zillow's premium Showcase listings to get your home seen by more buyers.
Get startedList with your own agent
Get your home in front of millions of buyers by listing it on Zillow.
Learn how to do itSell it yourself
Take full control of how buyers see your home on Zillow by listing For Sale by Owner (FSBO).
List your homeWhat's special
Zillow last checked:
Listing updated:
Listed by:
Erik Galloway 719-373-4754,
Real Broker, LLC DBA Real
Bought with:
Donella Sanchez, 100075679
Resident Realty North Metro LLC
Source: REcolorado as distributed by MLS GRID,MLS#: 5270074
Facts & features
Interior
Bedrooms & bathrooms
- Bedrooms: 3
- Bathrooms: 3
- Full bathrooms: 2
- 1/2 bathrooms: 1
- Main level bathrooms: 1
Primary bedroom
- Level: Upper
- Area: 210.91 Square Feet
- Dimensions: 16.1 x 13.1
Bedroom
- Level: Upper
- Area: 110.32 Square Feet
- Dimensions: 9.11 x 12.11
Bedroom
- Level: Upper
- Area: 107.5 Square Feet
- Dimensions: 9.11 x 11.8
Primary bathroom
- Level: Upper
- Area: 72 Square Feet
- Dimensions: 8 x 9
Bathroom
- Level: Main
- Area: 27.3 Square Feet
- Dimensions: 3.5 x 7.8
Bathroom
- Level: Upper
- Area: 33.62 Square Feet
- Dimensions: 4.1 x 8.2
Dining room
- Level: Main
- Area: 139.23 Square Feet
- Dimensions: 15.3 x 9.1
Kitchen
- Level: Main
- Area: 151.47 Square Feet
- Dimensions: 15.3 x 9.9
Laundry
- Level: Upper
- Area: 46.5 Square Feet
- Dimensions: 9.1 x 5.11
Living room
- Level: Main
- Area: 214.2 Square Feet
- Dimensions: 15.3 x 14
Loft
- Level: Upper
- Area: 119.34 Square Feet
- Dimensions: 9.11 x 13.1
Heating
- Forced Air
Cooling
- Central Air
Appliances
- Included: Dishwasher, Disposal, Dryer, Microwave, Oven, Range, Refrigerator, Washer
Features
- Granite Counters, Open Floorplan, Walk-In Closet(s)
- Flooring: Carpet, Laminate
- Basement: Crawl Space
- Common walls with other units/homes: No Common Walls
Interior area
- Total structure area: 1,980
- Total interior livable area: 1,980 sqft
- Finished area above ground: 1,980
Property
Parking
- Total spaces: 2
- Parking features: Concrete
- Attached garage spaces: 2
Features
- Levels: Two
- Stories: 2
- Patio & porch: Front Porch, Patio
- Exterior features: Private Yard
- Has spa: Yes
- Spa features: Spa/Hot Tub
- Fencing: Full
- Has view: Yes
- View description: Plains
Lot
- Size: 7,187 sqft
- Features: Corner Lot, Level
Details
- Parcel number: 147125134003
- Special conditions: Standard
Construction
Type & style
- Home type: SingleFamily
- Property subtype: Single Family Residence
Materials
- Cement Siding, Wood Siding
- Roof: Composition
Condition
- Year built: 2019
Utilities & green energy
- Sewer: Public Sewer
- Water: Public
- Utilities for property: Cable Available, Natural Gas Available
Community & neighborhood
Location
- Region: Lochbuie
- Subdivision: Blue Lake Fg #2
HOA & financial
HOA
- Has HOA: Yes
- HOA fee: $55 monthly
- Association name: Blue lake owners Association
- Association phone: 970-963-1300
Other
Other facts
- Listing terms: Cash,Conventional,FHA,USDA Loan,VA Loan
- Ownership: Individual
- Road surface type: Paved
Price history
| Date | Event | Price |
|---|---|---|
| 11/1/2024 | Sold | $465,000-2.1%$235/sqft |
Source:  REcolorado as distributed by MLS GRID #5270074 Report a problem REcolorado as distributed by MLS GRID #5270074 Report a problem | ||
| 10/2/2024 | Pending sale | $475,000$240/sqft |
Source: REcolorado as distributed by MLS GRID #5270074 Report a problem | ||
| 7/8/2024 | Price change | $475,000-1%$240/sqft |
Source: REcolorado as distributed by MLS GRID #5270074 Report a problem | ||
| 5/8/2024 | Price change | $479,999-2%$242/sqft |
Source: REcolorado as distributed by MLS GRID #5270074 Report a problem | ||
| 4/9/2024 | Listed for sale | $490,000-1%$247/sqft |
Source: REcolorado as distributed by MLS GRID #5270074 Report a problem | ||
| 10/29/2022 | Listing removed | -- |
Source:  RE/MAX International Report a problem RE/MAX International Report a problem | ||
| 9/20/2022 | Listed for sale | $495,000+38.7%$250/sqft |
Source: RE/MAX International #5249535 Report a problem | ||
| 4/3/2020 | Sold | $356,900$180/sqft |
Source: Public Record Report a problem | ||
Public tax history
| Year | Property taxes | Tax assessment |
|---|---|---|
| 2025 | $3,481 +3.3% | $29,890 -7.3% |
| 2024 | $3,369 +10.4% | $32,250 -1% |
| 2023 | $3,050 -8.3% | $32,560 +29.5% |
| 2022 | $3,326 +461.4% | $25,140 -2.8% |
| 2021 | $592 | $25,860 +442.1% |
| 2020 | $592 +5564.2% | $4,770 +46.3% |
| 2019 | $10 -97.5% | $3,260 +8050% |
| 2018 | $426 | $40 |
Find assessor info on the county website
Neighborhood: 80603
Nearby schools
GreatSchools rating
- 3/10Lochbuie Elementary SchoolGrades: 4-6Distance: 1.6 mi
- 2/10Weld Central Junior High SchoolGrades: 6-8Distance: 11.5 mi
- 4/10Weld Central Senior High SchoolGrades: 9-12Distance: 11.4 mi
Schools provided by the listing agent
- Elementary: Cardinal Community Charter
- Middle: Cardinal Community Charter
- High: Weld Central
- District: Weld County RE 3-J
Source: REcolorado as distributed by MLS GRID. This data may not be complete. We recommend contacting the local school district to confirm school assignments for this home.
Get a cash offer in 3 minutes
Find out how much your home could sell for in as little as 3 minutes with a no-obligation cash offer.
Estimated market value
$466,900
Get a cash offer in 3 minutes
Find out how much your home could sell for in as little as 3 minutes with a no-obligation cash offer.
Estimated market value
$466,900
- Colorado
- Weld County
- Lochbuie
- 80603
- 212 Horizon Avenue
Nearby cities
Nearby zip codes
Other Lochbuie Topics
