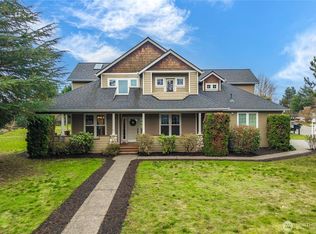
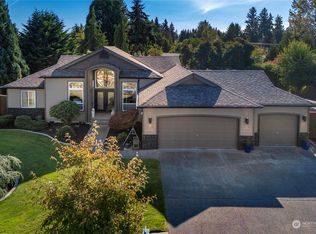
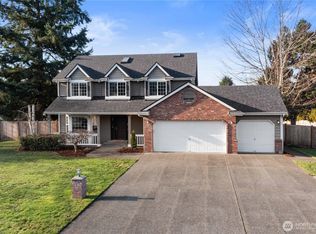
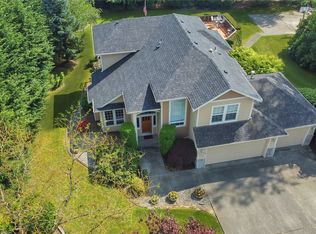
PERFECTION in Skyline Estates at Lake Tapps! BEAUTIFUL 5+ bedroom, 3.5 bathroom UPDATED home on a flat, fully fenced near acre, DETACHED SHOP, RV parking, wrap around porch! Located in the award winning Dieringer School District, this meticulously maintained home checks all of the boxes! Stunning kitchen, newer wood floors, newer carpet, 3 year old roof, HOT TUB and so much more! This home lives large! Upstairs features a Jack and Jill bathroom AND an additional full bathroom, two large bonus rooms or a potential 6th bedroom. Primary suite has vaulted ceilings, attached 5 piece bathroom and his/hers closets. House is wired for generator. Backyard is flat and has fire pit, garden beds, play set and room to PLAY! Detached shop can accommodate a car lift, boats, toys and cars! House has 3 car garage with workshop space! Minutes from Lake Tapps, freeways, train and amenities!
Active
Listed by: Keller Williams Realty
$1,199,950
2111 215th Avenue E, Lake Tapps, WA 98391
5beds
3,098sqft
Est.: Get pre-qualified
Single Family Residence
Built in 1994
0.77 Acres Lot
$1,173,400 Zestimate®
$387/sqft
$34/mo HOA
What's special
Rv parkingBackyard is flatStunning kitchenDetached shopRoom to playNewer wood floorsTwo large bonus rooms
- 12 hours |
- 195 |
- 20 |
Zillow last checked:
Listing updated:
Listed by:
Melanni Rezek,
Keller Williams Realty
Source: NWMLS as distributed by MLS GRID,MLS#: 2530124
Tour with a local agent
Facts & features
Interior
Bedrooms & bathrooms
- Bedrooms: 5
- Bathrooms: 4
- Full bathrooms: 3
- 1/2 bathrooms: 1
- Main level bathrooms: 1
Primary bedroom
- Level: Second
Bedroom
- Level: Second
Bedroom
- Level: Second
Bedroom
- Level: Second
Bedroom
- Level: Second
Bathroom full
- Level: Second
Bathroom full
- Level: Second
Bathroom full
- Level: Second
Other
- Level: Second
Other
- Level: Main
Den office
- Level: Second
Dining room
- Level: Main
Entry hall
- Level: Main
Family room
- Level: Main
Great room
- Level: Second
Kitchen with eating space
- Level: Main
Living room
- Level: Main
Utility room
- Level: Main
Heating
- Fireplace, Forced Air, Electric, Natural Gas
Cooling
- Forced Air
Appliances
- Included: Dishwasher, Microwave, Refrigerator, Stove(s)/Range(s), Dishwasher(s), Microwave(s), Refrigerator(s), Water Heater: Gas, Water Heater Location: Garage
Features
- Bath Off Primary, Ceiling Fan(s), Dining Room
- Flooring: Ceramic Tile, Hardwood, Vinyl, Carpet
- Doors: French Doors
- Windows: Dbl Pane/Storm Window
- Basement: None
- Number of fireplaces: 1
- Fireplace features: Gas, Main Level: 1, Fireplace
Interior area
- Total structure area: 3,098
- Total interior livable area: 3,098 sqft
Property
Parking
- Total spaces: 5
- Parking features: Driveway, Attached Garage, Detached Garage, RV Parking
- Has attached garage: Yes
- Covered spaces: 5
Features
- Levels: Two
- Stories: 2
- Entry location: Main
- Patio & porch: Bath Off Primary, Ceiling Fan(s), Dbl Pane/Storm Window, Dining Room, Fireplace, French Doors, Hot Tub/Spa, Jetted Tub, Vaulted Ceiling(s), Walk-In Closet(s), Water Heater, Wet Bar, Wine/Beverage Refrigerator, Wired for Generator
- Has spa: Yes
- Spa features: Indoor, Bath
Lot
- Size: 0.77 Acres
- Features: Corner Lot, Paved, Cable TV, Deck, Fenced-Fully, High Speed Internet, RV Parking, Shop
- Topography: Level
- Residential vegetation: Garden Space
Details
- Parcel number: 7000690610
- Zoning: R10
- Zoning description: Jurisdiction: County
- Special conditions: Standard
- Other equipment: Wired for Generator
Construction
Type & style
- Home type: SingleFamily
- Architectural style: Contemporary,2 Story
- Property subtype: Single Family Residence
Materials
- Cement Planked, Wood Siding, Cement Plank
- Foundation: Poured Concrete
- Roof: Composition
Condition
- Very Good
- Year built: 1994
- Major remodel year: 2004
Utilities & green energy
- Electric: Company: PSE
- Sewer: Septic Tank, Company: Septic
- Water: Public, Company: City of Bonney Lake
- Utilities for property: Xfinity, Xfinity
Community & HOA
Community
- Subdivision: Lake Tapps
HOA
- HOA fee: $34 monthly
Location
- Region: Lake Tapps
Financial & listing details
- Price per square foot: $387/sqft
- Tax assessed value: $1,011,400
- Annual tax amount: $10,428
- Date on market: 5/27/2026
- Cumulative days on market: 1 day
- Listing terms: Conventional,FHA,VA Loan
- Inclusions: Dishwasher(s), Microwave(s), Refrigerator(s), Stove(s)/Range(s)
Estimated market value
$1,173,400
$1.11M - $1.23M
$3,958/mo
Price history
| Date | Event | Price |
|---|---|---|
| 5/27/2026 | Listed for sale | $1,199,950+162.6%$387/sqft |
Source:  NWMLS as distributed by MLS GRID #2530124 Report a problem NWMLS as distributed by MLS GRID #2530124 Report a problem | ||
| 6/30/2009 | Sold | $457,000-3.8%$148/sqft |
Source: NWMLS as distributed by MLS GRID #29019197 Report a problem | ||
| 4/30/2009 | Price change | $475,000-5%$153/sqft |
Source: John L Scott - Kent North KMS #29019197 Report a problem | ||
| 3/15/2009 | Price change | $500,000-4.8%$161/sqft |
Source: John L Scott - Kent North KMS #29019197 Report a problem | ||
| 2/7/2009 | Listed for sale | $525,000+50.9%$169/sqft |
Source: TourFactory #29019197 Report a problem | ||
| 2/19/2003 | Sold | $348,000+60.4%$112/sqft |
Source: NWMLS as distributed by MLS GRID #23008135 Report a problem | ||
| 9/6/1996 | Sold | $216,950$70/sqft |
Source: Public Record Report a problem | ||
Public tax history
| Year | Property taxes | Tax assessment |
|---|---|---|
| 2024 | $10,428 +7.1% | $1,011,400 +2.9% |
| 2023 | $9,735 -0.7% | $982,500 -2.1% |
| 2022 | $9,804 +9.1% | $1,003,700 +26% |
| 2021 | $8,985 +14.8% | $796,500 +21.5% |
| 2019 | $7,829 -10.5% | $655,300 +6.5% |
| 2018 | $8,748 +18.9% | $615,500 +8.9% |
| 2017 | $7,355 +3.9% | $565,200 +26.7% |
| 2016 | $7,076 | $446,100 +1.2% |
| 2014 | $7,076 +12.8% | $440,700 +11.7% |
| 2013 | $6,274 | $394,500 +5.3% |
| 2012 | -- | $374,600 -5.2% |
| 2011 | -- | $395,200 -2% |
| 2010 | -- | $403,200 -18.2% |
| 2009 | -- | $492,800 -2.8% |
| 2008 | $5,176 | $507,200 +8.7% |
| 2007 | $5,176 +20.1% | $466,500 +63.8% |
| 2002 | $4,309 +3.8% | $284,800 |
| 2001 | $4,152 | $284,800 +10% |
| 2000 | $4,152 | $258,800 |
Find assessor info on the county website
Monthly payment
Est. payment$--/mo
Payment breakdown
Explore the cost of this home by adjusting the details. Changes won't be saved.
All calculations are estimates and provided by Zillow, Inc. for informational purposes only. Actual amounts may vary.
HOA fees may include property taxes on listings classified as Co-Ops. Contact the listing agent and/or owner for fee details.
Mortgage interest rates are dependent on a number of factors, including credit score, down payment, and repayment length. Interest rate data provided by Zillow Group Marketplace, Inc. as of 1/1/1970 from various mortgage lenders with which we have lead or other similar arrangements; the Estimated Payment is an average of those rates.
See how much you could borrow to make a competitive offer.
Climate risks
Neighborhood: 98391
Nearby schools
GreatSchools rating
- 7/10Dieringer Heights Elementary SchoolGrades: K-5Distance: 0.8 mi
- 8/10North Tapps Middle SchoolGrades: 6-8Distance: 1.1 mi
- 9/10Lake Tapps Elementary SchoolGrades: 1-3Distance: 2.4 mi
Schools provided by the listing agent
- Middle: North Tapps Mid
Source: NWMLS as distributed by MLS GRID. This data may not be complete. We recommend contacting the local school district to confirm school assignments for this home.
A local agent can set up tours, give advice and negotiate with sellers.
- Washington
- Pierce County
- Bonney Lake
- 98391
- 2111 215th Avenue E
Nearby cities
Nearby zip codes
Other Bonney Lake Topics
