Skip main navigation
Off market
  • $463,200

    2109 Rockledge Ct, Wappingers Falls, NY 12590

    2beds
    1,934sqft
    Condo
    Built in 2005
    -- sqft lot
    $463,200 Zestimate®
    $240/sqft
    $3,168 Estimated rent

    Home value

    $463,200

    $440,000 - $491,000

    $3,168/mo

    Zestimate® history
    Loading...

    Owner options

    List your home for rent

    $3,168/mo

    Rent Zestimate®

    Find your next renter with Zillow Rental Manager. Plus, with online applications, you can quickly screen prospective tenants – for free.

    Learn more

    $3,168/mo

    Rent Zestimate®

    Refinance and save

    $3,326/mo

    Est. payment

    Refinancing to a lower rate could help reduce your monthly payments and save thousands over the life of the loan.

    See today's rates

    $3,326/mo

    Est. payment

    Explore your selling options

    Work with a Zillow partner agent

    Leverage their expertise and Zillow's premium Showcase listings to get your home seen by more buyers.

    Get started

    List with your own agent

    Get your home in front of millions of buyers by listing it on Zillow.

    Learn how to do it

    Sell it yourself

    Take full control of how buyers see your home on Zillow by listing For Sale by Owner (FSBO).

    List your home

    What's special

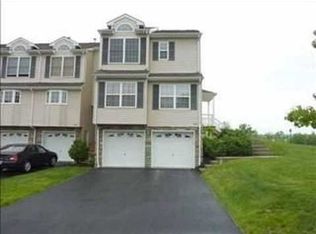
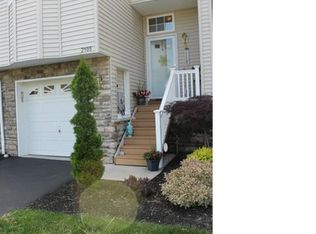
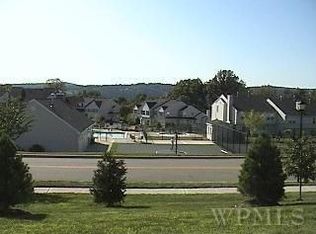
    Welcome to the coveted Holly Ridge townhome community centrally located for easy commuting, whether rail or road and a stones throw from Beacon and Fishkill's thriving Main streets. This spacious, well thought out townhome offers hardwood floors thru out main living area. All appliances have been upgraded the past few years, including the washer and dryer. Nice sized dining room makes entertaining easy. Light & bright living room features a gas fireplace to ward off those winter chills. Upstairs are 2 bedrooms, one which boasts views of the Hudson River. Master bedroom features a bamboo-wood floored en-suite w/ jacuzzi jetted tub and walk-in closet. A large loft, perfect for home office completes this unit. Newer central air system and hot water heater. Beautifully maintained grounds feature a inground pool area complete with kiddie pool and a well-appointed club house w/ changing rooms, restrooms, full kitchen, TV room and game room. This is resort style living! Come view this gem today!

    This property is off market, which means it's not currently listed for sale or rent on Zillow. This may be different from what's available on other websites or public sources.

    Facts & features

    Interior

    Bedrooms & bathrooms
    • Bedrooms: 2
    • Bathrooms: 3
    • Full bathrooms: 2
    • 1/2 bathrooms: 1
    Heating
    • Forced air, Gas
    Cooling
    • Central
    Appliances
    • Included: Dishwasher, Dryer, Microwave, Range / Oven, Refrigerator, Washer
    Features
    • Electric Dryer Connection, Sliding Glass Doors, Washer Connection, Icemaker Connection
    • Flooring: Tile, Carpet, Concrete, Hardwood
    • Basement: Concrete Floor, Full, Unfinished
    Interior area
    • Total interior livable area: 1,934 sqft

    Property

    Parking
    • Total spaces: 3
    • Parking features: Garage - Attached
    Features
    • Exterior features: Vinyl
    • Has view: Yes
    • View description: Park, Water, Mountain
    • Has water view: Yes
    • Water view: Water
    Lot
    • Size: 1,742 sqft
    Details
    • Parcel number: 1330895955089669000000

    Construction

    Type & style
    • Home type: Condo
    Materials
    • Metal
    • Roof: Asphalt
    Condition
    • Year built: 2005

    Community & neighborhood

    Location
    • Region: Wappingers Falls

    HOA & financial

    HOA
    • Has HOA: Yes
    • HOA fee: $185 monthly

    Other

    Other facts
    • APPLIANCES: Microwave, Refrigerator, Dishwasher, Countertop Range, Dryer, Washer
    • COOLING: Ceiling Fan, Central Air, Zoned
    • EQUIPMENT: Cable Ready, Ceiling Fan, Smoke Detectors, Cable Available, Garage Door Opener, Whirlpool/Hot Tub, Carbon Monoxide Detector
    • EXTERIOR FEATURES: Landscaped, Outside Lighting, In-Ground Pool, Tennis Courts, Patio
    • FLOORING: Wall to Wall Carpet, Wood, Ceramic Tile, Wide Board
    • LOCK BOX DESCRIPTION: Combo, Key
    • LOT DESC: Sloping, Cul de Sac, Views, Wooded
    • ROOF: Asphalt Shingles
    • HEATING: Forced Air, Gas, Zoned
    • WATER/SEWER: City Sewer, City Water
    • AMENITIES: Pool, Bus Route, Medical Facility, Park, Playground, Public Transportation, Shopping/Mall, Tennis Courts, Library, Health Club, Golf Course, Club House
    • FOUNDATION: Concrete
    • OTHER ROOMS: Laundry/Util. Room, Formal Dining Room, Foyer, Office/Computer Room, Loft, Family Room
    • Square Ft Source: Public Records
    • CONSTRUCTION: Concrete
    • ELECTRICITY: 200+ Amps, 220 Volts
    • EXTERIOR: Vinyl
    • INTERIOR FEATURES: Electric Dryer Connection, Sliding Glass Doors, Washer Connection, Icemaker Connection
    • VIEW DESC: Park-Like, Mountain, Lake or River, Panoramic
    • Post Office: WAPPINGERS FALLS
    • BASEMENT: Concrete Floor, Full, Unfinished
    • Sub Type: Townhouse
    • WATERFRONT: River, Walk To, View
    • PARK/GARAGE: 3+ Cars, A 1 Car Gar

    Price history

    DateEventPrice
    2/19/2021Sold$345,000$178/sqft
    Source: Public Record Report a problem
    12/7/2020Sold$345,000-1.4%$178/sqft
    Source: OneKey® MLS as distributed by MLS GRID #H6043178 Report a problem
    10/16/2020Pending sale$349,900$181/sqft
    Source: BHHS HUDSON VALLEY PROPERTIES FK #390853 Report a problem
    5/30/2020Listed for sale$349,900-1.3%$181/sqft
    Source: BHHS HUDSON VALLEY PROPERTIES FK #390853 Report a problem
    3/7/2006Sold$354,487$183/sqft
    Source: Public Record Report a problem

    Public tax history

    YearProperty taxesTax assessment
    2024-- $366,000
    2023-- $366,000 +10.5%
    2022-- $331,200 +5.8%
    2021-- $313,000 +8%
    2020-- $289,800
    2019-- $289,800 +1.8%
    2018-- $284,600 +4.4%
    2017$2,196 $272,700
    2016-- $272,700
    2015-- $272,700 +3.6%
    2014-- $263,300 -2.7%
    2012-- $270,600 -5.5%
    2011-- $286,200 -2.2%
    2010-- $292,500 -4.5%
    2009-- $306,200 -5.3%
    2008-- $323,500 -8.5%
    2007-- $353,500 +191.9%
    2006-- $121,100

    Find assessor info on the county website

    Neighborhood: 12590

    Nearby schools

    GreatSchools rating
    Schools provided by the listing agent
    • Elementary: Glenham School
    • Middle: Rombout Middle School
    • High: Beacon High School
    • District: Beacon City

    Source: The MLS. This data may not be complete. We recommend contacting the local school district to confirm school assignments for this home.

    Get a cash offer in 3 minutes
    Find out how much your home could sell for in as little as 3 minutes with a no-obligation cash offer.
    Estimated market value
    $463,200
    Get a cash offer in 3 minutes
    Find out how much your home could sell for in as little as 3 minutes with a no-obligation cash offer.
    Estimated market value
    $463,200