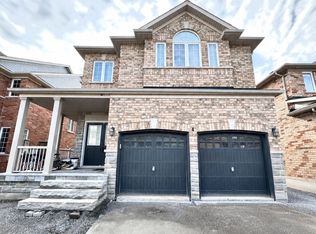
For Lease: full-brick two-story home offers four bedrooms and three bathrooms, boasting an open concept layout that seamlessly blends elegance and functionality. Hardwood flooring graces the main level, leading to a gourmet kitchen adorned with granite countertops and upgraded cabinetry showcasing high-end built-in appliances. Ascend the oak staircase, , to discover the upper level, where comfort and style converge and much more. Nearby, residents enjoy convenience with grocery stores, schools, universities, libraries, and shopping malls, making this home a perfect blend of luxury and practicality in an ideal location.
IDX information is provided exclusively for consumers' personal, non-commercial use, that it may not be used for any purpose other than to identify prospective properties consumers may be interested in purchasing, and that data is deemed reliable but is not guaranteed accurate by the MLS .
House for rent
C$3,299/mo
Fees may apply
2107 Hallandale St, Oshawa, ON L1L 0T4
4beds
Price may not include required fees and charges. Learn more|
Singlefamily
Available now
Central air
In-suite laundry laundry
3 Parking spaces parking
Natural gas, forced air, fireplace
What's special
- 3 days |
- -- |
- -- |
Zillow last checked:
Listing updated:
Travel times

Let’s turn your rent into credit progress
Build credit history with every on-time payment and get credit for the payment you’re already making.
Facts & features
Interior
Bedrooms & bathrooms
- Bedrooms: 4
- Bathrooms: 3
- Full bathrooms: 3
Heating
- Natural Gas, Forced Air, Fireplace
Cooling
- Central Air
Appliances
- Laundry: In-Suite Laundry
Features
- Contact manager
- Has basement: Yes
- Has fireplace: Yes
Property
Parking
- Total spaces: 3
- Details: Contact manager
Features
- Stories: 2
- Exterior features: Contact manager
- Pool features: Contact manager
Construction
Type & style
- Home type: SingleFamily
- Property subtype: SingleFamily
Materials
- Roof: Asphalt
Community & HOA
Location
- Region: Oshawa
Financial & listing details
- Lease term: Contact For Details
Price history
Price history is unavailable.
Neighborhood: Kedron
Nearby schools
GreatSchools rating
No schools nearby
We couldn't find any schools near this home.
Nearby cities
Nearby neighborhoods
Nearby zip codes
Nearby rental buildings
- 50 Adelaide Ave E and 290
- Creekside Townhomes
- Simcoe Apartments
- 110 Nonquon Road
- Mary Apartments
- 399 Elmgrove Avenue Oshawa
- 164 Westmount Street Oshawa
- 200 Park Road North Oshawa
- 385 Gibb Street
- Buena Vista
- 290 Mary St N, Oshawa, ON L1G 5C8
- Glen Suites
- Mona Lisa Apartments
- Princess Anne Apartments
- 1040 Cedar St. and 280 Wentworth St.
- The Heartland Apartments
- 296 Grenfell Street
- 321 Marland Ave
- 124 Park Road North
- 95 Quebec Street