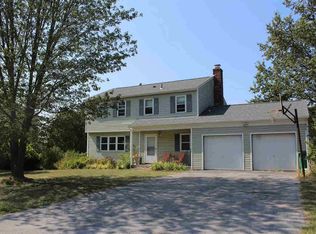
Welcome home to this fully renovated 2200+ sq ft Colonial on almost 3/4 of an acre nestled within the sought-after Wappingers School district. As you enter the first floor of this 4 Bedroom, 3 Full bath home you immediately notice the great open floor plan with the gourmet kitchen that flows seamlessly into the dining room and overlooks the oversized rear deck with great views. The living room area completes the space with lots of room for furniture and a beautiful built-in fireplace. The first floor also has a full bathroom and large den or formal living room space. Head upstairs and you will find a master suite with full bathroom and walk in closet, plus 3 additional good sized bedrooms and another full bath. The basement consists of a 2 car garage and finished area that is great for a family room. The home has just completed a "top to bottom" full renovation, including new front and rear trex decks, new roof and siding, new windows and doors throughout, new High efficient heat pump heating and cooling system, 3 all new fully renovated full bathrooms and a STUNNING brand new oversized kitchen with white shaker cabinets, quartz countertops, and stainless steel appliances. New flooring, lighting and electrical throughout and a new driveway as well. Truly nothing left to do besides move in! Additional Information: ParkingFeatures:2 Car Attached,
Sold for $585,000
$585,000
21 Macintosh Lane, Wappingers Falls, NY 12590
4beds
2,205sqft
Single Family Residence, Residential
Built in 1974
0.7 Acres Lot
$656,800 Zestimate®
$265/sqft
$4,141 Estimated rent
Home value
$656,800
$624,000 - $690,000
$4,141/mo
Zestimate® history
Loading...
Owner options
List your home for rent
$4,141/mo
Rent Zestimate®
Find your next renter with Zillow Rental Manager. Plus, with online applications, you can quickly screen prospective tenants – for free.
Learn more$4,141/mo
Rent Zestimate®
Refinance and save
$3,996/mo
Est. payment
Refinancing to a lower rate could help reduce your monthly payments and save thousands over the life of the loan.
See today's rates$3,996/mo
Est. payment
Explore your selling options
Work with a Zillow partner agent
Leverage their expertise and Zillow's premium Showcase listings to get your home seen by more buyers.
Get startedList with your own agent
Get your home in front of millions of buyers by listing it on Zillow.
Learn how to do itSell it yourself
Take full control of how buyers see your home on Zillow by listing For Sale by Owner (FSBO).
List your homeWhat's special
Zillow last checked:
Listing updated:
Listed by:
Rugesh G. Shah 845-797-6589,
Keller Williams Realty Partner 914-962-0007,
Ronald C. Green 845-489-7046,
Keller Williams Realty Partner
Bought with:
Claire Browne, 40BR1168452
Compass Greater NY, LLC
Source: OneKey® MLS as distributed by MLS GRID,MLS#: H6285040
Facts & features
Interior
Bedrooms & bathrooms
- Bedrooms: 4
- Bathrooms: 3
- Full bathrooms: 3
Primary bedroom
- Level: Second
Bedroom 1
- Level: Second
Bedroom 2
- Level: Second
Bedroom 3
- Level: Second
Bathroom 1
- Level: Second
Bathroom 2
- Description: fully renovated with shower
- Level: First
Dining room
- Description: Drench in natural light, with hardwood flooring
- Level: First
Family room
- Description: hardwood floors with sliding doors to backyard.
- Level: Basement
Kitchen
- Description: Open kitchen connecting to living area with stainless steel appliances.
- Level: First
Living room
- Description: Hardwood floors with electric fireplace
- Level: First
Heating
- Electric, Heat Pump
Cooling
- Central Air
Appliances
- Included: Dishwasher, Electric Water Heater, Microwave, Refrigerator
Features
- Eat-in Kitchen, Open Kitchen, Walk Through Kitchen
- Flooring: Hardwood
- Basement: Partially Finished,Walk-Out Access
- Attic: None
Interior area
- Total structure area: 2,205
- Total interior livable area: 2,205 sqft
Property
Parking
- Total spaces: 2
- Parking features: Attached
Features
- Levels: Two
- Stories: 2
- Patio & porch: Deck, Porch
- Exterior features: Mailbox
Lot
- Size: 0.70 Acres
- Features: Near Public Transit, Near School, Near Shops, Sloped
Details
- Parcel number: 1356896258046100230000
Construction
Type & style
- Home type: SingleFamily
- Architectural style: Colonial
- Property subtype: Single Family Residence, Residential
Materials
- Vinyl Siding
Condition
- Actual
- Year built: 1974
- Major remodel year: 2023
Utilities & green energy
- Sewer: Public Sewer
- Water: Public
- Utilities for property: Trash Collection Public
Community & neighborhood
Community
- Community features: Park
Location
- Region: Wappingers Falls
Other
Other facts
- Listing agreement: Exclusive Right To Sell
Price history
| Date | Event | Price |
|---|---|---|
| 3/22/2024 | Sold | $585,000+4.5%$265/sqft |
Source:  OneKey® MLS as distributed by MLS GRID #H6285040 Report a problem OneKey® MLS as distributed by MLS GRID #H6285040 Report a problem | ||
| 2/9/2024 | Pending sale | $559,900$254/sqft |
Source: OneKey® MLS as distributed by MLS GRID #H6285040 Report a problem | ||
| 1/18/2024 | Listed for sale | $559,900+86.7%$254/sqft |
Source: OneKey® MLS as distributed by MLS GRID #H6285040 Report a problem | ||
| 7/1/2023 | Listing removed | $299,900$136/sqft |
Source:  MHMLS #415207 Report a problem MHMLS #415207 Report a problem | ||
| 5/10/2023 | Pending sale | $299,900$136/sqft |
Source: MHMLS #415207 Report a problem | ||
| 4/30/2023 | Listed for sale | $299,900$136/sqft |
Source: MHMLS #415207 Report a problem | ||
Public tax history
| Year | Property taxes | Tax assessment |
|---|---|---|
| 2024 | -- | $554,900 +64.4% |
| 2023 | -- | $337,600 +10.5% |
| 2022 | -- | $305,500 +9% |
| 2021 | -- | $280,300 +8% |
| 2020 | -- | $259,500 |
| 2019 | -- | $259,500 +3% |
| 2018 | -- | $251,900 +4.9% |
| 2017 | $4,276 | $240,200 |
| 2016 | -- | $240,200 |
| 2015 | -- | $240,200 |
| 2014 | -- | $240,200 -7.1% |
| 2012 | -- | $258,500 -7.6% |
| 2011 | -- | $279,800 -10.2% |
| 2010 | -- | $311,700 -10.6% |
| 2009 | -- | $348,600 -4.5% |
| 2008 | -- | $365,000 +205.4% |
| 2006 | -- | $119,500 |
| 2005 | -- | $119,500 |
| 2004 | -- | $119,500 |
| 2003 | -- | $119,500 |
| 2002 | -- | $119,500 |
Find assessor info on the county website
Neighborhood: Myers Corner
Nearby schools
GreatSchools rating
- 5/10Myers Corners SchoolGrades: K-6Distance: 0.5 mi
- 4/10Wappingers Junior High SchoolGrades: 7-8Distance: 2.4 mi
- 6/10Roy C Ketcham Senior High SchoolGrades: 9-12Distance: 1.1 mi
Schools provided by the listing agent
- Elementary: Myers Corners
- Middle: Van Wyck Junior High School
- High: Roy C Ketcham Senior High Sch
Source: OneKey® MLS as distributed by MLS GRID. This data may not be complete. We recommend contacting the local school district to confirm school assignments for this home.
Get a cash offer in 3 minutes
Find out how much your home could sell for in as little as 3 minutes with a no-obligation cash offer.
Estimated market value
$656,800
Get a cash offer in 3 minutes
Find out how much your home could sell for in as little as 3 minutes with a no-obligation cash offer.
Estimated market value
$656,800
- New York
- Dutchess County
- Wappingers Falls
- 12590
- Myers Corner
- 21 Macintosh Lane
Nearby cities
Nearby neighborhoods
Nearby zip codes
Other Wappingers Falls Topics
- Apartments for Rent in 12590
- Houses for Sale in 12590
- Houses for Rent in 12590
- 12590 Real Estate
- Wappingers Falls Condos
- Houses for Sale in Wappingers Falls
- Newest Listings in Wappingers Falls
- Wappingers Falls Home Values
- Wappingers Falls Real Estate Agents
- Wappingers Falls Refinance
- Wappingers Falls Mortgage Rates