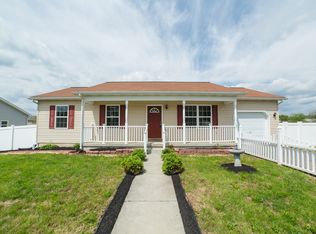
Beautiful Ranch Home boasting Fantastic First Floor Living! This well cared for Home features a Large Eat In Kitchen w/ Newer Appliances, New Deep SS Sink, Attractive Oak Cabinets, Custom Oven-Range, Built In Microwave and Dishwasher, This Home's Primary Bedroom has its own Private Bath w/Shower Stall, (3) Total Bedrooms and (2) Baths, Huge Lower Level Daylight Basement with Great Potential for a future Family Room and additional Bath, New Heat pump, Water Heater and Architectural Roof, Nice Oversized 1 Car Garage, Quiet private Patio, Great quaint Private location with Creek Views and backing up to Open Space This Home is in Fantastic Condition and is Move in Ready!!
Sold for $289,000
$289,000
21 Horizon Dr #L-0115, Fredericksburg, PA 17026
3beds
1,040sqft
Single Family Residence
Built in 2010
0.45 Acres Lot
$304,800 Zestimate®
$278/sqft
$1,854 Estimated rent
Home value
$304,800
$265,000 - $351,000
$1,854/mo
Zestimate® history
Owner options
List your home for rent
$1,854/mo
Rent Zestimate®
Find your next renter with Zillow Rental Manager. Plus, with online applications, you can quickly screen prospective tenants – for free.
$1,854/mo
Rent Zestimate®
Refinance and save
$1,842/mo
Est. payment
Refinancing to a lower rate could help reduce your monthly payments and save thousands over the life of the loan.
$1,842/mo
Est. payment
Explore your selling options
Work with a Zillow partner agent
Leverage their expertise and Zillow's premium Showcase listings to get your home seen by more buyers.
Get startedList with your own agent
Get your home in front of millions of buyers by listing it on Zillow.
Learn how to do itSell it yourself
Take full control of how buyers see your home on Zillow by listing For Sale by Owner (FSBO).
List your homeWhat's special
Zillow last checked:
Listing updated:
Listed by:
Brad G Albert 717-283-6882,
Advanced Realty Services
Bought with:
JERRY SHILLING, RS187981L
Coldwell Banker Realty
Source: Bright MLS,MLS#: PALN2018962
Facts & features
Interior
Bedrooms & bathrooms
- Bedrooms: 3
- Bathrooms: 2
- Full bathrooms: 2
- Main level bathrooms: 2
- Main level bedrooms: 3
Primary bedroom
- Features: Flooring - Carpet
- Level: Main
Bedroom 2
- Features: Flooring - Carpet
- Level: Main
Bedroom 3
- Features: Flooring - Carpet
- Level: Main
Primary bathroom
- Features: Bathroom - Stall Shower, Flooring - Luxury Vinyl Plank, Lighting - Pendants
- Level: Main
Bathroom 1
- Features: Flooring - Luxury Vinyl Plank, Lighting - Ceiling, Lighting - Wall sconces
- Level: Main
Kitchen
- Features: Dining Area, Double Sink, Flooring - Luxury Vinyl Tile, Eat-in Kitchen, Kitchen - Electric Cooking, Lighting - Ceiling
- Level: Main
Laundry
- Level: Lower
Living room
- Features: Flooring - Carpet
- Level: Main
Heating
- Heat Pump, Electric
Cooling
- Central Air, Electric
Appliances
- Included: Dishwasher, Microwave, Oven/Range - Electric, Electric Water Heater
- Laundry: Has Laundry, Lower Level, Laundry Room
Features
- Built-in Features, Attic, Bathroom - Tub Shower, Bathroom - Stall Shower, Breakfast Area, Dining Area, Entry Level Bedroom, Primary Bath(s), Dry Wall
- Flooring: Carpet, Luxury Vinyl
- Doors: Insulated, Six Panel
- Windows: Double Pane Windows, Insulated Windows, Screens, Vinyl Clad
- Basement: Connecting Stairway,Full,Interior Entry,Exterior Entry,Rear Entrance,Windows
- Has fireplace: No
Interior area
- Total structure area: 2,080
- Total interior livable area: 1,040 sqft
- Finished area above ground: 1,040
- Finished area below ground: 0
Property
Parking
- Total spaces: 3
- Parking features: Storage, Garage Faces Front, Inside Entrance, Asphalt, Driveway, Paved, Private, Public, Attached, Off Street, On Street
- Attached garage spaces: 1
- Uncovered spaces: 2
Accessibility
- Accessibility features: Doors - Swing In, Accessible Entrance
Features
- Levels: One
- Stories: 1
- Patio & porch: Patio
- Exterior features: Lighting, Rain Gutters, Play Area
- Pool features: None
- Has view: Yes
- View description: Garden
- Frontage type: Road Frontage
Lot
- Size: 0.45 Acres
- Features: Cleared, Front Yard, Landscaped, Level, Open Lot, Private, Rear Yard, SideYard(s), Vegetation Planting, Suburban
Details
- Additional structures: Above Grade, Below Grade
- Parcel number: 1923345474063880000
- Zoning: 101 RESIDENTIAL
- Special conditions: Standard
Construction
Type & style
- Home type: SingleFamily
- Architectural style: Ranch/Rambler
- Property subtype: Single Family Residence
Materials
- Vinyl Siding
- Foundation: Other
- Roof: Shingle,Asphalt
Condition
- Very Good
- New construction: No
- Year built: 2010
Utilities & green energy
- Electric: 200+ Amp Service, Circuit Breakers
- Sewer: Public Sewer
- Water: Public
- Utilities for property: Cable Available, Electricity Available, Phone Available, Sewer Available, Water Available, Cable
Community & neighborhood
Security
- Security features: Smoke Detector(s)
Location
- Region: Fredericksburg
- Subdivision: Foxwood Glen
- Municipality: BETHEL TWP
Other
Other facts
- Listing agreement: Exclusive Right To Sell
- Listing terms: Cash,Conventional,FHA,VA Loan,Negotiable,PHFA,USDA Loan
- Ownership: Fee Simple
- Road surface type: Black Top, Paved
Price history
| Date | Event | Price |
|---|---|---|
| 5/27/2025 | Sold | $289,000-3.2%$278/sqft |
Source:  Bright MLS #PALN2018962 Report a problem Bright MLS #PALN2018962 Report a problem | ||
| 4/30/2025 | Pending sale | $298,500$287/sqft |
Source: Bright MLS #PALN2018962 Report a problem | ||
| 4/12/2025 | Listed for sale | $298,500$287/sqft |
Source: Bright MLS #PALN2018962 Report a problem | ||
Public tax history
| Year | Property taxes | Tax assessment |
|---|---|---|
| 2025 | $3,477 +5% | $155,000 |
| 2024 | $3,312 +2.4% | $155,000 |
| 2023 | $3,235 +5% | $155,000 |
| 2022 | $3,081 +9.8% | $155,000 |
| 2021 | $2,807 +1.9% | $155,000 |
| 2020 | $2,753 +439.5% | $155,000 |
| 2019 | $510 -75.6% | $155,000 |
| 2018 | $2,094 | $155,000 |
| 2017 | -- | $155,000 |
| 2016 | -- | $155,000 |
| 2015 | -- | $155,000 -8.1% |
| 2014 | -- | $168,700 +747.7% |
| 2012 | -- | $19,900 |
| 2011 | -- | $19,900 +729.2% |
| 2010 | -- | $2,400 |
Find assessor info on the county website
Neighborhood: 17026

Nearby schools
GreatSchools rating
- 7/10NORTHERN LEBANON EL SCHGrades: K-6Distance: 0.6 mi
- 4/10Northern Lebanon Senior High SchoolGrades: 7-12Distance: 0.8 mi
Schools provided by the listing agent
- Elementary: Fredericksburg
- Middle: Northern Lebanon
- High: Northern Lebanon
- District: Northern Lebanon
Source: Bright MLS. This data may not be complete. We recommend contacting the local school district to confirm school assignments for this home.


Get pre-qualified for a loan
At Zillow Home Loans, we can pre-qualify you in as little as 5 minutes with no impact to your credit score.An equal housing lender. NMLS #10287.
Sell for more on Zillow
Get a Zillow Showcase℠ listing at no additional cost and you could sell for .
$304,800
2% more
+$6,096
With Zillow Showcase(estimated)
$310,896
- Pennsylvania
- Lebanon County
- Fredericksburg
- 17026
- 21 Horizon Dr Unit L-0115
Nearby cities
Nearby zip codes
Other Fredericksburg Topics
