PRICED TO SELL! Price Reduction! Come see this beautiful home!
Step into comfort and style in this beautifully designed Colonial home featuring a grand entry hall and thoughtfully crafted living spaces.
The open-concept kitchen is ideal for everyday living and entertaining, complete with a center island, a full suite of GE appliances, and a brand-new microwave, seamlessly flowing into the family room. Enjoy your morning coffee on the deck overlooking a peaceful, babbling stream.
A spacious formal living room with a cozy gas fireplace creates a warm and inviting atmosphere year-round. The first floor also includes a convenient half bath, a coat closet for guests, and a formal dining room ideal for elegant gatherings.
This 4-bedroom home offers a perfect blend of space, style, and functionality. An expansive bonus suite (or 5th bedroom) adds approximately 315 square feet, providing flexible space for a home office, guest suite, or fitness studio. All bedrooms are fully carpeted for comfort.
The spa-like primary suite features a whirlpool tub, cathedral ceiling, walk-in closet, and serene views.
Additional highlights include an oversized 2-car garage, an attic with approximately 900 square feet of storage, and a walkout basement offering an additional 1,277 square feet with sliding glass doors and a rough-in for a future bathroom. Once finished, the total living space could exceed 4,000 sq ft.
Recent updates include a newly installed water heater (2025). The community offers an exceptional collection of amenities, including tennis courts, a fitness center, a resort-style pool, and a beautifully appointed clubhouse featuring a fireplace and full kitchen, perfect for entertaining guests or hosting special gatherings. Conveniently located near Dutchess Stadium and just 2.9 miles from the Metro-North Railroad, with easy access to I-84, I-87, and the Taconic State Parkway, this home combines tranquility with commuter convenience.
Select bedroom furniture and gardening tools may be included in the sale for convenience.
For sale
Price cut: $30.5K (6/1)
$699,000
21 Alder Way, Wappingers Falls, NY 12590
5beds
2,983sqft
Single Family Residence, Residential
Built in 2003
0.97 Acres Lot
$-- Zestimate®
$234/sqft
$220/mo HOA
What's special
Cozy gas fireplaceThoughtfully crafted living spacesSerene viewsBrand-new microwaveCenter islandWalk-in closetSpa-like primary suite
- 79 days |
- 1,410 |
- 68 |
Zillow last checked:
Listing updated:
Listed by:
Howard Hanna Rand Realty 845-562-0050,
Angela R Leathers 914-213-2438
Source: OneKey® MLS as distributed by MLS GRID,MLS#: 973108
Loading...
Facts & features
Interior
Bedrooms & bathrooms
- Bedrooms: 5
- Bathrooms: 3
- Full bathrooms: 2
- 1/2 bathrooms: 1
Bedroom 5
- Description: A finished 5th bedroom, bonus room or media room over the gararge, adding an additional 315 square feet.
- Level: Second
Basement
- Description: Basement can be finished adding an additional 1,277 sq ft - includes a rough-in for a future bathroom.
- Level: Basement
Heating
- Forced Air
Cooling
- Central Air
Appliances
- Included: Dishwasher, Dryer, Microwave, Oven, Refrigerator, Washer
- Laundry: In Basement, Inside
Features
- Cathedral Ceiling(s), Eat-in Kitchen, Entrance Foyer, Formal Dining, Kitchen Island, Open Kitchen, Primary Bathroom, Sound System, Walk-In Closet(s)
- Flooring: Carpet, Ceramic Tile, Vinyl, Wood
- Basement: Full,Unfinished,Walk-Out Access
- Attic: Full,Unfinished
- Number of fireplaces: 1
- Fireplace features: Family Room
Interior area
- Total structure area: 2,983
- Total interior livable area: 2,983 sqft
Video & virtual tour
Property
Parking
- Total spaces: 2
- Parking features: Attached, Driveway, Garage, Garage Door Opener, Off Street, Private
- Garage spaces: 2
- Has uncovered spaces: Yes
Features
- Levels: Two
- Patio & porch: Deck, Porch
- Pool features: Community
- Has view: Yes
- View description: Neighborhood, Trees/Woods
Lot
- Size: 0.97 Acres
- Features: Cul-De-Sac, Level, Near Public Transit, Near Shops, Sloped
Details
- Parcel number: 1330896055010119980000
- Special conditions: None
Construction
Type & style
- Home type: SingleFamily
- Architectural style: Colonial
- Property subtype: Single Family Residence, Residential
Materials
- Block, Stone, Vinyl Siding
Condition
- Actual
- Year built: 2003
Utilities & green energy
- Sewer: Public Sewer
- Water: Public
- Utilities for property: Trash Collection Public
Community & HOA
Community
- Features: Clubhouse, Park, Pool, Tennis Court(s)
- Security: Security System, Smoke Detector(s)
- Subdivision: STREAMSIDE KNOLLS
HOA
- Has HOA: Yes
- Amenities included: Basketball Court, Clubhouse, Fitness Center, Pool, Snow Removal, Tennis Court(s)
- Services included: Common Area Maintenance, Maintenance Structure, Pool Service, Snow Removal, Trash
- HOA fee: $220 monthly
Location
- Region: Wappingers Falls
Financial & listing details
- Price per square foot: $234/sqft
- Tax assessed value: $580,700
- Annual tax amount: $10,882
- Date on market: 4/29/2026
- Cumulative days on market: 75 days
- Listing agreement: Exclusive Right To Sell
Estimated market value
Not available
Estimated sales range
Not available
Not available
Price history
| Date | Event | Price |
|---|---|---|
| 6/1/2026 | Price change | $699,000-4.2%$234/sqft |
Source:  OneKey® MLS as distributed by MLS GRID #973108 Report a problem OneKey® MLS as distributed by MLS GRID #973108 Report a problem | ||
| 4/29/2026 | Listed for sale | $729,500+48.1%$245/sqft |
Source: OneKey® MLS as distributed by MLS GRID #973108 Report a problem | ||
| 1/19/2007 | Sold | $492,500$165/sqft |
Source: Public Record Report a problem | ||
Public tax history
| Year | Property taxes | Tax assessment |
|---|---|---|
| 2025 | -- | $637,900 +9.9% |
| 2024 | -- | $580,700 +0.7% |
| 2023 | -- | $576,700 +9% |
| 2022 | -- | $529,100 +10% |
| 2021 | -- | $481,000 +7% |
| 2020 | -- | $449,500 |
| 2019 | -- | $449,500 +3% |
| 2018 | -- | $436,400 +4.1% |
| 2017 | $3,246 | $419,330 +12.1% |
| 2016 | -- | $374,100 |
| 2015 | -- | $374,100 |
| 2014 | -- | $374,100 -1.2% |
| 2012 | -- | $378,700 -5.2% |
| 2011 | -- | $399,600 -2.6% |
| 2010 | -- | $410,200 -7.9% |
| 2009 | -- | $445,400 -6.2% |
| 2008 | -- | $475,000 -14.1% |
| 2007 | -- | $553,000 +134.3% |
| 2006 | -- | $236,000 |
| 2005 | -- | $236,000 |
| 2004 | -- | $236,000 |
Find assessor info on the county website
Monthly payment
Estimated monthly payment$1,822
All calculations are estimates and provided by Zillow, Inc. for informational purposes only. Actual amounts may vary.
HOA fees may include property taxes on listings classified as Co-Ops. Contact the listing agent and/or owner for fee details.
Mortgage interest rates are dependent on a number of factors, including credit score, down payment, and repayment length. Interest rate data provided by Zillow Group Marketplace, Inc. as of 1/1/1970 from various mortgage lenders with which we have lead or other similar arrangements; the Estimated Payment is an average of those rates.
See how much you could borrow to make a competitive offer.
Climate risks
Neighborhood: 12590
Nearby schools
GreatSchools rating
- 6/10Glenham SchoolGrades: PK-5Distance: 2.4 mi
- 3/10Rombout Middle SchoolGrades: 6-8Distance: 1.7 mi
- 5/10Beacon High SchoolGrades: 9-12Distance: 1.5 mi
Schools provided by the listing agent
- Elementary: Glenham
- Middle: Rombout Middle School
- High: Beacon
Source: OneKey® MLS as distributed by MLS GRID. This data may not be complete. We recommend contacting the local school district to confirm school assignments for this home.
- $797,2005 bd3 ba2.6k sqft25 Ash Rd, Wappingers Falls, NY 12590Off Market
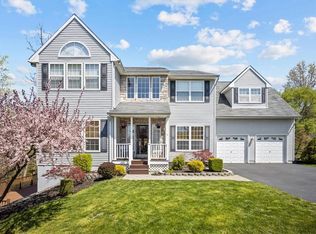
- $787,5005 bd2 ba3.9k sqft17 Alder Way, Wappingers Falls, NY 12590Off Market
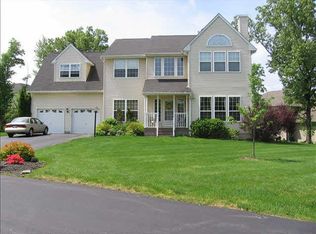
- $733,6004 bd2 ba2.8k sqft26 Ash Rd, Wappingers Falls, NY 12590Off Market
- $612,7003 bd1 ba2.6k sqft10 Woodcrest Ct, Wappingers Falls, NY 12590Off Market
- $832,0004 bd2 ba2.7k sqft20 Alder Way, Wappingers Falls, NY 12590Off Market
- $944,8005 bd5 ba4.3k sqft24 Alder Way, Wappingers Falls, NY 12590Off Market
- $661,6004 bd2 ba2.5k sqft8 Woodcrest Ct, Wappingers Falls, NY 12590Off Market
- $699,9005 bd5 ba3k sqft21 Ash Rd, Wappingers Falls, NY 12590Sold
A local agent can set up tours, give advice and negotiate with sellers.
Similar homes
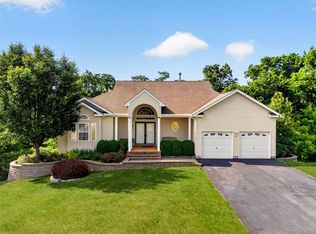
- $749,9995 bd5 ba3.4k sqft19 Ash Road, Wappingers Falls, NY 12590For Sale
 MLS ID #1013146, Bryan P. Dale, Listing by: eXp Realty. OneKey® MLS as distributed by MLS GRID
 - $675,0004 bd3 ba3.2k sqft8 Cedardale Loop, Wappingers Falls, NY 12590For Sale
 MLS ID #1005688, Bridget Capawana, Listing by: Exit Realty Connections. OneKey® MLS as distributed by MLS GRID
 - $725,0004 bd4 ba3.5k sqft11 Hopeview Court, Newburgh, NY 12550For Sale
 MLS ID #1014549, Virginia Corbett, Listing by: eXp Realty. OneKey® MLS as distributed by MLS GRID
 - $629,0004 bd4 ba2.7k sqft202 Pondview Loop #202, Wappingers Falls, NY 12590For Sale
 MLS ID #1006711, Mary Case Friedner, Listing by: Corcoran Legends Realty. OneKey® MLS as distributed by MLS GRID
 - $775,0004 bd3 ba4.1k sqft30 Meadowood Lane, Wappingers Falls, NY 12590For SaleMLS ID #980726, Peter Van Markwyk, Listing by: BHHS Hudson Valley Properties. OneKey® MLS as distributed by MLS GRID
- $649,0004 bd4 ba2.6k sqft15 Red Hawk Hollow Road, Wappingers Falls, NY 12590For SaleMLS ID #993377, Christine Pergolizzi, Listing by: Houlihan Lawrence Inc.. OneKey® MLS as distributed by MLS GRID
- $570,0005 bd3 ba2.1k sqft7 Hujay Terrace, Wappingers Falls, NY 12590For SaleMLS ID #978978, Ramanjit Dhanoa, Listing by: eXp Realty. OneKey® MLS as distributed by MLS GRID
- $700,0004 bd3 ba3.3k sqft43 Regency Drive, Poughkeepsie, NY 12603For SaleMLS ID #1022595, John Durso, Listing by: Keller Williams Realty Partner. OneKey® MLS as distributed by MLS GRID
- $774,0004 bd3 ba3.1k sqft2 Pond Ridge Crossing, Newburgh, NY 12550For SaleMLS ID #982385, Brenda Otero, Listing by: HomeSmart Homes & Estates. OneKey® MLS as distributed by MLS GRID
- $729,0004 bd4 ba2.5k sqft780 Plattekill Ardonia Road, Clintondale, NY 12515For SaleMLS ID #1022140, Theresa A Holmes, Listing by: KW Hudson Valley United. OneKey® MLS as distributed by MLS GRID
- $675,0004 bd3 ba2.7k sqft1 Starlight Path, Wallkill, NY 12589For SaleMLS ID #995061, James Ascione, Listing by: Keller Williams Realty. OneKey® MLS as distributed by MLS GRID
- $779,0004 bd4 ba3.2k sqft47 Willets Way, Newburgh, NY 12550For SaleMLS ID #982005, Ryan Degnan, Listing by: Howard Hanna Rand Realty. OneKey® MLS as distributed by MLS GRID
- $699,0004 bd3 ba2.9k sqft63 Guinness Way, Hopewell Junction, NY 12533For SaleMLS ID #1018542, Shannon M. Tully, Listing by: McGrath Realty Inc. OneKey® MLS as distributed by MLS GRID
- $689,9004 bd3 ba2.5k sqft15 Grandview Terrace, Wallkill, NY 12589For SaleMLS ID #995079, Catherine M Eichner, Listing by: Eichner Realty Group Inc.. OneKey® MLS as distributed by MLS GRID
- $745,0005 bd5 ba2.8k sqft1 Far Horizons Drive, Newburgh, NY 12550For SaleMLS ID #960761, Wendy Lupinski-Beck, Listing by: Krumpfer Realty Group, LLC. OneKey® MLS as distributed by MLS GRID
- $724,9004 bd3 ba2.5k sqft46 Wildflower Ridge, Poughkeepsie, NY 12603For SaleMLS ID #1003289, Blake Michaud, Listing by: BHHS Hudson Valley Properties. OneKey® MLS as distributed by MLS GRID
- $785,0003 bd3 ba3.1k sqft31 Dogwood Hills Road, Newburgh, NY 12550For SaleMLS ID #1007092, Benno Schubert, Listing by: Richmont Realty. OneKey® MLS as distributed by MLS GRID
- $539,0003 bd2 ba2.5k sqft11 Applesauce Lane, Wappingers Falls, NY 12590For SaleMLS ID #1017879, Regina Martinez, Listing by: eXp Realty. OneKey® MLS as distributed by MLS GRID
- $699,0004 bd3 ba2.8k sqft124 Rutsonville Road, Wallkill, NY 12589For SaleMLS ID #1010546, Kelly R. Romano, Listing by: Keller Williams Realty. OneKey® MLS as distributed by MLS GRID
- $699,0004 bd3 ba2.5k sqft5 Oldwyck Crescent, Highland Mills, NY 10930For SaleMLS ID #1015588, Jacob Fried, Listing by: Keller Williams Realty. OneKey® MLS as distributed by MLS GRID
- New York
- Dutchess County
- Wappingers Falls
- 12590
- 21 Alder Way
Nearby cities
Nearby neighborhoods
Nearby zip codes
Other Wappingers Falls Topics
- Apartments for Rent in 12590
- Houses for Sale in 12590
- Houses for Rent in 12590
- 12590 Real Estate
- Wappingers Falls Condos
- Houses for Sale in Wappingers Falls
- Newest Listings in Wappingers Falls
- Wappingers Falls Home Values
- Wappingers Falls Real Estate Agents
- Wappingers Falls Refinance
- Wappingers Falls Mortgage Rates
