Skip main navigation
Off market
  • $259,500

    207 Everglades Dr, Kyle, TX 78640

    2beds
    1,157sqft
    Single Family Residence
    Built in 2026
    -- sqft lot
    $259,500 Zestimate®
    $224/sqft
    $1,750 Estimated rent

    Home value

    $259,500

    $244,000 - $275,000

    $1,750/mo

    Zestimate® history
    Loading...

    Owner options

    List your home for rent

    $1,750/mo

    Rent Zestimate®

    Find your next renter with Zillow Rental Manager. Plus, with online applications, you can quickly screen prospective tenants – for free.

    Learn more

    $1,750/mo

    Rent Zestimate®

    Refinance and save

    $1,740/mo

    Est. payment

    Refinancing to a lower rate could help reduce your monthly payments and save thousands over the life of the loan.

    See today's rates

    $1,740/mo

    Est. payment

    Explore your selling options

    Work with a Zillow partner agent

    Leverage their expertise and Zillow's premium Showcase listings to get your home seen by more buyers.

    Get started

    List with your own agent

    Get your home in front of millions of buyers by listing it on Zillow.

    Learn how to do it

    Sell it yourself

    Take full control of how buyers see your home on Zillow by listing For Sale by Owner (FSBO).

    List your home

    What's special

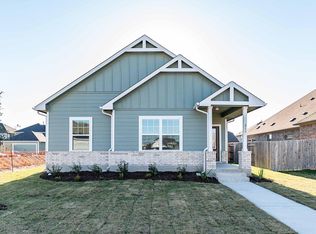
    The beautifully-designed Topaz floor plan has everything you need. Inside, you are greeted by a nicely-sized foyer area that flows directly to your convenient, integrated family room and dining space. This combination is perfect for hosting family or friend gatherings of any size for any occasion! Also residing in this area is a convenient storage closet, as well as access to your two-car garage. The Topaz garage features a unique storage nook perfect for storing tools, supplies, holiday decorations, or whatever you may need the extra space for! Opening up to your welcoming family room and dining area is your sizable kitchen area boasting granite countertops with a ceramic tile backsplash, designer light fixtures, flat-panel birch cabinets, industry-leading appliances, and an oversized walk-in pantry! You also have access to your built-in utility closet right beside the kitchen area. When bedtime rolls around, your guests will retreat to the second or third bedrooms, with the full secondary bathroom residing just beside the door to the third bedroom. The secluded master suite resides next to the secondary bedroom and features a large walk-in closet, and a master bathroom complete with cultured marble countertops with double vanities and a super shower. This floor plan has just the right amount of space that will allow you to thrive and grow while making memories that will last a lifetime in your new home. Also, every CastleRock home is built with energy-efficient features...

    This property is off market, which means it's not currently listed for sale or rent on Zillow. This may be different from what's available on other websites or public sources.

    Zillow last checked:

    Listing updated:

    Source: Castlerock Communities

    Facts & features

    Interior

    Bedrooms & bathrooms
    • Bedrooms: 2
    • Bathrooms: 2
    • Full bathrooms: 2
    Interior area
    • Total interior livable area: 1,157 sqft

    Property

    Parking
    • Total spaces: 2
    • Parking features: Garage
    • Garage spaces: 2
    Features
    • Levels: 1.0
    • Stories: 1
    Details
    • Parcel number: 116272000K006002

    Construction

    Type & style
    • Home type: SingleFamily
    • Property subtype: Single Family Residence
    Condition
    • New Construction
    • New construction: Yes
    • Year built: 2026
    Details
    • Builder name: CastleRock Communities

    Community & neighborhood

    Location
    • Region: Kyle
    • Subdivision: Paramount

    Price history

    DateEventPrice
    5/21/2026Listing removed$275,000$238/sqft
    Source: Unlock MLS #5620660 Report a problem
    4/21/2026Pending sale$275,000$238/sqft
    Source: Unlock MLS #5620660 Report a problem
    12/18/2025Price change$275,000-8.3%$238/sqft
    Source: Unlock MLS #5620660 Report a problem
    12/15/2025Price change$299,9900%$259/sqft
    Source: Unlock MLS #5620660 Report a problem
    9/15/2025Price change$300,125+0.3%$259/sqft
    Source: Unlock MLS #5620660 Report a problem
    7/14/2025Listed for sale$299,125$259/sqft
    Source: Unlock MLS #5620660 Report a problem

    Public tax history

    YearProperty taxesTax assessment
    2025-- $61,065 -1.7%
    2024$2,233 -16%$62,130 -25%
    2023$2,659 +4.4%$82,840 +18%
    2022$2,547 $70,200

    Find assessor info on the county website

    Neighborhood: 78640

    Nearby schools

    GreatSchools rating
    Schools provided by the MLS
    • Elementary: Kyle Elementary School
    • Middle: Wallace Middle School
    • High: Jack C Hays High School
    • District: Hays CISD

    Source: Castlerock Communities. This data may not be complete. We recommend contacting the local school district to confirm school assignments for this home.

    Get a cash offer in 3 minutes
    Find out how much your home could sell for in as little as 3 minutes with a no-obligation cash offer.
    Estimated market value
    $259,500
    Get a cash offer in 3 minutes
    Find out how much your home could sell for in as little as 3 minutes with a no-obligation cash offer.
    Estimated market value
    $259,500