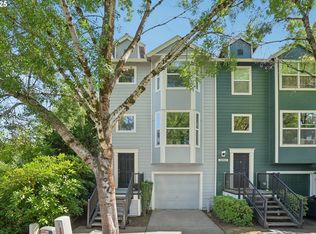
Beautifully updated and move-in ready, this stylish townhome offers the perfect blend of comfort, convenience, and modern living in one of Beaverton’s most connected neighborhoods. Just minutes from Nike headquarters, Intel, Orenco Station, Tanasbourne, and Reed’s Crossing Town Center, this location provides unbeatable access to major employers, shopping, dining, and transit. Steps from Quatama MAX Station and close to parks and trails, commuting and recreation are effortless. Inside, you’ll love the fresh, clean feel with brand-new carpeting, new luxury vinyl plank flooring on the lower level, and freshly painted interior throughout. The main level features an open-concept floor plan with soaring ceilings and an abundance of natural light. The kitchen is spacious and functional with a newer refrigerator and seamless flow into the dining and living areas—perfect for entertaining. The living room is anchored by a cozy gas fireplace flanked by built-in shelving and opens to a private deck overlooking a peaceful green space. Upstairs, the primary bedroom retreat offers vaulted ceilings, beautiful natural light, a large walk-in closet, and an ensuite bathroom. Generous 2nd bedroom upstairs with walk-in closet. Laundry is conveniently located on the upper level. The lower level includes a flexible bonus room that can be used as a third bedroom, home office, or guest space, complete with a half bath and access to a serene, low-maintenance hardscaped, fenced backyard that backs to green space. Additional features include an attached one-car garage and low HOA dues. This home has it all—location, layout, updates, and move-in ready condition. Don’t miss your opportunity to own a quiet, stylish townhome in the heart of Beaverton with exceptional connectivity and natural beauty right outside your door.
Sold
$405,000
20534 NW Sedona Ln, Beaverton, OR 97006
3beds
1,774sqft
Residential, Townhouse
Built in 2003
1,742.4 Square Feet Lot
$404,200 Zestimate®
$228/sqft
$2,219 Estimated rent
Home value
$404,200
$384,000 - $428,000
$2,219/mo
Zestimate® history
Loading...
Owner options
List your home for rent
$2,219/mo
Rent Zestimate®
Find your next renter with Zillow Rental Manager. Plus, with online applications, you can quickly screen prospective tenants – for free.
Learn more$2,219/mo
Rent Zestimate®
Refinance and save
$2,684/mo
Est. payment
Refinancing to a lower rate could help reduce your monthly payments and save thousands over the life of the loan.
See today's rates$2,684/mo
Est. payment
Explore your selling options
Work with a Zillow partner agent
Leverage their expertise and Zillow's premium Showcase listings to get your home seen by more buyers.
Get startedList with your own agent
Get your home in front of millions of buyers by listing it on Zillow.
Learn how to do itSell it yourself
Take full control of how buyers see your home on Zillow by listing For Sale by Owner (FSBO).
List your homeWhat's special
Zillow last checked:
Listing updated:
Listed by:
Pam Blair 503-347-8551,
YogaBug Real Estate LLC
Bought with:
Jeff Moe, 201226258
Premiere Property Group, LLC
Source: RMLS (OR),MLS#: 174750754
Facts & features
Interior
Bedrooms & bathrooms
- Bedrooms: 3
- Bathrooms: 3
- Full bathrooms: 2
- Partial bathrooms: 1
Primary bedroom
- Features: Bathroom, Ceiling Fan, Suite, Vaulted Ceiling, Walkin Closet, Wallto Wall Carpet
- Level: Upper
- Area: 168
- Dimensions: 14 x 12
Bedroom 2
- Features: Walkin Closet, Wallto Wall Carpet
- Level: Upper
- Area: 110
- Dimensions: 11 x 10
Bedroom 3
- Features: Patio, Closet, Wallto Wall Carpet
- Level: Lower
- Area: 209
- Dimensions: 19 x 11
Dining room
- Features: Formal, French Doors, Vinyl Floor
- Level: Main
- Area: 120
- Dimensions: 12 x 10
Kitchen
- Features: Dishwasher, Kitchen Dining Room Combo, Microwave, Free Standing Range, Free Standing Refrigerator, Vinyl Floor
- Level: Main
Living room
- Features: Builtin Features, Deck, Fireplace, Sliding Doors, High Ceilings, Wallto Wall Carpet
- Level: Main
- Area: 266
- Dimensions: 19 x 14
Heating
- Wall Furnace, Zoned, Fireplace(s)
Appliances
- Included: Dishwasher, Disposal, Free-Standing Range, Free-Standing Refrigerator, Microwave, Stainless Steel Appliance(s), Washer/Dryer, Gas Water Heater
- Laundry: Laundry Room
Features
- Ceiling Fan(s), High Ceilings, Soaking Tub, Vaulted Ceiling(s), Walk-In Closet(s), Closet, Formal, Kitchen Dining Room Combo, Built-in Features, Bathroom, Suite, Pantry, Tile
- Flooring: Laminate, Tile, Wall to Wall Carpet, Vinyl
- Doors: French Doors, Sliding Doors
- Windows: Double Pane Windows, Vinyl Frames
- Number of fireplaces: 1
- Fireplace features: Gas
Interior area
- Total structure area: 1,774
- Total interior livable area: 1,774 sqft
Property
Parking
- Total spaces: 1
- Parking features: Driveway, Off Street, Garage Door Opener, Attached
- Attached garage spaces: 1
- Has uncovered spaces: Yes
Features
- Stories: 3
- Patio & porch: Deck, Patio, Porch
- Exterior features: Yard
- Fencing: Fenced
- Has view: Yes
- View description: Creek/Stream, Trees/Woods
- Has water view: Yes
- Water view: Creek/Stream
Lot
- Size: 1,742 sqft
- Features: Greenbelt, Sprinkler, SqFt 0K to 2999
Details
- Parcel number: R2108887
Construction
Type & style
- Home type: Townhouse
- Architectural style: Traditional
- Property subtype: Residential, Townhouse
- Attached to another structure: Yes
Materials
- Cement Siding
- Foundation: Slab
- Roof: Composition
Condition
- Resale
- New construction: No
- Year built: 2003
Utilities & green energy
- Sewer: Public Sewer
- Water: Public
Community & neighborhood
Location
- Region: Beaverton
- Subdivision: Quatama Park
HOA & financial
HOA
- Has HOA: Yes
- HOA fee: $250 monthly
- Amenities included: Commons, Exterior Maintenance, Management
Other
Other facts
- Listing terms: Cash,Conventional
- Road surface type: Paved
Price history
| Date | Event | Price |
|---|---|---|
| 3/6/2026 | Sold | $405,000+1.3%$228/sqft |
Source:  RMLS (OR) #174750754 Report a problem RMLS (OR) #174750754 Report a problem | ||
| 2/7/2026 | Pending sale | $400,000$225/sqft |
Source: RMLS (OR) #174750754 Report a problem | ||
| 1/15/2026 | Price change | $400,000-2.4%$225/sqft |
Source: RMLS (OR) #174750754 Report a problem | ||
| 12/5/2025 | Price change | $410,000-1.2%$231/sqft |
Source: RMLS (OR) #174750754 Report a problem | ||
| 10/29/2025 | Price change | $415,000-2.4%$234/sqft |
Source: RMLS (OR) #174750754 Report a problem | ||
| 10/9/2025 | Listed for sale | $425,000+19.4%$240/sqft |
Source: RMLS (OR) #174750754 Report a problem | ||
| 2/19/2021 | Sold | $356,000+0.9%$201/sqft |
Source: RMLS (OR) #20364985 Report a problem | ||
| 1/20/2021 | Pending sale | $352,900$199/sqft |
Source: Knipe Realty ERA Powered Report a problem | ||
| 1/13/2021 | Listed for sale | $352,900+5.6%$199/sqft |
Source: Knipe Realty ERA Powered Report a problem | ||
| 12/31/2020 | Sold | $334,100+6.1%$188/sqft |
Source: Public Record Report a problem | ||
| 4/30/2020 | Sold | $315,000-6%$178/sqft |
Source: RMLS (OR) #20653837 Report a problem | ||
| 2/11/2020 | Pending sale | $335,000$189/sqft |
Source: Pack 1st Properties, Inc. #20653837 Report a problem | ||
| 2/2/2020 | Listed for sale | $335,000+49.6%$189/sqft |
Source: Pack 1st Properties, Inc. #20653837 Report a problem | ||
| 6/6/2008 | Sold | $224,000-0.4%$126/sqft |
Source: Public Record Report a problem | ||
| 4/2/2008 | Listed for sale | $225,000+32.3%$127/sqft |
Source: NCI Report a problem | ||
| 9/11/2003 | Sold | $170,015$96/sqft |
Source: Public Record Report a problem | ||
Public tax history
| Year | Property taxes | Tax assessment |
|---|---|---|
| 2025 | $4,258 +1.9% | $247,500 +3% |
| 2024 | $4,178 +6% | $240,300 +3% |
| 2023 | $3,941 +3.6% | $233,310 +3% |
| 2022 | $3,803 +1.9% | $226,520 |
| 2021 | $3,730 +2.2% | -- |
| 2020 | $3,649 +3% | $213,530 +3% |
| 2019 | $3,542 +4.3% | $207,320 |
| 2018 | $3,395 | $207,320 +6.1% |
| 2017 | $3,395 +9.3% | $195,430 +3% |
| 2016 | $3,106 | $189,740 +3% |
| 2015 | $3,106 +4.1% | $184,220 +3% |
| 2014 | $2,983 +3.6% | $178,860 +3% |
| 2013 | $2,879 +4.7% | $173,660 +3% |
| 2012 | $2,751 +1.1% | $168,610 -9.6% |
| 2011 | $2,720 +1.1% | $186,550 -5.7% |
| 2010 | $2,690 +3.5% | $197,900 -3.2% |
| 2009 | $2,598 +8.2% | $204,520 -10.5% |
| 2008 | $2,401 -2.1% | $228,600 -7.5% |
| 2007 | $2,452 +23.7% | $247,210 +3.5% |
| 2006 | $1,983 -0.6% | $238,860 +26% |
| 2005 | $1,995 +1.7% | $189,500 +6.8% |
| 2004 | $1,960 +329.1% | $177,510 +352.9% |
| 2003 | $457 +2.9% | $39,190 +1.1% |
| 2002 | $444 | $38,780 |
| 2001 | -- | -- |
Find assessor info on the county website
Neighborhood: 97006


Nearby schools
GreatSchools rating
- 5/10Orenco Elementary SchoolGrades: K-6Distance: 1.1 mi
- 4/10J W Poynter Middle SchoolGrades: 7-8Distance: 3.8 mi
- 7/10Liberty High SchoolGrades: 9-12Distance: 2.9 mi
Schools provided by the listing agent
- Elementary: Orenco
- Middle: Poynter
- High: Liberty
Source: RMLS (OR). This data may not be complete. We recommend contacting the local school district to confirm school assignments for this home.
Get a cash offer in 3 minutes
Find out how much your home could sell for in as little as 3 minutes with a no-obligation cash offer.
Estimated market value
$404,200
Get a cash offer in 3 minutes
Find out how much your home could sell for in as little as 3 minutes with a no-obligation cash offer.
Estimated market value
$404,200
- Oregon
- Washington County
- Beaverton
- 97006
- 20534 NW Sedona Ln