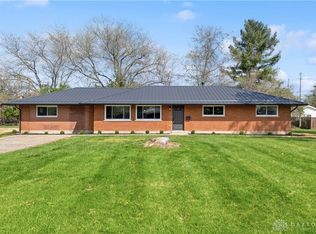
Welcome to your dream home in Xenia, Ohio! This beautifully renovated four-bedroom, two-bathroom ranch is perfectly situated in front of the Green County Fairgrounds, offering picturesque walking trails right in your backyard. The property features ample living space with generously sized bedrooms, providing plenty of room for relaxation and versatility. The two fully updated bathrooms boast contemporary designs and fixtures, combining style and functionality with ease.
The modern kitchen is a true highlight, showcasing new appliances, sleek countertops, and ample cabinetry, perfect for culinary enthusiasts and entertaining guests. With its prime location, you'll enjoy easy access to parks, restaurants, and shopping, all while experiencing a peaceful lifestyle away from the hustle and bustle of city life. Be sure to look behind the ship lap wall in the basement for a generously sized office, wine room, indoor greenhouse, or whatever hidden space your heart desires.
Step outside to your private 19 x 10 deck and relax in your backyard oasis, where you can unwind on the trails or host gatherings in a serene setting. Recent updates throughout the home reflect a commitment to quality and modern living, and the HVAC system is on track to be brand new within the next week and a half, ensuring year-round comfort.
This home offers the perfect blend of comfort, convenience, and outdoor enjoyment, making it a sanctuary you'll love coming home to. Don't miss out on the opportunity to make this stunning ranch your forever home! Contact us today to schedule your private showing and experience all that this exceptional property has to offer.
Accepting backups
Price increase: $10K (4/18)
$320,000
205 Purcell Ave, Xenia, OH 45385
4beds
3,234sqft
Est.: Get pre-qualified
Single Family Residence
Built in 1965
0.31 Acres Lot
$320,300 Zestimate®
$99/sqft
$-- HOA
What's special
Ample living spaceGenerously sized bedroomsBackyard oasis
- 43 days |
- 141 |
- 2 |
Zillow last checked:
Listing updated:
Listed by:
Bryan M Barker (937)436-9494,
BHHS Professional Realty,
Anthony Cooper 937-516-9507,
BHHS Professional Realty
Source: DABR MLS,MLS#: 956880 Originating MLS: Dayton Area Board of REALTORS
Originating MLS: Dayton Area Board of REALTORSFacts & features
Interior
Bedrooms & bathrooms
- Bedrooms: 4
- Bathrooms: 2
- Full bathrooms: 2
- Main level bathrooms: 2
Primary bedroom
- Level: Main
- Dimensions: 12 x 14
Bedroom
- Level: Main
- Dimensions: 11 x 9
Bedroom
- Level: Main
- Dimensions: 9 x 12
Bedroom
- Level: Main
- Dimensions: 11 x 12
Dining room
- Level: Main
- Dimensions: 13 x 15
Family room
- Level: Main
- Dimensions: 17 x 15
Kitchen
- Level: Main
- Dimensions: 8 x 13
Laundry
- Level: Basement
- Dimensions: 8 x 16
Living room
- Level: Main
- Dimensions: 12 x 18
Office
- Level: Basement
- Dimensions: 10 x 16
Recreation
- Level: Basement
- Dimensions: 33 x 41
Heating
- Forced Air, Natural Gas
Cooling
- Central Air
Appliances
- Included: Dryer, Dishwasher, Microwave, Range, Refrigerator, Washer
Features
- Butcher Block Counters, Remodeled
- Basement: Full,Finished
- Number of fireplaces: 1
- Fireplace features: Decorative, One, Gas
Interior area
- Total structure area: 3,234
- Total interior livable area: 3,234 sqft
Property
Parking
- Total spaces: 2
- Parking features: Attached, Garage, Two Car Garage, Garage Door Opener, Storage
- Attached garage spaces: 2
Features
- Levels: One
- Stories: 1
- Patio & porch: Deck, Patio
- Exterior features: Deck, Fence, Patio, Storage
Lot
- Size: 0.31 Acres
- Dimensions: 125 x 110
Details
- Additional structures: Shed(s)
- Parcel number: M36000100142002700
- Zoning: Residential
- Zoning description: Residential
Construction
Type & style
- Home type: SingleFamily
- Architectural style: Ranch
- Property subtype: Single Family Residence
Materials
- Brick, Frame, Vinyl Siding
Condition
- Year built: 1965
Utilities & green energy
- Water: Public
- Utilities for property: Natural Gas Available, Sewer Available, Water Available, Cable Available
Community & HOA
Community
- Features: Trails/Paths
- Subdivision: Moran Sec 02
HOA
- Has HOA: No
Location
- Region: Xenia
Financial & listing details
- Price per square foot: $99/sqft
- Tax assessed value: $193,860
- Annual tax amount: $3,298
- Date on market: 4/17/2026
- Date available: 04/17/2026
Estimated market value
$320,300
$304,000 - $336,000
$2,251/mo
Price history
| Date | Event | Price |
|---|---|---|
| 4/18/2026 | Pending sale | $320,000$99/sqft |
Source: DABR MLS #956880 Report a problem | ||
| 4/18/2026 | Price change | $320,000+3.2%$99/sqft |
Source:  DABR MLS #956880 Report a problem DABR MLS #956880 Report a problem | ||
| 4/17/2026 | Listed for sale | $310,000+72.2%$96/sqft |
Source: DABR MLS #956880 Report a problem | ||
| 12/30/2025 | Sold | $180,000+51.9%$56/sqft |
Source: Public Record Report a problem | ||
| 6/30/2003 | Sold | $118,500$37/sqft |
Source: Public Record Report a problem | ||
Public tax history
| Year | Property taxes | Tax assessment |
|---|---|---|
| 2024 | $3,298 -0.5% | $67,850 |
| 2023 | $3,316 +15.7% | $67,850 +26.9% |
| 2022 | $2,867 -1.2% | $53,450 |
| 2021 | $2,903 +4.1% | $53,450 |
| 2020 | $2,790 +29% | $53,450 +37.4% |
| 2019 | $2,163 -0.4% | $38,910 |
| 2018 | $2,171 +2.8% | $38,910 |
| 2017 | $2,112 -4.8% | $38,910 -0.5% |
| 2016 | $2,219 -0.3% | $39,110 |
| 2015 | $2,225 | $39,110 |
| 2014 | $2,225 -4.5% | $39,110 -9.4% |
| 2013 | $2,329 +0.1% | $43,170 |
| 2012 | $2,327 +110.3% | $43,170 |
| 2011 | $1,107 -52.7% | $43,170 -10.1% |
| 2010 | $2,339 -0.1% | $48,030 |
| 2009 | $2,342 +2.6% | $48,030 |
| 2008 | $2,282 +1.9% | $48,030 +5.7% |
| 2007 | $2,239 -0.3% | $45,440 |
| 2006 | $2,246 +5% | $45,440 +1.3% |
| 2004 | $2,139 +26.3% | $44,840 0% |
| 2003 | $1,693 -0.7% | $44,843 |
| 2002 | $1,705 +21.5% | $44,843 +26.4% |
| 2001 | $1,403 -1.2% | $35,477 |
| 2000 | $1,420 | $35,477 |
Find assessor info on the county website
Monthly payment
Est. payment$--/mo
Payment breakdown
Explore the cost of this home by adjusting the details. Changes won't be saved.
All calculations are estimates and provided by Zillow, Inc. for informational purposes only. Actual amounts may vary.
HOA fees may include property taxes on listings classified as Co-Ops. Contact the listing agent and/or owner for fee details.
Mortgage interest rates are dependent on a number of factors, including credit score, down payment, and repayment length. Interest rate data provided by Zillow Group Marketplace, Inc. as of 1/1/1970 from various mortgage lenders with which we have lead or other similar arrangements; the Estimated Payment is an average of those rates.
See how much you could borrow to make a competitive offer.
Climate risks
Neighborhood: 45385
Nearby schools
GreatSchools rating
- 6/10Tecumseh Elementary SchoolGrades: K-5Distance: 0.9 mi
- 5/10Warner Middle SchoolGrades: 6-8Distance: 2 mi
- 3/10Xenia High SchoolGrades: 9-12Distance: 0.8 mi
Schools provided by the listing agent
- District: Xenia
Source: DABR MLS. This data may not be complete. We recommend contacting the local school district to confirm school assignments for this home.

A local agent can set up tours, give advice and negotiate with sellers.


- Ohio
- Greene County
- Xenia
- 45385
- 205 Purcell Ave
Nearby cities
Nearby neighborhoods
Nearby zip codes
Other Xenia Topics
