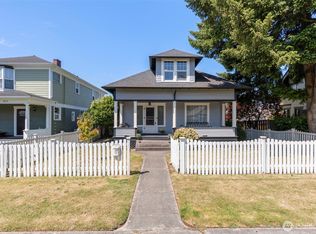
Stunningly restored early-century Dutch-Colonial Revival 2-story home blends historic charm with top-of-the-line modern convenience. The main floor welcomes guests with an elegant entry, parlor, living room and library. Chef’s kitchen features a deep pot filler sink, double ovens, gas range, island with seating and prep sink, plus a cozy breakfast nook. Two stairways add function and character. Main bath boasts a sealed Schluter-System floor and custom tile walk-in rain shower. Utility and craft rooms included. Upstairs offers 3 bedrooms plus den/bonus room and a full bath with clawfoot tub, separate shower, antique cabinet sink, and private water closet. Environmentally-friendly wall heaters. Enjoy an enclosed porch off the kitchen, covered porch off the laundry, concrete patio sitting area, Trex BBQ deck with plumbed propane hookup and power. Historic carriage house has electricity, plus a 12x20 shed with potting sinks, water, and power. Fully fenced with two RV gates, 30-amp service, and water hookup. Easy yard maintenance with manual in-ground watering system. New roof installed in 2024 and outfitted with durable Hardi-Plank siding. Located in a charming small town with an affordable cost of living, conveniently between Seattle and Portland. NEW LENDING ADVANTAGE OPPORTUNITY!!! Ryan Romero with Barrett Financial Group is offering 1 year of lower interest on a home loan secured by him. GREAT SAVINGS. Must be locked in by June 30th.
Active
Listed by: Dream Weavers Inc.
$578,000
204 W Harris Avenue, Oakville, WA 98568
4beds
3,011sqft
Est.: Get pre-qualified
Single Family Residence
Built in 1901
0.41 Acres Lot
$555,500 Zestimate®
$192/sqft
$-- HOA
What's special
Environmentally-friendly wall heatersSeparate showerDouble ovensPrivate water closetDeep pot filler sinkDurable hardi-plank sidingUtility and craft rooms
- 44 days |
- 387 |
- 26 |
Zillow last checked:
Listing updated:
Listed by:
Diana J. Weaver,
Dream Weavers Inc.
Source: NWMLS as distributed by MLS GRID,MLS#: 2506231
Tour with a local agent
Facts & features
Interior
Bedrooms & bathrooms
- Bedrooms: 4
- Bathrooms: 2
- Full bathrooms: 1
- 3/4 bathrooms: 1
- Main level bathrooms: 1
- Main level bedrooms: 1
Primary bedroom
- Level: Second
Bedroom
- Level: Second
Bedroom
- Level: Second
Bedroom
- Level: Main
Bathroom full
- Level: Second
Bathroom three quarter
- Level: Main
Other
- Level: Second
Bonus room
- Level: Main
Dining room
- Level: Main
Entry hall
- Level: Main
Family room
- Level: Main
Kitchen with eating space
- Level: Main
Living room
- Level: Main
Utility room
- Level: Main
Heating
- Radiant, Electric, Propane
Cooling
- None
Appliances
- Included: Dishwasher, Double Oven, Dryer, Stove(s)/Range(s), Washer, Dishwasher(s), Dryer(s), Washer(s), Water Heater: Electric, Water Heater Location: Basement door access
Features
- Ceiling Fan(s), Dining Room, Pantry
- Flooring: Ceramic Tile, Laminate, Softwood, Vinyl Plank, Carpet
- Windows: Dbl Pane/Storm Window
- Basement: Unfinished
- Has fireplace: No
- Fireplace features: Electric, Gas
Interior area
- Total structure area: 3,011
- Total interior livable area: 3,011 sqft
Property
Parking
- Total spaces: 5
- Parking features: Off Street
- Uncovered spaces: 5
Features
- Levels: Two
- Stories: 2
- Entry location: Main
- Patio & porch: Ceiling Fan(s), Dbl Pane/Storm Window, Dining Room, Pantry, Water Heater
Lot
- Size: 0.41 Acres
- Features: Corner Lot, Shop
- Topography: Level
- Residential vegetation: Garden Space
Details
- Parcel number: 082000500100
- Zoning description: Jurisdiction: City
- Special conditions: Standard
Construction
Type & style
- Home type: SingleFamily
- Architectural style: 2 Story
- Property subtype: Single Family Residence
Materials
- Cement Planked, Cement Plank
- Foundation: Poured Concrete
- Roof: Composition
Condition
- Very Good
- Year built: 1901
- Major remodel year: 2014
Utilities & green energy
- Electric: Company: Grays Harbor PUD
- Sewer: Septic Tank
- Water: Public, Company: City of Oakville
- Utilities for property: Xfinity, Comcast
Community & HOA
Community
- Subdivision: Oakville
Location
- Region: Oakville
Financial & listing details
- Price per square foot: $192/sqft
- Tax assessed value: $585,255
- Annual tax amount: $4,275
- Date on market: 4/14/2026
- Cumulative days on market: 47 days
- Listing terms: Conventional,FHA,VA Loan
- Inclusions: Dishwasher(s), Double Oven, Dryer(s), Stove(s)/Range(s), Washer(s)
Estimated market value
$555,500
$528,000 - $583,000
$2,518/mo
Price history
| Date | Event | Price |
|---|---|---|
| 4/16/2026 | Listed for sale | $578,000+362.4%$192/sqft |
Source:  NWMLS as distributed by MLS GRID #2506231 Report a problem NWMLS as distributed by MLS GRID #2506231 Report a problem | ||
| 5/31/2024 | Sold | $125,000+150%$42/sqft |
Source: Public Record Report a problem | ||
| 8/28/2014 | Sold | $50,000-52.8%$17/sqft |
Source: NWMLS as distributed by MLS GRID #575897 Report a problem | ||
| 5/15/2014 | Sold | $106,000$35/sqft |
Source: Public Record Report a problem | ||
| 8/20/2013 | Sold | $106,000-39.4%$35/sqft |
Source: Public Record Report a problem | ||
| 1/13/2006 | Sold | $175,000$58/sqft |
Source: NWMLS as distributed by MLS GRID #25148946 Report a problem | ||
Public tax history
| Year | Property taxes | Tax assessment |
|---|---|---|
| 2024 | $5,538 +30.8% | $585,255 +23.1% |
| 2023 | $4,234 -1.2% | $475,563 |
| 2022 | $4,286 +7.8% | $475,563 +29% |
| 2021 | $3,977 +34.8% | $368,764 +46.1% |
| 2020 | $2,950 +38% | $252,325 +20.8% |
| 2019 | $2,137 | $208,886 +12.2% |
| 2018 | $2,137 +19.5% | $186,205 +14.1% |
| 2017 | $1,788 +8% | $163,140 |
| 2016 | $1,655 | $163,140 +5.3% |
| 2014 | $1,655 -1.1% | $154,885 -12.9% |
| 2013 | $1,674 +11.7% | $177,915 |
| 2011 | $1,498 -5.5% | $177,915 |
| 2010 | $1,586 -1.9% | $177,915 +6.8% |
| 2009 | $1,617 -2.4% | $166,555 |
| 2008 | $1,657 | $166,555 |
| 2007 | $1,657 +27.1% | $166,555 -7% |
| 2006 | $1,304 -2.9% | $179,125 +53% |
| 2005 | $1,342 +236.4% | $117,060 |
| 2004 | $399 -9.3% | $117,060 |
| 2003 | $440 -66.5% | $117,060 |
| 2002 | $1,313 +1.1% | $117,060 -7.2% |
| 2001 | $1,298 -11.5% | $126,205 |
| 2000 | $1,467 | $126,205 |
Find assessor info on the county website
Monthly payment
Est. payment$--/mo
Payment breakdown
Explore the cost of this home by adjusting the details. Changes won't be saved.
All calculations are estimates and provided by Zillow, Inc. for informational purposes only. Actual amounts may vary.
HOA fees may include property taxes on listings classified as Co-Ops. Contact the listing agent and/or owner for fee details.
Mortgage interest rates are dependent on a number of factors, including credit score, down payment, and repayment length. Interest rate data provided by Zillow Group Marketplace, Inc. as of 1/1/1970 from various mortgage lenders with which we have lead or other similar arrangements; the Estimated Payment is an average of those rates.
See how much you could borrow to make a competitive offer.
Climate risks
Neighborhood: 98568
Nearby schools
GreatSchools rating
- 1/10Oakville Elementary SchoolGrades: K-6Distance: 0.3 mi
- 6/10Oakville High SchoolGrades: 6-12Distance: 0.3 mi
A local agent can set up tours, give advice and negotiate with sellers.
- Washington
- Grays Harbor County
- Oakville
- 98568
- 204 W Harris Avenue
Nearby cities
Nearby zip codes
Other Oakville Topics
