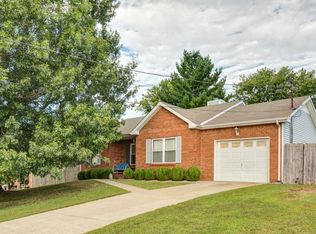
This home boasts a wealth of inviting features that make it truly exceptional. As you step inside, you'll be immediately greeted by a generously sized living room perfect for entertaining guests, creating lasting memories, or simply relaxing with your loved ones. The kitchen is complete with two pantries, ensuring that all your culinary needs are met. The primary suite is a true retreat within this home. It's generously sized and features a water closet for added privacy. The highlight is the handicap accessible bathroom, thoughtfully designed to accommodate all needs. One of the standout features of this home is the oversized sunroom, which offers wheelchair access for everyone to enjoy. This sun-drenched space is perfect for basking in the warmth of natural light, hosting indoor plants, or simply relaxing with a book and a cup of tea. The three-car garage provides both ample parking and convenience. The carport has a large cover and wheelchair ramp for easy access.
Closed
$284,000
2014 Windroe Dr, Clarksville, TN 37042
3beds
1,749sqft
Single Family Residence, Residential
Built in 1992
0.4 Acres Lot
$298,200 Zestimate®
$162/sqft
$1,737 Estimated rent
Home value
$298,200
$283,000 - $313,000
$1,737/mo
Zestimate® history
Loading...
Owner options
List your home for rent
$1,737/mo
Rent Zestimate®
Find your next renter with Zillow Rental Manager. Plus, with online applications, you can quickly screen prospective tenants – for free.
Learn more$1,737/mo
Rent Zestimate®
Refinance and save
$1,637/mo
Est. payment
Refinancing to a lower rate could help reduce your monthly payments and save thousands over the life of the loan.
See today's rates$1,637/mo
Est. payment
Explore your selling options
Work with a Zillow partner agent
Leverage their expertise and Zillow's premium Showcase listings to get your home seen by more buyers.
Get startedList with your own agent
Get your home in front of millions of buyers by listing it on Zillow.
Learn how to do itSell it yourself
Take full control of how buyers see your home on Zillow by listing For Sale by Owner (FSBO).
List your homeWhat's special
Zillow last checked:
Listing updated:
Listing Provided by:
Kim Weyrauch 931-237-6727,
Keller Williams Realty Clarksville
Bought with:
Taylor Lin, MBA, 358193
Byers & Harvey Inc.
Barry Goff, 372164
Byers & Harvey Inc.
Source: RealTracs MLS as distributed by MLS GRID,MLS#: 2577601
Facts & features
Interior
Bedrooms & bathrooms
- Bedrooms: 3
- Bathrooms: 2
- Full bathrooms: 2
- Main level bedrooms: 3
Bedroom 1
- Features: Full Bath
- Level: Full Bath
- Area: 378 Square Feet
- Dimensions: 27x14
Bedroom 2
- Area: 108 Square Feet
- Dimensions: 12x9
Bedroom 3
- Area: 156 Square Feet
- Dimensions: 12x13
Dining room
- Features: Separate
- Level: Separate
- Area: 168 Square Feet
- Dimensions: 14x12
Kitchen
- Features: Pantry
- Level: Pantry
- Area: 126 Square Feet
- Dimensions: 9x14
Living room
- Area: 247 Square Feet
- Dimensions: 19x13
Heating
- Central
Cooling
- Central Air
Appliances
- Included: Dishwasher, Disposal, Refrigerator, Electric Oven, Electric Range
Features
- Ceiling Fan(s), Walk-In Closet(s)
- Flooring: Carpet, Vinyl
- Basement: Other
- Has fireplace: No
Interior area
- Total structure area: 1,749
- Total interior livable area: 1,749 sqft
- Finished area above ground: 1,749
Property
Parking
- Total spaces: 7
- Parking features: Garage Door Opener, Garage Faces Front, Concrete, Driveway
- Attached garage spaces: 3
- Uncovered spaces: 4
Features
- Levels: One
- Stories: 1
- Patio & porch: Porch, Covered, Deck
- Fencing: Chain Link
Lot
- Size: 0.40 Acres
- Dimensions: 139
- Features: Level
Details
- Parcel number: 063030G B 02800 00003030G
- Special conditions: Standard
Construction
Type & style
- Home type: SingleFamily
- Architectural style: Ranch
- Property subtype: Single Family Residence, Residential
Materials
- Brick, Vinyl Siding
- Roof: Shingle
Condition
- New construction: No
- Year built: 1992
Utilities & green energy
- Sewer: Public Sewer
- Water: Public
- Utilities for property: Water Available
Community & neighborhood
Location
- Region: Clarksville
- Subdivision: Whitehall
Price history
| Date | Event | Price |
|---|---|---|
| 3/21/2024 | Sold | $284,000-2.1%$162/sqft |
Source:  RealTracs MLS as distributed by MLS GRID #2577601 Report a problem RealTracs MLS as distributed by MLS GRID #2577601 Report a problem | ||
| 2/15/2024 | Contingent | $290,000$166/sqft |
Source: RealTracs MLS as distributed by MLS GRID #2577601 Report a problem | ||
| 1/23/2024 | Price change | $290,000-1.7%$166/sqft |
Source: RealTracs MLS as distributed by MLS GRID #2577601 Report a problem | ||
| 10/24/2023 | Price change | $295,000-1.7%$169/sqft |
Source: RealTracs MLS as distributed by MLS GRID #2577601 Report a problem | ||
| 10/2/2023 | Listed for sale | $300,000+111.3%$172/sqft |
Source: RealTracs MLS as distributed by MLS GRID #2577601 Report a problem | ||
| 10/28/2005 | Sold | $142,000$81/sqft |
Source: Public Record Report a problem | ||
Public tax history
| Year | Property taxes | Tax assessment |
|---|---|---|
| 2024 | $2,175 +27.8% | $73,000 +81% |
| 2023 | $1,702 | $40,325 |
| 2022 | $1,702 +41.1% | $40,325 |
| 2021 | $1,206 -28.4% | $40,325 -3.8% |
| 2020 | $1,685 +4.3% | $41,925 +4.3% |
| 2019 | $1,616 | $40,200 +26.7% |
| 2018 | $1,616 +42.5% | $31,725 -14.1% |
| 2017 | $1,134 -28.8% | $36,950 |
| 2016 | $1,592 | $36,950 |
| 2015 | $1,592 +3.6% | $36,950 |
| 2014 | $1,536 -1.4% | $36,950 +3.9% |
| 2013 | $1,558 0% | $35,575 +0% |
| 2011 | $1,558 +6.4% | $35,574 +0.1% |
| 2010 | $1,464 | $35,540 |
| 2009 | $1,464 | $35,540 |
| 2008 | -- | $35,540 +6.5% |
| 2007 | $1,486 +7.6% | $33,386 +7.6% |
| 2006 | $1,381 +7.5% | $31,029 +14.5% |
| 2005 | $1,284 +5.6% | $27,088 |
| 2004 | $1,216 | $27,088 |
| 2002 | $1,216 | $27,088 +7.3% |
| 2001 | -- | $25,255 -75% |
| 2000 | -- | $101,020 |
Find assessor info on the county website
Neighborhood: Whitehall
Nearby schools
GreatSchools rating
- 5/10Ringgold Elementary SchoolGrades: PK-5Distance: 0.2 mi
- 5/10Kenwood Middle SchoolGrades: 6-8Distance: 2 mi
- 3/10Kenwood High SchoolGrades: 9-12Distance: 2.1 mi
Schools provided by the listing agent
- Elementary: Ringgold Elementary
- Middle: Kenwood Middle School
- High: Kenwood High School
Source: RealTracs MLS as distributed by MLS GRID. This data may not be complete. We recommend contacting the local school district to confirm school assignments for this home.
Get a cash offer in 3 minutes
Find out how much your home could sell for in as little as 3 minutes with a no-obligation cash offer.
Estimated market value
$298,200
Get a cash offer in 3 minutes
Find out how much your home could sell for in as little as 3 minutes with a no-obligation cash offer.
Estimated market value
$298,200
- Tennessee
- Montgomery County
- Clarksville
- 37042
- Whitehall
- 2014 Windroe Dr