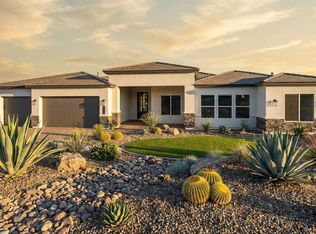
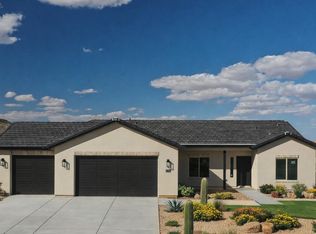
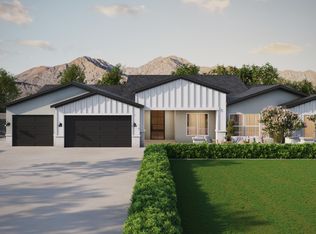
MOVE-in Ready - New Construction with Custom-Quality Upgrades throughout! This beautiful Modern home is located on an FENCED ACRE with NO HOA and STUNNING VIEWS. Gourmet Kitchen w/ high-end Cabinets w/ 42'' uppers, WOLF Appliances, White Quartz Countertops & Wood Plank Tile Floors. Stunning Master Bathroom w/ Freestanding Soaking Tub & a BEACH ENTRY Glass Shower. Exceptional Energy Efficiency - boasting Spray Foam Insulation, Premium AC unit & High-end Windows. Superior Construction and Craftmanship includes Premium Roofing System, Premium Synthetic Stucco & much more! $5,000 to Buyer at Close of Escrow which shall be used towards Buyer installing a water filtration system. Close to hiking & horseback riding trails.
Sold for $785,000
Zestimate®
$785,000
20110 W Minnezona Avenue, Litchfield Park, AZ 85340
4beds
2,766sqft
Single Family Residence
Built in 2026
1 Acres Lot
$785,000 Zestimate®
$284/sqft
$3,694 Estimated rent
Home value
$785,000
$722,000 - $856,000
$3,694/mo
Zestimate® history
Owner options
List your home for rent
$3,694/mo
Rent Zestimate®
Find your next renter with Zillow Rental Manager. Plus, with online applications, you can quickly screen prospective tenants – for free.
$3,694/mo
Rent Zestimate®
Refinance and save
$4,470/mo
Est. payment
Refinancing to a lower rate could help reduce your monthly payments and save thousands over the life of the loan.
$4,470/mo
Est. payment
Explore your selling options
Work with a Zillow partner agent
Leverage their expertise and Zillow's premium Showcase listings to get your home seen by more buyers.
Get startedList with your own agent
Get your home in front of millions of buyers by listing it on Zillow.
Learn how to do itSell it yourself
Take full control of how buyers see your home on Zillow by listing For Sale by Owner (FSBO).
List your homeWhat's special
Fenced acreStunning viewsStunning master bathroomPremium roofing systemExceptional energy efficiencyHigh-end windowsPremium synthetic stucco
Zillow last checked:
Listing updated:
Listed by:
Justina Thoreson 702-287-2114,
Realty ONE Group,
Dallin Simonton 480-688-7488,
Realty ONE Group
Bought with:
Jake Wooten, SA715854000
My Home Group Real Estate
Source: ARMLS,MLS#: 6980565
Facts & features
Interior
Bedrooms & bathrooms
- Bedrooms: 4
- Bathrooms: 3
- Full bathrooms: 3
Heating
- Heat Pump, Electric, Ceiling
Cooling
- HVAC SEER Rating, Central Air, Ceiling Fan(s), Programmable Thmstat
Appliances
- Included: Reverse Osmosis, Built-in Microwave, Dishwasher, Disposal, Induction Cooktop, Electric Range, Electric Oven, Built-In Electric Oven
- Laundry: Inside, None
Features
- Pantry, Quartz Countertops, Double Vanity, Eat-in Kitchen, 9+ Flat Ceilings, Kitchen Island, Full Bth Master Bdrm
- Flooring: Carpet, Tile
- Windows: Low Emissivity Windows, Double Pane Windows
- Has basement: No
- Has fireplace: No
Interior area
- Total structure area: 2,766
- Total interior livable area: 2,766 sqft
Property
Parking
- Total spaces: 3
- Parking features: Attached, RV Gate, Garage Door Opener, Direct Access
- Attached garage spaces: 3
Features
- Stories: 1
- Patio & porch: Covered, Patio
- Spa features: None
- Fencing: Block
- Has view: Yes
- View description: Mountain(s)
Lot
- Size: 1 Acres
- Features: None, North/South Exposure, Dirt Front, Dirt Back
Details
- Parcel number: 50228568R
- Special conditions: Owner/Agent
- Horses can be raised: Yes
Construction
Type & style
- Home type: SingleFamily
- Property subtype: Single Family Residence
Materials
- Spray Foam Insulation, Synthetic Stucco, Wood Frame, Painted
- Roof: Tile
Condition
- Complete Spec Home
- New construction: No
- Year built: 2026
Details
- Builder name: NEXSTAR HOMES LLC
Utilities & green energy
- Sewer: Septic Tank
- Water: Shared Well
Community & neighborhood
Location
- Region: Litchfield Park
- Subdivision: NO HOA - 1 ACRE FENCED Lot
Other
Other facts
- Listing terms: Cash,Conventional
- Ownership: Fee Simple
Price history
| Date | Event | Price |
|---|---|---|
| 6/15/2026 | Sold | $785,000-1.9%$284/sqft |
Source:  ARMLS #6980565 Report a problem ARMLS #6980565 Report a problem | ||
| 5/8/2026 | Pending sale | $799,999$289/sqft |
Source: ARMLS #6980565 Report a problem | ||
| 5/4/2026 | Price change | $799,999-5.8%$289/sqft |
Source: ARMLS #6980565 Report a problem | ||
| 2/6/2026 | Listed for sale | $849,000$307/sqft |
Source: ARMLS #6980565 Report a problem | ||
Public tax history
| Year | Property taxes | Tax assessment |
|---|---|---|
| 2025 | $919 | $23,805 +105.7% |
| 2024 | -- | $11,570 |
Find assessor info on the county website
Neighborhood: 85340

Nearby schools
GreatSchools rating
- 9/10Verrado Elementary SchoolGrades: PK-6Distance: 0.9 mi
- 7/10Verrado Middle SchoolGrades: 5-8Distance: 1 mi
- 5/10Verrado High SchoolGrades: 9-12Distance: 0.5 mi
Schools provided by the listing agent
- Elementary: Verrado Elementary School
- Middle: Verrado Elementary School
- High: Verrado High School
- District: Litchfield Elementary District
Source: ARMLS. This data may not be complete. We recommend contacting the local school district to confirm school assignments for this home.
Get a cash offer in 3 minutes
Find out how much your home could sell for in as little as 3 minutes with a no-obligation cash offer.
Estimated market value
$785,000
Get a cash offer in 3 minutes
Find out how much your home could sell for in as little as 3 minutes with a no-obligation cash offer.
Estimated market value
$785,000
- Arizona
- Maricopa County
- Litchfield Park
- 85340
- 20110 W Minnezona Avenue
Nearby cities
Nearby zip codes
Other Litchfield Park Topics
