Tucked into Cranberry’s Park Place subdivision, this stunning brick townhome offers the kind of curb appeal that makes you slow down as you drive past. Classic red brick and manicured landscaping set the tone before you even step inside. And once you do, it only gets better. The entry greets you with rich hardwood floors and a neutral palette that carries throughout the open, light-filled main level. The spacious living room flows effortlessly past the secluded powder room toward the kitchen and dining room. The dining room, dressed with a board-and-batten accent wall and a sleek modern chandelier, is equally at home hosting a dinner party or a family meal. White cabinets, granite countertops, stainless steel appliances, and a center island will make cooking feel like anything but a chore. A wonderful feature of the home is powered, pre-wired speakers throughout the main level, as well as the primary bath. A French door beckons you out to the deck, where summer evenings await. Upstairs, the primary suite is a true retreat — tray ceiling, serene blue tones, a walk-in closet, and a spa-like bath featuring dual vanities, a soaking tub, and a glass-enclosed tile shower. The hall bath is shared by two additional bedrooms, which are well-sized and feature ceiling fans, plush carpet, and plenty of natural light. The entire upper level has just been updated with BRAND-NEW wall-to-wall carpeting. The upper-level laundry means no more hauling baskets up and down stairs. The lower level adds even more flexibility with a bonus room that is perfect for a home office, game room, or exercise room. If you need further incentive to make 201 Thornapple your next home, perhaps consider the resort-like amenities offered by Park Place. The community has an amazing clubhouse, with an extensive gym and cardio center, a golf simulator, and two swimming pools. Additionally, you are within walking distance of Graham Park, and just minutes from Cranberry’s numerous shops, restaurants, and activities, as well as I-79 and the PA Turnpike.
For sale
$375,000
201 Thornapple Ln, Cranberry Township, PA 16066
3beds
1,536sqft
Townhouse
Built in 2016
2,657 Square Feet Lot
$370,500 Zestimate®
$244/sqft
$171/mo HOA
What's special
Classic red brickManicured landscapingCurb appealCenter islandUpper-level laundryWhite cabinetsSleek modern chandelier
- 17 days |
- 868 |
- 82 |
Likely to sell faster than
Zillow last checked:
Listing updated:
Listed by:
Luz Campbell 724-765-7000,
PIATT SOTHEBY'S INTERNATIONAL REALTY 724-765-7000
Source: WPMLS,MLS#: 1761268 Originating MLS: West Penn Multi-List
Originating MLS: West Penn Multi-ListLoading...
Facts & features
Interior
Bedrooms & bathrooms
- Bedrooms: 3
- Bathrooms: 3
- Full bathrooms: 2
- 1/2 bathrooms: 1
Primary bedroom
- Level: Upper
- Dimensions: 15x13
Bedroom 2
- Level: Upper
- Dimensions: 12x12
Bedroom 3
- Level: Upper
- Dimensions: 12x11
Dining room
- Level: Main
- Dimensions: 12x10
Game room
- Level: Lower
- Dimensions: 16x10
Kitchen
- Level: Main
- Dimensions: 12x10
Laundry
- Level: Upper
- Dimensions: 8x4
Living room
- Level: Main
- Dimensions: 20x13
Heating
- Forced Air, Gas
Cooling
- Central Air, Electric
Appliances
- Included: Some Gas Appliances, Dryer, Dishwasher, Disposal, Microwave, Refrigerator, Stove, Washer
Features
- Kitchen Island, Pantry, Window Treatments
- Flooring: Ceramic Tile, Hardwood, Carpet
- Windows: Multi Pane, Window Treatments
- Basement: Finished
Interior area
- Total structure area: 1,536
- Total interior livable area: 1,536 sqft
Video & virtual tour
Property
Parking
- Total spaces: 2
- Parking features: Built In, Garage Door Opener
- Has attached garage: Yes
Features
- Levels: Two
- Stories: 2
- Pool features: None
Lot
- Size: 2,657 Square Feet
- Dimensions: 0.061
Details
- Parcel number: 1304F10816B3DA6A0000
Construction
Type & style
- Home type: Townhouse
- Architectural style: Colonial,Two Story
- Property subtype: Townhouse
Materials
- Brick
- Roof: Asphalt
Condition
- Resale
- Year built: 2016
Utilities & green energy
- Sewer: Public Sewer
- Water: Public
Community & HOA
Community
- Subdivision: Park Place
HOA
- Has HOA: Yes
- HOA fee: $171 monthly
Location
- Region: Cranberry Township
Financial & listing details
- Price per square foot: $244/sqft
- Tax assessed value: $22,620
- Annual tax amount: $4,235
- Date on market: 6/25/2026
Estimated market value
$370,500
$352,000 - $389,000
$2,482/mo
Price history
| Date | Event | Price |
|---|---|---|
| 6/25/2026 | Listed for sale | $375,000+4.2%$244/sqft |
Source:  WPMLS #1761268 Report a problem WPMLS #1761268 Report a problem | ||
| 7/5/2023 | Sold | $360,000+2.9%$234/sqft |
Source: WPMLS #1606377 Report a problem | ||
| 5/22/2023 | Contingent | $349,900$228/sqft |
Source: WPMLS #1606377 Report a problem | ||
| 5/17/2023 | Listed for sale | $349,900+12%$228/sqft |
Source: WPMLS #1606377 Report a problem | ||
| 7/20/2021 | Sold | $312,500+15.4%$203/sqft |
Source: WPMLS #1506365 Report a problem | ||
| 10/24/2016 | Sold | $270,875$176/sqft |
Source: Public Record Report a problem | ||
Public tax history
| Year | Property taxes | Tax assessment |
|---|---|---|
| 2025 | $4,179 +3.1% | $22,620 |
| 2024 | $4,053 +3.1% | $22,620 |
| 2023 | $3,933 +1.5% | $22,620 |
| 2022 | $3,875 | $22,620 |
| 2021 | $3,875 +1.5% | $22,620 |
| 2020 | $3,817 +32% | $22,620 |
| 2019 | $2,893 -23.4% | $22,620 |
| 2018 | $3,775 +308.2% | $22,620 |
| 2017 | $925 | $22,620 |
Find assessor info on the county website
Monthly payment
Est. payment$--/mo
Payment breakdown
Explore the cost of this home by adjusting the details. Changes won't be saved.All calculations are estimates and provided by Zillow, Inc. for informational purposes only. Actual amounts may vary.
HOA fees may include property taxes on listings classified as Co-Ops. Contact the listing agent and/or owner for fee details.
Mortgage interest rates are dependent on a number of factors, including credit score, down payment, and repayment length. Interest rate data provided by Zillow Group Marketplace, Inc. as of 1/1/1970 from various mortgage lenders with which we have lead or other similar arrangements; the Estimated Payment is an average of those rates.
See how much you could borrow to make a competitive offer.
Climate risks
Neighborhood: 16066
Nearby schools
GreatSchools rating
- 8/10Haine Middle SchoolGrades: 5-6Distance: 0.4 mi
- 7/10Ryan Gloyer Middle SchoolGrades: 7-8Distance: 7.8 mi
- 6/10Seneca Valley Senior High SchoolGrades: 9-12Distance: 7.8 mi
Schools provided by the listing agent
- District: Seneca Valley
Source: WPMLS. This data may not be complete. We recommend contacting the local school district to confirm school assignments for this home.
- $315,200-- bd-- ba-- sqft203 Thornapple Ln, Cranberry Township, PA 16066Off Market
- $351,1003 bd3 ba1.5k sqft205 Thornapple Ln, Cranberry Township, PA 16066Off Market

- $363,5003 bd3 ba2.2k sqft203 Thornapple Ln #16066, Cranberry Township, PA 16066Off Market
- $434,1003 bd3 ba1.9k sqft115 Mews Ln, Cranberry Twp, PA 16066Off Market
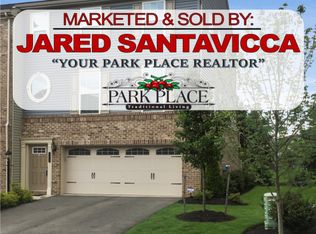
- $318,600-- bd-- ba-- sqft207 Thornapple Ln, Cranberry Township, PA 16066Off Market
- $370,4003 bd3 ba-- sqft300 Courage Ln, Cranberry Township, PA 16066Off Market
- $368,0003 bd3 ba1.7k sqft111 Mews Ln, Cranberry Township, PA 16066Sold
- $389,4003 bd3 ba-- sqft111 Mews Ln, Cranberry Twp, PA 16066Off Market
A local agent can set up tours, give advice and negotiate with sellers.
A local lender can help you make sure your offer is ready when you are.
Similar homes
- $375,0003 bd3 ba1.5k sqft133 Moyer Hill Dr, Cranberry Township, PA 16066For Sale
 MLS ID #1750274, Gia Albanowski. WPMLS
 - $375,0003 bd3 ba2k sqft516 Florida Blvd, Cranberry Township, PA 16066For Sale
 MLS ID #1755047, Carol Tomayko. WPMLS
 - $399,9003 bd3 ba2k sqft208 Linehan Pl, Cranberry Township, PA 16066For Sale
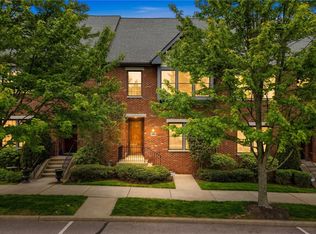 MLS ID #1754232, Jason Rakers. WPMLS
 - $510,0003 bd3 ba2k sqft354 Wealdstone Rd, Cranberry Township, PA 16066For Sale
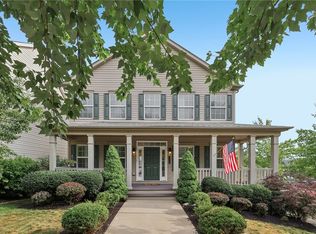 MLS ID #1763327, Erin Amelio. WPMLS
 - $459,3623 bd3 ba2.1k sqft114 Dorsch Dr, Cranberry Township, PA 16066For SaleMLS ID #1763082, Brian Teyssier. WPMLS
- $410,0003 bd3 ba1.9k sqft102 Lupine Dr, Mars, PA 16046For SaleMLS ID #1764055, Kimberly Murray. WPMLS
- $519,9003 bd3 ba2.2k sqft119 Meeder Ln, Cranberry Township, PA 16066For SaleMLS ID #1751529, Donna Heary. WPMLS
- $425,0003 bd4 ba1.8k sqft7010 Crider Rd, Mars, PA 16046For SaleMLS ID #1764284, Chelsea Dolny. WPMLS
- $369,9003 bd3 ba1.9k sqft284 Broadstone Dr, Mars, PA 16046For SaleMLS ID #1757696, Georgie Smigel. WPMLS
- $374,9003 bd3 ba2k sqft1803 Pointe View Dr, Mars, PA 16046For SaleMLS ID #1759988, Amy Skamai. WPMLS
- $369,9003 bd3 ba2.1k sqft102 Rivulet Pl, Zelienople, PA 16063For SaleMLS ID #1751821, Melanie Spokane. WPMLS
- $399,9903 bd3 ba1.9k sqft1015 Darcy Ln, Valencia, PA 16059New ConstructionMLS ID #1763885, David Bruckner. WPMLS
- $375,0003 bd3 ba2.1k sqft119 Rivulet Pl, Zelienople, PA 16063For SaleMLS ID #1740791, John Posteraro. WPMLS
- $394,0003 bd3 ba2k sqft202 Faulk Dr, Warrendale, PA 15086For SaleMLS ID #1758064, Malini Jaganathan. WPMLS
- $390,0003 bd3 ba2k sqft213 Cranesbill Dr, Mars, PA 16046For SaleMLS ID #1760142, Leann Monz. WPMLS
- $425,0003 bd3 ba2.2k sqft805 Pointe View Dr, Mars, PA 16046For SaleMLS ID #1764229, Mary Ann Kelly. WPMLS
- $364,9003 bd3 ba1.9k sqft2426 Rochester Rd #G, Sewickley, PA 15143For SaleMLS ID #1757590, Eli Bratich. WPMLS
- $383,9903 bd3 ba1.9k sqft1011 Darcy Ln, Valencia, PA 16059New ConstructionMLS ID #1763872, David Bruckner. WPMLS
- $385,0003 bd3 ba2.1k sqft1018 Adair Ave, Valencia, PA 16059For SaleMLS ID #1761455, Toni Orrico. WPMLS
- $454,9903 bd3 ba2.1k sqft170 Breckenridge Ct, Cranberry Township, PA 16066New ConstructionMLS ID #1761334, Madison Hoffman. WPMLS
- Pennsylvania
- Butler County
- Cranberry Township
- 16066
- 201 Thornapple Ln
Nearby cities
Nearby zip codes
Other Cranberry Township Topics
- Apartments for Rent in 16066
- Houses for Sale in 16066
- Houses for Rent in 16066
- 16066 Real Estate
- Cranberry Township Condos
- Houses for Sale in Cranberry Township
- Newest Listings in Cranberry Township
- Cranberry Township Home Values
- Cranberry Township Real Estate Agents
- Cranberry Township Refinance
- Cranberry Township Mortgage Rates
