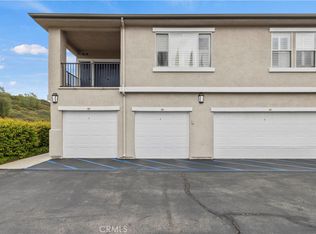
Price to Sell This well maintained one bedroom one bathroom townhouse corner unit in a secure gated community. This upper-level home is filled with natural light and features hardwoodwood flooring, modern painted walls, and spacious open-concept layout that perfect for comfortable living. The kitchen comes equipped with all essential appliances and opens seamlessly into the inviting living area ideal for everyday living or entertaining. The large bedroom includes a walk-in closet,offering plenty of storage space. Enjoy indoor-outdoor living on your privately balcony, complete with stunning mountain an sunset views. You'll also appreciate the laundry closet with a full-size, side-by-side washer and dyer- a rare and convenient bonus. This unit sits directly above its own one-car garage, providing additional privacy and quiet, unique floorplan. The well maintained community offers resort-style amenities including a pool, spa, fitness center and ample guest parking. Water and trash are included in the HOA dues with no Mello Roos. Located near the highly sought-after Skyline Ranch area, you-re just minutes from shopping, dining, parks and top-rated schools. This move-in home offers a low maintenance lifestyle in a prime area location. Dont miss this opportunity!
Sold for $391,000
Listing Provided by: Magellan Realty Inc.
Bought with: Equity Union
$391,000
20000 Plum Canyon Rd Unit 1328, Santa Clarita, CA 91350
1beds
755sqft
Townhouse
Built in 2001
1.32 Acres Lot
$386,800 Zestimate®
$518/sqft
$2,250 Estimated rent
Home value
$386,800
$348,000 - $429,000
$2,250/mo
Zestimate® history
Loading...
Owner options
List your home for rent
$2,250/mo
Rent Zestimate®
Find your next renter with Zillow Rental Manager. Plus, with online applications, you can quickly screen prospective tenants – for free.
Learn more$2,250/mo
Rent Zestimate®
Refinance and save
$2,831/mo
Est. payment
Refinancing to a lower rate could help reduce your monthly payments and save thousands over the life of the loan.
See today's rates$2,831/mo
Est. payment
Explore your selling options
Work with a Zillow partner agent
Leverage their expertise and Zillow's premium Showcase listings to get your home seen by more buyers.
Get startedList with your own agent
Get your home in front of millions of buyers by listing it on Zillow.
Learn how to do itSell it yourself
Take full control of how buyers see your home on Zillow by listing For Sale by Owner (FSBO).
List your homeWhat's special
Zillow last checked:
Listing updated:
Listing Provided by:
Armando Mendoza DRE #01054751 818-571-9350,
Magellan Realty Inc.
Bought with:
Jessica Lane, DRE #01397899
Equity Union
Source: CRMLS,MLS#: SR25106625 Originating MLS: California Regional MLS
Originating MLS: California Regional MLSFacts & features
Interior
Bedrooms & bathrooms
- Bedrooms: 1
- Bathrooms: 1
- Full bathrooms: 1
- Main level bathrooms: 1
- Main level bedrooms: 1
Primary bedroom
- Features: Main Level Primary
Bathroom
- Features: Bathtub, Laminate Counters, Separate Shower, Tub Shower
Other
- Features: Walk-In Closet(s)
Heating
- Central
Cooling
- Central Air
Appliances
- Included: Dishwasher, Disposal, Gas Range, Microwave, Refrigerator, Dryer, Washer
- Laundry: Washer Hookup, Gas Dryer Hookup
Features
- Breakfast Bar, Balcony, Cathedral Ceiling(s), Open Floorplan, Main Level Primary, Walk-In Closet(s)
- Flooring: Wood
- Doors: Sliding Doors
- Has fireplace: No
- Fireplace features: None
- Common walls with other units/homes: 1 Common Wall
Interior area
- Total interior livable area: 755 sqft
Property
Parking
- Total spaces: 1
- Parking features: Door-Single, Garage, Guest
- Attached garage spaces: 1
Features
- Levels: Two
- Stories: 2
- Entry location: 2
- Pool features: Heated, In Ground, Association
- Has spa: Yes
- Spa features: Association, Heated, In Ground, Private
- Has view: Yes
- View description: Hills, Neighborhood
Lot
- Size: 1.32 Acres
Details
- Parcel number: 2812081123
- Zoning: LCA21*
- Special conditions: Standard
Construction
Type & style
- Home type: Townhouse
- Architectural style: Contemporary
- Property subtype: Townhouse
- Attached to another structure: Yes
Materials
- Stucco
- Roof: Tile
Condition
- New construction: No
- Year built: 2001
Utilities & green energy
- Electric: Standard
- Sewer: Public Sewer
- Water: Public
- Utilities for property: Cable Available, Electricity Connected, Natural Gas Connected, Sewer Connected, Underground Utilities, Water Connected
Community & neighborhood
Security
- Security features: Carbon Monoxide Detector(s), Gated Community
Community
- Community features: Storm Drain(s), Street Lights, Sidewalks, Gated
Location
- Region: Santa Clarita
- Subdivision: Bordeaux (Bordx)
HOA & financial
HOA
- Has HOA: Yes
- HOA fee: $363 monthly
- Amenities included: Pool
- Association name: Bordeaux HOA
- Association phone: 661-295-9474
Other
Other facts
- Listing terms: Cash,Cash to New Loan,Conventional
Price history
| Date | Event | Price |
|---|---|---|
| 6/13/2025 | Sold | $391,000+1.3%$518/sqft |
Source:  CRMLS #SR25106625 Report a problem CRMLS #SR25106625 Report a problem | ||
| 5/24/2025 | Pending sale | $386,000$511/sqft |
Source: CRMLS #SR25106625 Report a problem | ||
| 5/16/2025 | Contingent | $386,000$511/sqft |
Source: CRMLS #SR25106625 Report a problem | ||
| 5/15/2025 | Listed for sale | $386,000+60.8%$511/sqft |
Source: CRMLS #SR25106625 Report a problem | ||
| 6/22/2016 | Sold | $240,000+4.3%$318/sqft |
Source: Public Record Report a problem | ||
| 4/21/2016 | Pending sale | $230,000$305/sqft |
Source: Berkshire Hathaway HomeService #SR16068910 Report a problem | ||
| 4/4/2016 | Listed for sale | $230,000+1.3%$305/sqft |
Source: Berkshire Hathaway HomeService #SR16068910 Report a problem | ||
| 5/4/2014 | Listing removed | $1,350$2/sqft |
Source: Southern California Real Estate Mgmt, Inc Report a problem | ||
| 4/16/2014 | Listed for rent | $1,350$2/sqft |
Source: Southern California Real Estate Mgmt, Inc Report a problem | ||
| 8/18/2004 | Sold | $227,000$301/sqft |
Source: Public Record Report a problem | ||
Public tax history
| Year | Property taxes | Tax assessment |
|---|---|---|
| 2025 | $5,575 +36% | $284,103 +2% |
| 2024 | $4,099 +4.3% | $278,533 +2% |
| 2023 | $3,931 +1% | $273,072 +2% |
| 2022 | $3,891 +1.7% | $267,719 +2% |
| 2021 | $3,826 +0.8% | $262,471 +1% |
| 2020 | $3,795 | $259,781 +2% |
| 2019 | $3,795 +7.9% | $254,688 +2% |
| 2018 | $3,517 -1.9% | $249,695 +2% |
| 2017 | $3,586 +2% | $244,800 +18.8% |
| 2016 | $3,515 +18.1% | $206,000 +6.7% |
| 2015 | $2,976 +44.5% | $193,000 +43% |
| 2014 | $2,060 | $135,000 +21.6% |
| 2012 | -- | $111,000 -11.7% |
| 2011 | -- | $125,700 -26.7% |
| 2010 | -- | $171,400 |
| 2009 | -- | $171,400 -28.8% |
| 2008 | -- | $240,892 +2% |
| 2007 | -- | $236,170 +2% |
| 2006 | -- | $231,540 |
| 2005 | -- | $231,540 |
Find assessor info on the county website
Neighborhood: Saugus


Nearby schools
GreatSchools rating
- 9/10Plum Canyon Elementary SchoolGrades: K-6Distance: 0.2 mi
- 8/10Arroyo Seco Junior High SchoolGrades: 7-8Distance: 2.9 mi
- 10/10Saugus High SchoolGrades: 9-12Distance: 1.9 mi
Get a cash offer in 3 minutes
Find out how much your home could sell for in as little as 3 minutes with a no-obligation cash offer.
Estimated market value
$386,800
Get a cash offer in 3 minutes
Find out how much your home could sell for in as little as 3 minutes with a no-obligation cash offer.
Estimated market value
$386,800
- California
- Los Angeles County
- Santa Clarita
- 91350
- Saugus
- 20000 Plum Canyon Rd Unit 1328