
LOCATION! If you are looking for a deal this is it! DISCOUNTED DEEPLY Below New Construction Pricing. This home is practically new and barely lived in. North Facing Beautiful Two Story Home Built By Highland Homes! Loaded with Upgrades! This home was built to impress and ready for your gatherings!Looking for natural light, say NO MORE! This home has lots of windows to let the light shine throughout. Upgrades include all stainless steel appliances and the gourmet upgraded kitchen package that includes a gas 5 burner stove top and built in Kitchen Credenza with extra storage. Beautiful upgraded two tones cabinets. White quartz counter tops. All the bedrooms are oversized with a secondary room with an En-Suite full bathroom.
Open floor plan, and sleek wrought iron railings lend a modern and contemporary touch.
Spacious and Bright with vaulted ceilings in the entryway and family room, creating an airy and inviting atmosphere.
Large game room or flex space upstairs accommodates all your activities or makes for a great TV room.
The front yard has already been Upgraded with Planters and a wrap-around sidewalk in the backyard for easy access, plus the extended back patio!
The garage features beautiful added shelving and workspace. This home is move in ready all it needs is you!
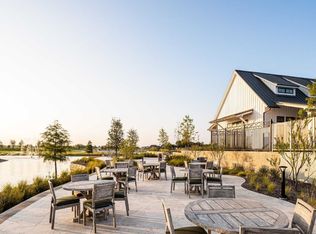
This Beautiful Master Planned community offers walking and biking trails, a pool, a gym, a dog park, catch-and-release ponds, and a stunning amenity center with pool and children's park. Don't forget the Onsite neighborhood NEW SANDBROCK ELEMENTARY! It's a short walk from the home and all amenities.
Sold
Price Unknown
2000 Dappled Grey Ave, Aubrey, TX 76227
4beds
2,414sqft
Single Family Residence
Built in 2022
5,401.44 Square Feet Lot
$415,900 Zestimate®
$--/sqft
$2,654 Estimated rent
Home value
$415,900
$391,000 - $441,000
$2,654/mo
Zestimate® history
Loading...
Owner options
List your home for rent
$2,654/mo
Rent Zestimate®
Find your next renter with Zillow Rental Manager. Plus, with online applications, you can quickly screen prospective tenants – for free.
Learn more$2,654/mo
Rent Zestimate®
Refinance and save
$216/mo
Est. payment
Refinancing to a lower rate could help reduce your monthly payments and save thousands over the life of the loan.
See today's rates$216/mo
Est. payment
Explore your selling options
Work with a Zillow partner agent
Leverage their expertise and Zillow's premium Showcase listings to get your home seen by more buyers.
Get startedList with your own agent
Get your home in front of millions of buyers by listing it on Zillow.
Learn how to do itSell it yourself
Take full control of how buyers see your home on Zillow by listing For Sale by Owner (FSBO).
List your homeWhat's special
Zillow last checked:
Listing updated:
Listed by:
Amanda Williamson 0694563 972-546-4304,
Coldwell Banker Apex, REALTORS 972-776-6200
Bought with:
Iliana Cisneros-Ramirez
Realty Preferred DFW
Source: NTREIS,MLS#: 21046279
Facts & features
Interior
Bedrooms & bathrooms
- Bedrooms: 4
- Bathrooms: 4
- Full bathrooms: 3
- 1/2 bathrooms: 1
Primary bedroom
- Features: Ceiling Fan(s), Dual Sinks, En Suite Bathroom, Garden Tub/Roman Tub, Separate Shower, Walk-In Closet(s)
- Level: First
- Dimensions: 15 x 12
Bedroom
- Features: Walk-In Closet(s)
- Level: Second
- Dimensions: 13 x 11
Bedroom
- Features: Walk-In Closet(s)
- Level: Second
- Dimensions: 11 x 10
Bedroom
- Features: Walk-In Closet(s)
- Level: Second
- Dimensions: 11 x 11
Dining room
- Features: Built-in Features
- Level: First
- Dimensions: 9 x 12
Game room
- Level: Second
- Dimensions: 12 x 18
Kitchen
- Features: Built-in Features, Kitchen Island, Stone Counters, Walk-In Pantry
- Level: First
- Dimensions: 12 x 13
Living room
- Features: Ceiling Fan(s), Fireplace
- Level: First
- Dimensions: 16 x 15
Utility room
- Features: Utility Room
- Level: First
- Dimensions: 5 x 6
Appliances
- Included: Dishwasher, Electric Oven, Gas Cooktop, Disposal, Microwave, Tankless Water Heater
Features
- Decorative/Designer Lighting Fixtures, High Speed Internet, Kitchen Island, Pantry, Cable TV, Vaulted Ceiling(s), Walk-In Closet(s)
- Flooring: Carpet, Laminate, Tile
- Has basement: No
- Number of fireplaces: 1
- Fireplace features: Gas Log, Living Room
Interior area
- Total interior livable area: 2,414 sqft
Property
Parking
- Total spaces: 2
- Parking features: Door-Single, Garage Faces Front, Garage, Garage Door Opener, Side By Side
- Attached garage spaces: 2
Features
- Levels: Two
- Stories: 2
- Patio & porch: Covered
- Exterior features: Rain Gutters
- Pool features: None
- Fencing: Wood
Lot
- Size: 5,401 sqft
- Dimensions: 45 x 120
- Features: Back Yard, Interior Lot, Lawn, Landscaped, Sprinkler System
Details
- Parcel number: R973316
Construction
Type & style
- Home type: SingleFamily
- Architectural style: Traditional,Detached
- Property subtype: Single Family Residence
Materials
- Brick, Frame, Radiant Barrier, Vinyl Siding
- Foundation: Slab
- Roof: Composition
Condition
- Year built: 2022
Utilities & green energy
- Utilities for property: Natural Gas Available, Separate Meters, Underground Utilities, Water Available, Cable Available
Community & neighborhood
Community
- Community features: Community Mailbox, Curbs, Sidewalks
Location
- Region: Aubrey
- Subdivision: Sandbrock Ranch Ph 6
HOA & financial
HOA
- Has HOA: Yes
- HOA fee: $216 quarterly
- Services included: All Facilities, Association Management, Maintenance Grounds
- Association name: CCMC
- Association phone: 469-246-3500
Other
Other facts
- Road surface type: Asphalt
Price history
| Date | Event | Price |
|---|---|---|
| 10/21/2025 | Listing removed | $424,900$176/sqft |
Source:  Coldwell Banker Apex, Realtors #21046279 Report a problem Coldwell Banker Apex, Realtors #21046279 Report a problem | ||
| 10/21/2025 | Listed for sale | $424,900$176/sqft |
Source: Coldwell Banker Apex, Realtors #21046279 Report a problem | ||
| 10/20/2025 | Sold | -- |
Source: NTREIS #21046279 Report a problem | ||
| 10/9/2025 | Pending sale | $424,900$176/sqft |
Source: NTREIS #21046279 Report a problem | ||
| 10/3/2025 | Price change | $424,9000%$176/sqft |
Source: NTREIS #21046279 Report a problem | ||
| 9/29/2025 | Price change | $425,000-4.5%$176/sqft |
Source: NTREIS #21046279 Report a problem | ||
| 9/4/2025 | Listed for sale | $445,000-6.3%$184/sqft |
Source: NTREIS #21046279 Report a problem | ||
| 8/1/2025 | Listing removed | $475,000$197/sqft |
Source: NTREIS #20827681 Report a problem | ||
| 3/24/2025 | Price change | $475,000-3%$197/sqft |
Source: NTREIS #20827681 Report a problem | ||
| 2/21/2025 | Price change | $489,500-0.1%$203/sqft |
Source: NTREIS #20827681 Report a problem | ||
| 1/24/2025 | Listed for sale | $490,000-5.3%$203/sqft |
Source: NTREIS #20825080 Report a problem | ||
| 3/24/2023 | Sold | -- |
Source: Ebby Halliday solds #20241535_76227 Report a problem | ||
| 2/13/2023 | Pending sale | $517,601$214/sqft |
Source: NTREIS #20241535 Report a problem | ||
| 11/16/2022 | Price change | $517,601-3.7%$214/sqft |
Source:  Highland Homes Report a problem Highland Homes Report a problem | ||
| 10/5/2022 | Listed for sale | $537,601$223/sqft |
Source: Highland Homes Report a problem | ||
Public tax history
| Year | Property taxes | Tax assessment |
|---|---|---|
| 2025 | $7,850 -12.3% | $410,192 -7.6% |
| 2024 | $8,953 +37.6% | $443,881 +56.8% |
| 2023 | $6,507 +377.9% | $283,090 +432.6% |
| 2022 | $1,362 -31.1% | $53,150 -30.2% |
| 2021 | $1,976 | $76,160 |
Find assessor info on the county website
Neighborhood: 76227
Nearby schools
GreatSchools rating
- 5/10SANDBROCK RANCHGrades: PK-5Distance: 0.7 mi
- 6/10Pat Hagan Cheek Middle SchoolGrades: 6-8Distance: 2.3 mi
- 4/10Ray E Braswell High SchoolGrades: 9-12Distance: 3.9 mi
Schools provided by the listing agent
- Elementary: Sandbrock Ranch
- Middle: Navo
- High: Ray Braswell
- District: Denton ISD
Source: NTREIS. This data may not be complete. We recommend contacting the local school district to confirm school assignments for this home.
Get a cash offer in 3 minutes
Find out how much your home could sell for in as little as 3 minutes with a no-obligation cash offer.
Estimated market value
$415,900
Get a cash offer in 3 minutes
Find out how much your home could sell for in as little as 3 minutes with a no-obligation cash offer.
Estimated market value
$415,900
- Texas
- Denton County
- Aubrey
- 76227
- 2000 Dappled Grey Ave